THE FIELDS AT MAINSTONE:Spacious and elegantly finished this 3 bedroom, 3.5 bath condo has it all. The unit features high quality construction, first floor primary bedroom with 2 walk in closets, ante room and luxury bath. The sun filled great room with a gas fireplace opens to the cook's kitchen. Cozy sitting room with gas fireplace and french doors, mud room, laundry room and guest bath complete the first floor. Two bedrooms (one ensuite), two baths, office, flex room and loft are on the 2nd floor. Direct entry from oversized 2 car garage and large unfinished basement provides wonderful storage or potential to finish. Lovely patio accessed through kitchen and most importantly beautiful private views of the "Fields" that are in conservation trust. The Fields at Mainstone is an exclusive enclave of 17 condos in a convenient south Wayland location.
For sale
$1,799,000
306 Hayfield Ln Unit 306, Wayland, MA 01778
3beds
3,289sqft
:
Get pre-qualified$13,598/mo
Condominium, Townhouse
Built in 2006
-- sqft lot
$-- Zestimate®
$547/sqft
$1,906/mo HOA
What's special
Laundry roomLuxury bathAnte roomSpacious and elegantly finishedFlex roomGuest bathMud room
- 17 hours |
- 57 |
- 0 |
Zillow last checked:
Listing updated:
Listed by:
Leeann Yolin 508-981-1093,
Coldwell Banker Realty - Weston 781-894-5555
Source: MLS PIN,MLS#: 73556344
Facts & features
Interior
Bedrooms & bathrooms
- Bedrooms: 3
- Bathrooms: 4
- Full bathrooms: 3
- 1/2 bathrooms: 1
- Main level bedrooms: 1
Primary bedroom
- Features: Bathroom - Full, Walk-In Closet(s), Flooring - Hardwood, Recessed Lighting, Tray Ceiling(s)
- Level: Main,First
Bedroom 2
- Features: Bathroom - Full, Walk-In Closet(s), Flooring - Hardwood
- Level: Second
Bedroom 3
- Features: Walk-In Closet(s), Flooring - Hardwood
- Level: Second
Primary bathroom
- Features: Yes
Dining room
- Features: Flooring - Hardwood
- Level: First
Family room
- Features: Cathedral Ceiling(s), Flooring - Hardwood, Window(s) - Picture, Open Floorplan, Recessed Lighting
- Level: First
Kitchen
- Features: Countertops - Stone/Granite/Solid, Kitchen Island, Breakfast Bar / Nook, Exterior Access, Open Floorplan
- Level: First
Living room
- Features: Flooring - Hardwood, French Doors
- Level: First
Office
- Features: Flooring - Hardwood, French Doors
Heating
- Forced Air, Natural Gas
Cooling
- Central Air
Appliances
- Included: Range, Dishwasher, Microwave, Refrigerator, Washer, Dryer
- Laundry: First Floor, In Unit
Features
- Loft, Mud Room, Home Office
- Flooring: Hardwood, Flooring - Hardwood
- Doors: French Doors
- Has basement: Yes
- Number of fireplaces: 2
- Fireplace features: Dining Room, Family Room, Living Room
Interior area
- Total structure area: 3,289
- Total interior livable area: 3,289 sqft
- Finished area above ground: 3,289
Property
Parking
- Total spaces: 4
- Parking features: Attached, Garage Door Opener
- Attached garage spaces: 2
- Uncovered spaces: 2
Features
- Entry location: Unit Placement(Street)
- Patio & porch: Patio
- Exterior features: Patio
Details
- Parcel number: 4671369
- Zoning: PDD
Construction
Type & style
- Home type: Townhouse
- Property subtype: Condominium, Townhouse
Condition
- Year built: 2006
Utilities & green energy
- Sewer: Private Sewer
- Water: Public
- Utilities for property: for Gas Range
Community & HOA
Community
- Features: Walk/Jog Trails
- Security: Security System
HOA
- Services included: Insurance, Maintenance Structure, Road Maintenance, Maintenance Grounds, Snow Removal
- HOA fee: $1,906 monthly
Location
- Region: Wayland
Financial & listing details
- Price per square foot: $547/sqft
- Tax assessed value: $1,442,200
- Annual tax amount: $21,358
- Date on market: 7/29/2026
Estimated market value
Not available
Estimated sales range
Not available
Not available
Price history
| Date | Event | Price |
|---|---|---|
| 7/29/2026 | Listed for sale | $1,799,000$547/sqft |
Source: MLS PIN #73556344 Report a problem | ||
Public tax history
Tax history is unavailable.
Monthly payment
Est. payment
Payment breakdown
Explore the cost of this home by adjusting the details. Changes won't be saved.Climate risks
Neighborhood: 01778
Nearby schools
GreatSchools rating
- 8/10Loker SchoolGrades: K-5Distance: 1 mi
- 9/10Wayland Middle SchoolGrades: 6-8Distance: 1.7 mi
- 10/10Wayland High SchoolGrades: 9-12Distance: 1.8 mi
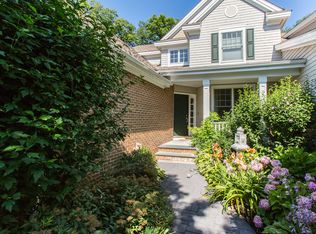
- $1,608,5003 bd4 ba4.4k sqft410 Hayfield Lane, Wayland, MA 01778Off Market
- $1,725,0003 bd4 ba3.2k sqft205 Hayfield Ln #205, Wayland, MA 01778Sold

- $1,645,0003 bd4 ba3.6k sqft204 Hayfield Ln #204, Wayland, MA 01778Sold

- $1,761,3003 bd3 ba3.3k sqft101 Hayfield Ln, Wayland, MA 01778Off Market
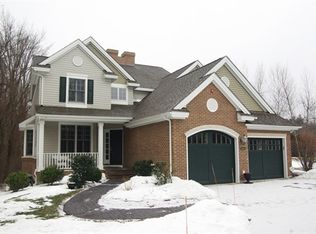
- $1,999,6003 bd4 ba3.2k sqft102 Hayfield Ln, Wayland, MA 01778Off Market
- $1,566,0002 bd2 ba2.8k sqft615 Hayfield Ln, Wayland, MA 01778Off Market
- $1,627,1002 bd2 ba2.8k sqft617 Hayfield Ln, Wayland, MA 01778Off Market
- $2,035,8004 bd5 ba3.2k sqft203 Hayfield Ln, Wayland, MA 01778Off Market
A local agent can set up tours, give advice and negotiate with sellers.
Similar homes
- $1,599,0004 bd4 ba3.7k sqft175 Pelham Island Rd, Wayland, MA 01778For Sale
 MLS ID #73549330, The Semple & Hettrich Team, Coldwell Banker Realty - Sudbury. MLS PIN
 - $1,749,9004 bd5 ba4.1k sqft5 Haven Ln, Wayland, MA 01778For Sale
 MLS ID #73517233, Yasmim Garcia, Darwin Associates. MLS PIN
 - $1,599,0004 bd4 ba4.2k sqft201 Boston Post Rd, Wayland, MA 01778For Sale
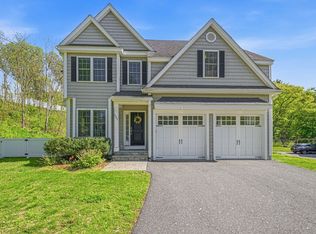 MLS ID #73530329, Karen Yu, Phoenix Real Estate Partners, LLC. MLS PIN
 - $1,399,0004 bd4 ba2.6k sqft8 Pemberton Rd, Wayland, MA 01778For Sale
 MLS ID #73550692, The Rosen Team, Real Broker MA, LLC. MLS PIN
 - $1,649,0002 bd4 ba3.7k sqftRiver Trail, Wayland, MA 01778For SaleMLS ID #73499807, Cary Berger, Coldwell Banker Realty - Newton. MLS PIN
- $2,200,0004 bd3 ba3.6k sqft11 Concord Rd, Wayland, MA 01778For SaleMLS ID #73534765, Nikki Milott McCay, Gibson Sotheby's International Realty. MLS PIN
- $1,895,0004 bd4 ba3.2k sqft126 Walnut St #126, Wellesley Hills, MA 02481For SaleMLS ID #73551271, Debi Benoit, William Raveis R.E. & Home Services. MLS PIN
- $1,795,0003 bd3 ba3.2k sqft44 Old Rd, Weston, MA 02493For SaleMLS ID #73543866, Karen Kirk, Engel & Volkers Wellesley. MLS PIN
- $1,945,0003 bd4 ba3.6k sqft633 Boston Post Rd, Weston, MA 02493For SaleMLS ID #73512422, Jonathan Caldwell, ACRE Property Advisors LLC. MLS PIN
- $1,650,0004 bd4 ba4.1k sqft12 S Lincoln St #12, Natick, MA 01760For SaleMLS ID #73556558, Petrone-Hunter Realty Group, Coldwell Banker Realty - Wellesley. MLS PIN
- $1,695,0003 bd3 ba4.7k sqft242 Winter St, Weston, MA 02493For SaleMLS ID #73526239, Denise Mosher, Coldwell Banker Realty - Weston. MLS PIN
- $1,575,0003 bd2 ba2.1k sqft43 Atwood St, Wellesley, MA 02482For SaleMLS ID #73556625, Brian McMahon, Rutledge Properties. MLS PIN
- $1,275,0002 bd3 ba2.5k sqftRiver Trial Place, Wayland, MA 01778For SaleMLS ID #73538735, Danielle Meade, Compass. MLS PIN
- $1,225,0004 bd3 ba3.4k sqft94 Fenwick St, Framingham, MA 01701For SaleMLS ID #73556408, Rob and Meaghan, Hawthorn Properties. MLS PIN
- $1,699,0004 bd4 ba4.7k sqft21 Manchester Pl, Natick, MA 01760For SaleMLS ID #73546467, Steven Ferrelli, Lamacchia Realty, Inc.. MLS PIN
- $1,249,0004 bd2 ba2.5k sqft198-200 Concord St, Newton Lower Falls, MA 02462For SaleMLS ID #73555772, Chris Vietor Homes, eXp Realty LLC. MLS PIN
- $1,249,0004 bd2 ba2.5k sqft198-200 Concord Street, Newton, MA 02462For SaleMLS ID #73555772, Chris Vietor Homes. eXp Realty
- $1,689,0005 bd4 ba3.7k sqft80 Pokonoket Ave, Sudbury, MA 01776For SaleMLS ID #73512551, Susan Smith, Coldwell Banker Realty - Sudbury. MLS PIN
- $1,599,0004 bd4 ba3.1k sqft1935 Commonwealth Ave #1935, Auburndale, MA 02466For SaleMLS ID #73509425, Demeo Team, Coldwell Banker Realty - Newton. MLS PIN
- $1,675,0003 bd3 ba3.3k sqft40 Hobbs Brook Rd, Weston, MA 02493For SaleMLS ID #73506812, Mizner + Montero, Gibson Sotheby's International Realty. MLS PIN
