NEW BUILD! Nestled on a quiet cul-de-sac, 5 Haven Lane is a stunning home just minutes from major routes and top-rated schools. The open-concept main level features a half bath, chef's kitchen with wet bar and wine fridge, flowing into the dining area with deck access for seamless indoor-outdoor living. The living room impresses with custom built-ins and Venetian plaster finishes, while a dramatic foyer chandelier sets the tone from the moment you arrive. A glass-door home office completes the first floor.Upstairs offers four bedrooms and 3 bathrooms, including one private en-suite. The finished lower level is an entertainer's dream — full bath, wet bar, and built-in keg system included. A 2-car garage and generous lot round out this exceptional home.
For sale
Price cut: $75.1K (10/8)
$1,619,900
5 Haven Ln, Wayland, MA 01778
4beds
4,100sqft
Single Family Residence
Built in 1950
0.42 Acres Lot
$1,589,400 Zestimate®
$395/sqft
$-- HOA
What's special
Built-in keg systemQuiet cul-de-sacOpen-concept main levelGenerous lotVenetian plaster finishesDramatic foyer chandelierHalf bath
- 155 days
- 914
- 53
Zillow last checked:
Listing updated:
Listed by:
Yasmim Garcia 857-231-3984,
Darwin Associates 857-303-9899
Source: MLS PIN,MLS#: 73517233
Facts & features
Interior
Bedrooms & bathrooms
- Bedrooms: 4
- Bathrooms: 5
- Full bathrooms: 4
- 1/2 bathrooms: 1
Primary bedroom
- Features: Bathroom - Full, Bathroom - Double Vanity/Sink, Walk-In Closet(s), Closet/Cabinets - Custom Built, Flooring - Hardwood, Cable Hookup, Recessed Lighting, Lighting - Pendant, Pocket Door
- Level: Second
Bedroom 2
- Features: Bathroom - Full, Closet/Cabinets - Custom Built, Flooring - Hardwood, Recessed Lighting
- Level: Second
Bedroom 3
- Features: Closet/Cabinets - Custom Built, Flooring - Hardwood, Recessed Lighting
- Level: Second
Bedroom 4
- Features: Closet/Cabinets - Custom Built, Flooring - Hardwood, Recessed Lighting
- Level: Second
Primary bathroom
- Features: Yes
Bathroom 1
- Features: Bathroom - Full, Bathroom - Tiled With Shower Stall, Recessed Lighting, Lighting - Sconce
- Level: Basement
Bathroom 2
- Features: Bathroom - Full, Bathroom - Tiled With Shower Stall, Recessed Lighting, Lighting - Sconce
- Level: First
Bathroom 3
- Features: Bathroom - Full, Bathroom - Tiled With Shower Stall, Recessed Lighting, Lighting - Sconce
- Level: Second
Dining room
- Features: Flooring - Hardwood, Exterior Access, Open Floorplan, Recessed Lighting, Lighting - Pendant, Flooring - Engineered Hardwood
- Level: Main,First
Kitchen
- Features: Bathroom - Half, Flooring - Hardwood, Window(s) - Picture, Countertops - Stone/Granite/Solid, Kitchen Island, Wet Bar, Exterior Access, Open Floorplan, Recessed Lighting, Stainless Steel Appliances, Pot Filler Faucet, Wine Chiller, Lighting - Pendant, Closet - Double
- Level: Main,First
Living room
- Features: Closet/Cabinets - Custom Built, Flooring - Hardwood, Cable Hookup, Open Floorplan, Recessed Lighting
- Level: Main,First
Office
- Features: Flooring - Hardwood, Recessed Lighting, Wainscoting, Lighting - Sconce, Lighting - Overhead
- Level: First
Heating
- Central, Heat Pump, Electric, ENERGY STAR Qualified Equipment
Cooling
- Central Air, ENERGY STAR Qualified Equipment
Appliances
- Included: Electric Water Heater, Disposal, Microwave, ENERGY STAR Qualified Refrigerator, Wine Refrigerator, ENERGY STAR Qualified Dishwasher, Range Hood, Range
- Laundry: Flooring - Stone/Ceramic Tile, Electric Dryer Hookup, Recessed Lighting, Washer Hookup, Second Floor
Features
- Bathroom - Half, Countertops - Stone/Granite/Solid, Recessed Lighting, Lighting - Sconce, Open Floorplan, Lighting - Pendant, Wainscoting, Lighting - Overhead, Bathroom, Foyer, Office, Wet Bar
- Flooring: Wood, Flooring - Stone/Ceramic Tile, Flooring - Hardwood
- Doors: French Doors
- Basement: Full,Finished,Sump Pump
- Number of fireplaces: 1
- Fireplace features: Living Room
Interior area
- Total structure area: 4,100
- Total interior livable area: 4,100 sqft
- Finished area above ground: 3,350
- Finished area below ground: 750
Property
Parking
- Total spaces: 8
- Parking features: Attached, Paved Drive, Off Street, Paved
- Attached garage spaces: 2
- Uncovered spaces: 6
Features
- Patio & porch: Deck, Patio
- Exterior features: Deck, Patio, Rain Gutters, Professional Landscaping, Sprinkler System, Decorative Lighting, Fenced Yard
- Fencing: Fenced/Enclosed,Fenced
Lot
- Size: 0.42 Acres
- Features: Gentle Sloping
Details
- Parcel number: 864144
- Zoning: R-30
Construction
Type & style
- Home type: SingleFamily
- Architectural style: Farmhouse
- Property subtype: Single Family Residence
Materials
- Frame
- Foundation: Concrete Perimeter
- Roof: Shingle
Condition
- Year built: 1950
Utilities & green energy
- Electric: 220 Volts
- Sewer: Private Sewer
- Water: Public
- Utilities for property: for Electric Range, for Electric Dryer, Washer Hookup
Community & HOA
Community
- Features: Park, Walk/Jog Trails, House of Worship
HOA
- Has HOA: No
Location
- Region: Wayland
Financial & listing details
- Price per square foot: $395/sqft
- Tax assessed value: $633,300
- Annual tax amount: $9,898
- Date on market: 5/12/2026
Estimated market value
$1,589,400
$1.51M - $1.67M
$3,477/mo
Price history
| Date | Event | Price |
|---|---|---|
| 10/8/2026 | Price change | $1,619,900-4.4%$395/sqft |
Source: MLS PIN #73517233 Report a problem | ||
| 9/9/2026 | Price change | $1,695,000-1.7%$413/sqft |
Source: MLS PIN #73517233 Report a problem | ||
| 8/19/2026 | Price change | $1,724,900-1.4%$421/sqft |
Source: MLS PIN #73517233 Report a problem | ||
| 8/8/2026 | Listed for sale | $1,749,900$427/sqft |
Source: MLS PIN #73517233 Report a problem | ||
| 8/5/2026 | Contingent | $1,749,900$427/sqft |
Source: MLS PIN #73517233 Report a problem | ||
| 7/14/2026 | Price change | $1,749,900-2.8%$427/sqft |
Source: MLS PIN #73517233 Report a problem | ||
| 6/11/2026 | Price change | $1,799,900-5.3%$439/sqft |
Source: MLS PIN #73517233 Report a problem | ||
| 5/12/2026 | Listed for sale | $1,899,900+2.7%$463/sqft |
Source: MLS PIN #73517233 Report a problem | ||
| 3/28/2026 | Listing removed | $1,849,900$451/sqft |
Source: MLS PIN #73481728 Report a problem | ||
| 3/3/2026 | Listed for sale | $1,849,900+244.5%$451/sqft |
Source: MLS PIN #73481728 Report a problem | ||
| 12/27/2024 | Sold | $537,000+7.4%$131/sqft |
Source: MLS PIN #73314190 Report a problem | ||
| 11/25/2024 | Contingent | $499,900$122/sqft |
Source: MLS PIN #73314190 Report a problem | ||
| 11/20/2024 | Listed for sale | $499,900$122/sqft |
Source: MLS PIN #73314190 Report a problem | ||
Public tax history
| Year | Property taxes | Tax assessment |
|---|---|---|
| 2025 | $9,898 +5.7% | $633,300 +5% |
| 2024 | $9,363 +2.8% | $603,300 +10.3% |
| 2023 | $9,111 +10% | $547,200 +21.3% |
| 2022 | $8,280 +6.9% | $451,200 +7.9% |
| 2021 | $7,745 +4.3% | $418,200 |
| 2020 | $7,427 -5% | $418,200 -2.2% |
| 2019 | $7,820 +6.5% | $427,800 +5.1% |
| 2018 | $7,342 +2.8% | $407,200 +3.5% |
| 2017 | $7,140 +6.1% | $393,600 +1.4% |
| 2016 | $6,731 | $388,200 |
Find assessor info on the county website
Monthly payment
Est. payment
Payment breakdown
Explore the cost of this home by adjusting the details. Changes won't be saved.Climate risks
Neighborhood: 01778
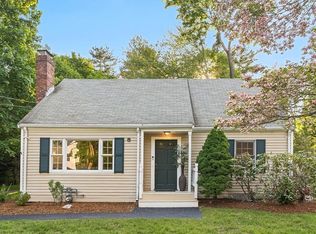
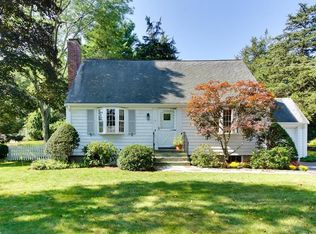
Similar homes
- $1,299,0003 bd3 ba2.1k sqft3 Tally Ho Ln, Wayland, MA 01778For Sale
 MLS ID #73577826, Anya Kogan, Luxury Realty Partners. MLS PIN
 - $1,484,9004 bd3 ba2.5k sqft219 Hunting Rd, Needham, MA 02494For Sale
 MLS ID #73556404, Yasmim Garcia, Darwin Associates. MLS PIN
 - $1,775,0004 bd3 ba2.4k sqft46 Bedford Rd, Lincoln, MA 01773For Sale
 MLS ID #73573485, Property Cousins, Serhant. MLS PIN
 - $1,699,0005 bd5 ba3.9k sqft98 W Central St, Natick, MA 01760For Sale
 MLS ID #73550206, Barber Real Estate Group, William Raveis R.E. & Home Services. MLS PIN
