Welcome to 20 Magnolia Road, where exceptional craftsmanship, sophisticated design, and the tranquility of lakeside living come together in one remarkable Natick residence. From the moment you arrive, the striking architecture, impressive double-door entry, and oversized three-car garage set the tone for a home created to make everyday living feel extraordinary. Step inside and experience four beautifully finished levels where natural light, wide-plank flooring, custom millwork, coffered and tray ceilings, and thoughtfully selected finishes create a sense of understated luxury. At the heart of the home is a chef’s kitchen designed to bring people together, featuring premium Thermador appliances, custom cabinetry, generous workspace, and an expansive center island perfect for morning coffee, casual dinners, or entertaining family and friends. The open layout flows effortlessly into the dining and living spaces, while oversized windows bring the beauty of the outdoors into everyday life.With 5 bedrooms and 5.5 baths, this home offers exceptional space and versatility, including the highly desirable option for first-floor bedroom and full-bath living ideal for guests, extended family, or comfortable multigenerational living. Upstairs, the primary suite is a private sanctuary with a spa-inspired bath and extraordinary custom walk-in closet. Generously sized additional bedrooms offer comfort and privacy, while two bonus rooms on the fourth floor provide endless possibilities for home offices, playrooms, creative studios, or quiet retreats. The fully finished walkout lower level adds yet another dimension to the home, with sliding doors opening directly outdoors. Create the ultimate media room, fitness studio, game room, guest retreat, or entertaining space; the flexibility is yours. And then there is the setting. With lake views and deeded easement access to Lake Cochituate, life here extends beyond the walls. Imagine peaceful mornings near the water, summer days enjoying the lake, fall colors reflecting across its surface, and quiet evenings that make home feel like an escape. Rarely does a property combine this level of luxury, craftsmanship, space, flexibility, and connection to nature while remaining close to everything Natick and MetroWest have to offer.20 Magnolia Road is more than a beautiful home; it is where luxury meets lifestyle, and where the moments you will remember begin.
For sale
$2,450,000
20 Magnolia Rd, Natick, MA 01760
5beds
6,027sqft
Single Family Residence
Built in 2025
0.59 Acres Lot
$-- Zestimate®
$407/sqft
$-- HOA
What's special
Thoughtfully selected finishesOpen layoutOversized three-car garageCoffered and tray ceilingsSpa-inspired bathLake viewsGenerously sized additional bedrooms
- 9 hours
- 27
- 0
Zillow last checked:
Listing updated:
Listed by:
Souzan Davood Team 617-852-5797,
Coldwell Banker Realty - Newton 617-969-2447,
Souzan Davood Team 617-852-5797
Source: MLS PIN,MLS#: 73577766
Facts & features
Interior
Bedrooms & bathrooms
- Bedrooms: 5
- Bathrooms: 6
- Full bathrooms: 5
- 1/2 bathrooms: 1
Primary bedroom
- Features: Bathroom - Full, Walk-In Closet(s), Closet/Cabinets - Custom Built, Flooring - Wood, Window(s) - Picture, Dressing Room, Recessed Lighting, Tray Ceiling(s)
- Level: Second
- Area: 309
- Dimensions: 17.17 x 18
Bedroom 2
- Features: Bathroom - Half, Closet, Flooring - Wood, Recessed Lighting
- Level: First
- Area: 125.61
- Dimensions: 11.33 x 11.08
Bedroom 3
- Features: Bathroom - Full, Closet, Flooring - Wood, Recessed Lighting
- Level: Second
- Area: 201.25
- Dimensions: 17.5 x 11.5
Bedroom 4
- Features: Bathroom - Full, Closet, Flooring - Wood, Recessed Lighting
- Level: Second
- Area: 150.46
- Dimensions: 13.08 x 11.5
Bedroom 5
- Features: Bathroom - Full, Closet, Flooring - Wood, Recessed Lighting
- Level: Second
- Area: 199.28
- Dimensions: 11.33 x 17.58
Bathroom 1
- Features: Bathroom - Full, Bathroom - Double Vanity/Sink, Bathroom - Tiled With Shower Stall, Bathroom - With Tub, Flooring - Marble, Recessed Lighting
- Level: Second
- Area: 693.5
- Dimensions: 57 x 12.17
Bathroom 2
- Features: Bathroom - Full, Bathroom - Tiled With Tub, Flooring - Marble
- Level: Second
- Area: 91.58
- Dimensions: 13.08 x 7
Bathroom 3
- Features: Bathroom - Full, Bathroom - Tiled With Tub, Flooring - Marble
- Level: Second
- Area: 27.45
- Dimensions: 5.58 x 4.92
Dining room
- Features: Flooring - Wood, Window(s) - Picture, Recessed Lighting, Tray Ceiling(s)
- Level: Main,First
- Area: 197.34
- Dimensions: 13.08 x 15.08
Family room
- Features: Flooring - Wood, Window(s) - Picture, Recessed Lighting, Tray Ceiling(s)
- Level: First
- Area: 197.34
- Dimensions: 13.08 x 15.08
Kitchen
- Features: Flooring - Wood, Window(s) - Picture, Dining Area, Kitchen Island, Wet Bar, Breakfast Bar / Nook, Exterior Access, Open Floorplan, Recessed Lighting, Stainless Steel Appliances, Wine Chiller, Crown Molding
- Level: Main,First
- Area: 142.01
- Dimensions: 10.08 x 14.08
Living room
- Features: Flooring - Wood, Window(s) - Picture, Balcony / Deck, Exterior Access, Open Floorplan, Recessed Lighting, Tray Ceiling(s)
- Level: Main,First
- Area: 311.86
- Dimensions: 17.17 x 18.17
Heating
- Forced Air, Electric
Cooling
- Central Air
Appliances
- Included: Electric Water Heater, Range, Dishwasher, Disposal, Microwave, Refrigerator, Plumbed For Ice Maker
- Laundry: Flooring - Wood, Stone/Granite/Solid Countertops, Cabinets - Upgraded, Electric Dryer Hookup, Sink, Second Floor, Washer Hookup
Features
- Bathroom - Full, Bathroom - Tiled With Shower Stall, Closet, Recessed Lighting, Storage, Bathroom - Half, Game Room, Bonus Room, Bathroom
- Flooring: Wood, Marble, Flooring - Wood, Flooring - Marble
- Doors: French Doors
- Windows: Picture, Insulated Windows
- Basement: Full,Finished,Walk-Out Access,Interior Entry
- Number of fireplaces: 1
- Fireplace features: Living Room
Interior area
- Total structure area: 6,027
- Total interior livable area: 6,027 sqft
- Finished area above ground: 4,720
- Finished area below ground: 1,307
Property
Parking
- Total spaces: 9
- Parking features: Attached, Garage Door Opener, Oversized, Paved
- Attached garage spaces: 3
- Uncovered spaces: 6
Features
- Patio & porch: Porch, Deck, Patio
- Exterior features: Porch, Deck, Patio, Rain Gutters, Professional Landscaping, Sprinkler System, Stone Wall
- Has view: Yes
- View description: Scenic View(s), Water, Lake
- Has water view: Yes
- Water view: Lake,Water
- Waterfront features: Waterfront, Lake
Lot
- Size: 0.59 Acres
- Features: Cul-De-Sac
Details
- Zoning: RES
Construction
Type & style
- Home type: SingleFamily
- Architectural style: Colonial
- Property subtype: Single Family Residence
Materials
- Frame
- Foundation: Concrete Perimeter
- Roof: Shingle
Condition
- Year built: 2025
Details
- Warranty included: Yes
Utilities & green energy
- Electric: 200+ Amp Service
- Sewer: Public Sewer
- Water: Public
- Utilities for property: for Electric Range, for Electric Oven, for Electric Dryer, Washer Hookup, Icemaker Connection
Community & HOA
Community
- Features: Public Transportation, Shopping, Park, Walk/Jog Trails, Medical Facility, Conservation Area, Highway Access
HOA
- Has HOA: Yes
Location
- Region: Natick
Financial & listing details
- Price per square foot: $407/sqft
- Date on market: 9/16/2026
- Road surface type: Paved
Estimated market value
Not available
Estimated sales range
Not available
Not available
Price history
| Date | Event | Price |
|---|---|---|
| 9/16/2026 | Listed for sale | $2,450,000$407/sqft |
Source: MLS PIN #73577766 Report a problem | ||
Public tax history
Tax history is unavailable.
Monthly payment
Est. payment
Payment breakdown
Explore the cost of this home by adjusting the details. Changes won't be saved.Climate risks
Neighborhood: 01760
Nearby schools
Schools provided by the listing agent
- Elementary: Bennett-Hemenway
- Middle: Wilson Middlle
- High: Natick High School
Source: MLS PIN. This data may not be complete. We recommend contacting the local school district to confirm school assignments for this home.
Similar homes
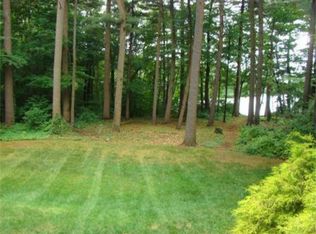
- $1,999,9995 bd4 ba5.1k sqft6 Samuel Path, Natick, MA 01760For Sale
 MLS ID #73575370, John F. Popp, Keller Williams Boston MetroWest. MLS PIN
 - $2,149,0004 bd4 ba4.3k sqft2 Wild Meadow Ln, Natick, MA 01760For Sale
 MLS ID #73577086, John O'Brien, Bandar-Innes Real Estate. MLS PIN
 - $2,375,0006 bd5 ba5.4k sqft5 Travis Rd, Natick, MA 01760For Sale
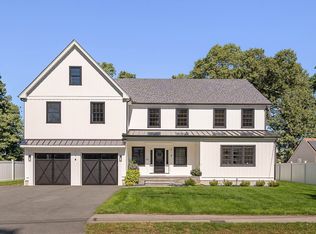 MLS ID #73573685, Elizabeth Bain, Commonwealth Standard Realty Advisors. MLS PIN
 - $2,348,0005 bd6 ba5.1k sqft5 Bradford Rd, Natick, MA 01760For Sale
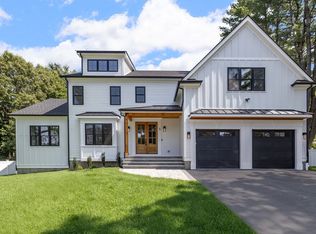 MLS ID #73569369, Steve Leavey, Keller Williams Realty. MLS PIN
