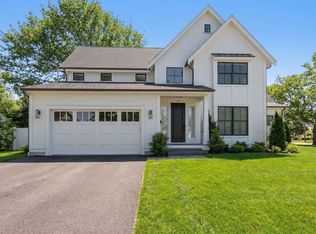
Exceptional new luxury construction offering over 6,000 SF of thoughtfully designed living space on a beautifully sited lot in one of Dedham’s most desirable neighborhoods. This custom residence blends timeless architecture with expansive, light-filled interiors, generous entertaining spaces, and flexible living designed for today’s lifestyle. A gourmet kitchen anchors the main level, flowing seamlessly to elegant gathering areas, private home office, covered porch, and outdoor living spaces. Upstairs, spacious bedroom suites provide comfort and privacy, while the finished third level offers exceptional flexibility for a family lounge, playroom, media room, fitness studio, or home office. The property is presented with current photography modified with AI to showcase its potential. A rare opportunity to own a distinguished new home with exceptional scale, craftsmanship, and versatility, minutes from Boston, Legacy Place, private schools, and major commuter routes.
For sale
Price cut: $200.5K (9/25)
$2,549,500
35 Shuttleworth Pl, Dedham, MA 02026
4beds
6,046sqft
Single Family Residence
Built in 2026
1.29 Acres Lot
$-- Zestimate®
$422/sqft
$-- HOA
What's special
Covered porchTimeless architectureBeautifully sited lotSpacious bedroom suitesPrivate home officeGourmet kitchenGenerous entertaining spaces
- 69 days
- 777
- 72
Zillow last checked:
Listing updated:
Listed by:
Michael Musto 617-462-0601,
RE/MAX Distinct Advantage 781-326-9200,
Michael Musto 617-462-0601
Source: MLS PIN,MLS#: 73552132
Facts & features
Interior
Bedrooms & bathrooms
- Bedrooms: 4
- Bathrooms: 5
- Full bathrooms: 5
Primary bedroom
- Level: Second
- Area: 418
- Dimensions: 22 x 19
Bedroom 2
- Level: Second
- Area: 197.2
- Dimensions: 17 x 11.6
Bedroom 3
- Level: Second
- Area: 182
- Dimensions: 13 x 14
Bedroom 4
- Level: Second
- Area: 192
- Dimensions: 12 x 16
Bedroom 5
- Level: Third
Primary bathroom
- Features: Yes
Bathroom 1
- Level: First
Bathroom 2
- Level: Second
Bathroom 3
- Level: Second
Dining room
- Level: First
- Area: 208
- Dimensions: 13 x 16
Family room
- Level: First
- Area: 361
- Dimensions: 19 x 19
Kitchen
- Level: First
- Area: 391
- Dimensions: 23 x 17
Living room
- Level: First
- Area: 182
- Dimensions: 13 x 14
Heating
- Central
Cooling
- Central Air
Appliances
- Included: Water Heater, Tankless Water Heater, Oven, Dishwasher, Microwave, Refrigerator
- Laundry: Second Floor, Gas Dryer Hookup
Features
- Bathroom, Game Room, Study
- Flooring: Tile, Hardwood
- Doors: Insulated Doors
- Windows: Insulated Windows
- Basement: Finished,Walk-Out Access,Interior Entry,Garage Access
- Number of fireplaces: 1
Interior area
- Total structure area: 6,046
- Total interior livable area: 6,046 sqft
- Finished area above ground: 4,848
- Finished area below ground: 1,198
Property
Parking
- Total spaces: 9
- Parking features: Attached, Garage Door Opener, Insulated, Paved Drive, Off Street, Paved
- Attached garage spaces: 3
- Uncovered spaces: 6
Features
- Patio & porch: Porch, Deck
- Exterior features: Porch, Deck, Rain Gutters, Sprinkler System, Stone Wall
Lot
- Size: 1.29 Acres
- Features: Wooded, Cleared
Details
- Parcel number: 5237167
- Zoning: SRA
Construction
Type & style
- Home type: SingleFamily
- Architectural style: Colonial
- Property subtype: Single Family Residence
Materials
- Frame
- Foundation: Concrete Perimeter
- Roof: Shingle
Condition
- Year built: 2026
Utilities & green energy
- Sewer: Private Sewer
- Water: Public
- Utilities for property: for Gas Range, for Gas Oven, for Gas Dryer
Green energy
- Energy efficient items: Thermostat
Community & HOA
Community
- Features: Public Transportation, Shopping, Pool, Tennis Court(s), Park, Walk/Jog Trails, Stable(s), Golf, Medical Facility, Laundromat, Bike Path, Conservation Area, Highway Access, House of Worship, Private School, Public School, T-Station
- Subdivision: Dexter
HOA
- Has HOA: No
Location
- Region: Dedham
Financial & listing details
- Price per square foot: $422/sqft
- Tax assessed value: $578,700
- Annual tax amount: $7,303
- Date on market: 7/20/2026
Estimated market value
Not available
Estimated sales range
Not available
Not available
Price history
| Date | Event | Price |
|---|---|---|
| 9/25/2026 | Price change | $2,549,500-7.3%$422/sqft |
Source: MLS PIN #73552132 Report a problem | ||
| 7/25/2026 | Price change | $2,749,999+5.8%$455/sqft |
Source: MLS PIN #73552132 Report a problem | ||
| 7/20/2026 | Listed for sale | $2,599,999$430/sqft |
Source: MLS PIN #73552132 Report a problem | ||
| 6/26/2026 | Listing removed | $2,599,999$430/sqft |
Source: MLS PIN #73493128 Report a problem | ||
| 5/23/2026 | Price change | $2,599,999+4%$430/sqft |
Source: MLS PIN #73493128 Report a problem | ||
| 3/28/2026 | Listed for sale | $2,499,999$413/sqft |
Source: MLS PIN #73493128 Report a problem | ||
| 3/28/2026 | Listing removed | $2,499,999$413/sqft |
Source: MLS PIN #73463627 Report a problem | ||
| 12/24/2025 | Listed for sale | $2,499,999$413/sqft |
Source: MLS PIN #73463627 Report a problem | ||
| 12/24/2025 | Listing removed | $2,499,999$413/sqft |
Source: MLS PIN #73421508 Report a problem | ||
| 9/17/2025 | Price change | $2,499,999-5.7%$413/sqft |
Source: MLS PIN #73421508 Report a problem | ||
| 8/23/2025 | Listed for sale | $2,649,900$438/sqft |
Source: MLS PIN #73421508 Report a problem | ||
| 8/23/2025 | Listing removed | $2,649,900$438/sqft |
Source: MLS PIN #73221035 Report a problem | ||
| 3/23/2025 | Price change | $2,649,900-4.5%$438/sqft |
Source: MLS PIN #73221035 Report a problem | ||
| 4/7/2024 | Listed for sale | $2,775,000$459/sqft |
Source: MLS PIN #73221035 Report a problem | ||
| 4/6/2024 | Listing removed | $2,775,000$459/sqft |
Source: MLS PIN #73177003 Report a problem | ||
| 11/3/2023 | Listed for sale | $2,775,000$459/sqft |
Source: MLS PIN #73177003 Report a problem | ||
Public tax history
| Year | Property taxes | Tax assessment |
|---|---|---|
| 2025 | $7,303 +15.9% | $578,700 +14.8% |
| 2024 | $6,299 | $503,900 |
Find assessor info on the county website
Monthly payment
Est. payment
Payment breakdown
Explore the cost of this home by adjusting the details. Changes won't be saved.Climate risks
Neighborhood: Dexter
Nearby schools
Schools provided by the listing agent
- Elementary: Riverdale
- Middle: Dedham
- High: Dedham
Source: MLS PIN. This data may not be complete. We recommend contacting the local school district to confirm school assignments for this home.
Similar homes
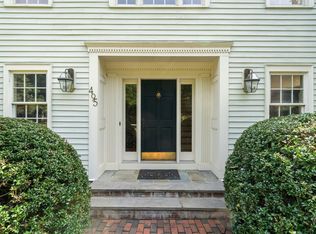
- $2,849,9005 bd5 ba6k sqft20 Shuttleworth Pl, Dedham, MA 02026New Construction
 MLS ID #73555272, Michael Musto, RE/MAX Distinct Advantage. MLS PIN
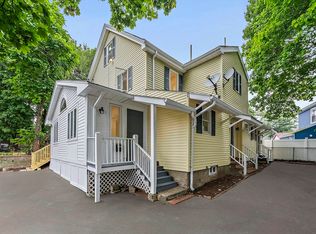
 - $2,675,0004 bd5 ba4.8k sqft25 Arch St, Needham, MA 02492For Sale
 MLS ID #73572688, Jamie Genser, Coldwell Banker Realty - Brookline. MLS PIN
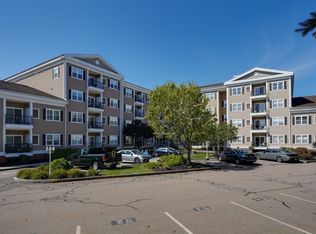
 - $2,850,0005 bd6 ba5.8k sqft55 Rockwood Ln, Needham, MA 02492For Sale
 MLS ID #73572600, Abode with Us Team, Compass. MLS PIN
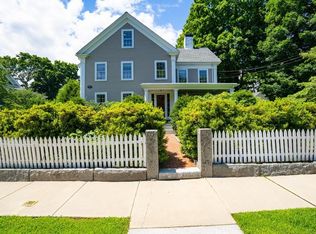
 - $2,665,0005 bd6 ba5.2k sqft620 High Rock St, Needham, MA 02492For Sale
 MLS ID #73475061, Paula Meridan, Compass. MLS PIN
