Sought after Westbrook Crossing 55+ community. Spacious two bedroom and two bathroom top floor corner unit. The tray ceilings in every room add a sense of height and elegance, creating a bright and airy atmosphere. The primary suite stands out with both walk-in and double closet. The primary bath includes a tub and separate shower stall. Practical features include in-unit laundry, pantry closet, granite counters, 2 car parking(1 Carport) and basement storage. The balcony with sliders from the living room offer a lovely spot to unwind and watch the world go by. The building offers a newly screened in porch for outdoor gathering. Additionally, a library, conference room, 2 function rooms-1 with a kitchen and the other a pool table for personal or Westbrook organized events. A well equipped gym with varied options and weekly organized exercise class(in season)—a well-rounded inviting community with something for everyone!
Sold for $550,000
$550,000
989 East St APT 403, Dedham, MA 02026
2beds
1,240sqft
Condominium
Built in 2003
-- sqft lot
$568,800 Zestimate®
$444/sqft
$3,277 Estimated rent
Home value
$568,800
$529,000 - $614,000
$3,277/mo
Zestimate® history
Owner options
List your home for rent
$3,277/mo
Rent Zestimate®
Find your next renter with Zillow Rental Manager. Plus, with online applications, you can quickly screen prospective tenants – for free.
$3,277/mo
Rent Zestimate®
Refinance and save
$4,061/mo
Est. payment
Refinancing to a lower rate could help reduce your monthly payments and save thousands over the life of the loan.
$4,061/mo
Est. payment
Explore your selling options
Work with a Zillow partner agent
Leverage their expertise and Zillow's premium Showcase listings to get your home seen by more buyers.
Get startedList with your own agent
Get your home in front of millions of buyers by listing it on Zillow.
Learn how to do itSell it yourself
Take full control of how buyers see your home on Zillow by listing For Sale by Owner (FSBO).
List your homeWhat's special
Zillow last checked:
Listing updated:
Listed by:
Real Estate Advisors Group 617-484-5300,
Coldwell Banker Realty - Belmont 617-484-5300,
Maria Papadopoulos 617-571-8883
Bought with:
Meghan Collins
RE/MAX Distinct Advantage
Source: MLS PIN,MLS#: 73431616
Facts & features
Interior
Bedrooms & bathrooms
- Bedrooms: 2
- Bathrooms: 2
- Full bathrooms: 2
Primary bedroom
- Features: Bathroom - Full, Ceiling Fan(s), Walk-In Closet(s), Closet, Flooring - Hardwood
- Level: Fourth Floor
Bedroom 2
- Features: Ceiling Fan(s), Closet, Flooring - Hardwood, Tray Ceiling(s)
- Level: Fourth Floor
Primary bathroom
- Features: Yes
Bathroom 1
- Features: Bathroom - Tiled With Tub & Shower
- Level: Fourth Floor
Bathroom 2
- Features: Bathroom - Full
- Level: Fourth Floor
Dining room
- Features: Flooring - Hardwood, Tray Ceiling(s)
- Level: Fourth Floor
Kitchen
- Features: Ceiling Fan(s), Countertops - Stone/Granite/Solid, Kitchen Island, Recessed Lighting, Lighting - Overhead, Tray Ceiling(s)
- Level: Fourth Floor
Living room
- Features: Ceiling Fan(s), Flooring - Hardwood, Balcony - Exterior, Chair Rail, Slider, Tray Ceiling(s)
- Level: Fourth Floor
Heating
- Forced Air, Natural Gas
Cooling
- Central Air, Heat Pump, Individual, Unit Control
Appliances
- Included: Range, Dishwasher, Disposal, Microwave, Refrigerator, Washer, Dryer
- Laundry: Fourth Floor, In Unit, Electric Dryer Hookup, Washer Hookup
Features
- Flooring: Tile, Hardwood
- Windows: Insulated Windows
- Basement: None
- Has fireplace: No
- Common walls with other units/homes: End Unit
Interior area
- Total structure area: 1,240
- Total interior livable area: 1,240 sqft
- Finished area above ground: 1,240
Property
Parking
- Total spaces: 2
- Parking features: Carport, Off Street, Assigned, Paved
- Has carport: Yes
- Uncovered spaces: 2
Accessibility
- Accessibility features: Accessible Entrance
Features
- Entry location: Unit Placement(Upper,Front)
- Patio & porch: Screened
- Exterior features: Porch - Screened, Balcony, Professional Landscaping, Sprinkler System
Details
- Parcel number: 4700057
- Zoning: B
Construction
Type & style
- Home type: Condo
- Property subtype: Condominium
- Attached to another structure: Yes
Materials
- Frame
- Roof: Shingle,Rubber
Condition
- Year built: 2003
- Major remodel year: 2003
Utilities & green energy
- Electric: Circuit Breakers
- Sewer: Public Sewer
- Water: Public
- Utilities for property: for Electric Range, for Electric Oven, for Electric Dryer, Washer Hookup
Community & HOA
Community
- Features: Public Transportation, Shopping, Medical Facility, Highway Access, House of Worship, Public School, T-Station, Adult Community
- Senior community: Yes
HOA
- Amenities included: Elevator(s), Fitness Center, Clubroom, Storage
- Services included: Water, Sewer, Insurance, Maintenance Structure, Maintenance Grounds, Snow Removal, Trash, Reserve Funds
- HOA fee: $468 monthly
Location
- Region: Dedham
Financial & listing details
- Price per square foot: $444/sqft
- Tax assessed value: $492,400
- Annual tax amount: $6,214
- Date on market: 1/19/2026
- Listing terms: Contract
Price history
| Date | Event | Price |
|---|---|---|
| 12/3/2025 | Sold | $550,000+0%$444/sqft |
Source: MLS PIN #73431616 Report a problem | ||
| 9/17/2025 | Listed for sale | $549,900+46.8%$443/sqft |
Source: MLS PIN #73431616 Report a problem | ||
| 12/17/2004 | Sold | $374,500$302/sqft |
Source: Public Record Report a problem | ||
Public tax history
| Year | Property taxes | Tax assessment |
|---|---|---|
| 2025 | $6,214 +8.7% | $492,400 +7.6% |
| 2024 | $5,719 +4.6% | $457,500 +7.5% |
| 2023 | $5,465 +1.9% | $425,600 +5.9% |
| 2022 | $5,364 -6.7% | $401,800 -4.4% |
| 2021 | $5,748 +7% | $420,500 +7.4% |
| 2020 | $5,370 +12.5% | $391,400 +16% |
| 2019 | $4,774 -4.3% | $337,400 -1.6% |
| 2018 | $4,988 -4.7% | $342,800 -3.3% |
| 2017 | $5,232 -0.2% | $354,500 +4.8% |
| 2016 | $5,242 -0.8% | $338,400 +1.6% |
| 2015 | $5,285 -1.3% | $333,000 |
| 2014 | $5,355 +7% | $333,000 +5% |
| 2013 | $5,005 +3.8% | $317,000 +1.5% |
| 2012 | $4,820 -0.2% | $312,400 -7% |
| 2011 | $4,828 +4.4% | $336,000 -1.4% |
| 2010 | $4,623 +5.8% | $340,700 -1.6% |
| 2009 | $4,368 +9.5% | $346,100 +4.6% |
| 2008 | $3,989 | $331,000 |
Find assessor info on the county website
Neighborhood: Dexter
Nearby homes
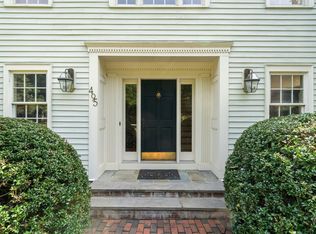
- $1,592,5004 bd4 ba4.2k sqft495 Common St, Dedham, MA 02026Sold
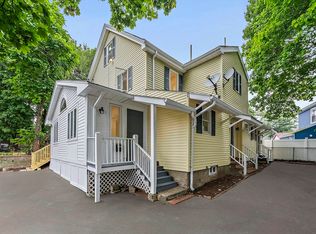
- $905,0005 bd3 ba2.4k sqft4 Post Ln, Dedham, MA 02026Sold
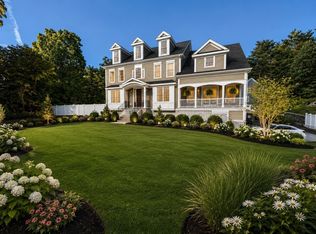
- $2,749,9995 bd5 ba6k sqft35 Shuttleworth Pl, Dedham, MA 02026For Sale
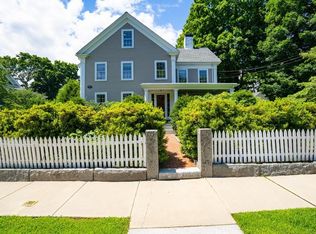
- $1,668,1005 bd3 ba3.6k sqft17 Chestnut St, Dedham, MA 02026Off Market
- $2,287,4004 bd2 ba5.4k sqft25 Chestnut St, Dedham, MA 02026Off Market
- $1,839,8005 bd4 ba4.1k sqft5 Chestnut St, Dedham, MA 02026Off Market
- $1,985,2006 bd4 ba3.8k sqft22 Chestnut St, Dedham, MA 02026Off Market
- $2,690,3006 bd4 ba5.2k sqft734 High St, Dedham, MA 02026Off Market
Nearby schools
GreatSchools rating
- NAEarly Childhood CenterGrades: PK-KDistance: 0.8 mi
- 7/10Dedham Middle SchoolGrades: 6-8Distance: 0.8 mi
- 7/10Dedham High SchoolGrades: 9-12Distance: 1 mi
Get a cash offer in 3 minutes
Find out how much your home could sell for in as little as 3 minutes with a no-obligation cash offer.
Estimated market value
$568,800
Get a cash offer in 3 minutes
Find out how much your home could sell for in as little as 3 minutes with a no-obligation cash offer.
Estimated market value
$568,800
- Massachusetts
- Norfolk County
- Dedham
- 02026
- Dexter
- 989 East St Apartment 403
