Natick's newest neighborhood is expanding, and construction is underway in phase III of Wyndemere South Natick- Brought to life by the area's preeminent developer this new home and neighborhood epitomizes refined living in a coveted enclave of estate-like homes- graced with classic New England charm and timeless allure. Step inside to discover 5 bedrooms, 5.5 baths, and 6,400+ square feet of meticulously designed living space. From the expansive kitchen, to the efficient scullery, every detail reflects a commitment to excellence. Outside, mature trees and illuminated stone walls line the street, creating a tranquil retreat. Entertain alfresco on the patio, complete with a built-in gas firepit amidst privacy landscaping and mature trees. Beyond its impeccable design, this home offers unparalleled convenience. Minutes from both downtown Wellesley and Natick, yet a world away in its serene setting. Wyndemere is anything but ordinary.
For sale
Price cut: $50K (9/15)
$2,850,000
17 Wyndemere Ln, Natick, MA 01760
5beds
6,450sqft
Single Family Residence
Built in 2026
0.6 Acres Lot
$-- Zestimate®
$442/sqft
$125/mo HOA
What's special
Built-in gas firepitPrivacy landscapingMature treesTranquil retreatEfficient sculleryExpansive kitchen
- 183 days
- 446
- 17
Likely to sell faster than
Zillow last checked:
Listing updated:
Listed by:
Matthew Stevens 508-573-8018,
Stevens Property Group 508-573-8018,
Matthew Stevens 508-573-8018
Source: MLS PIN,MLS#: 73490825
Facts & features
Interior
Bedrooms & bathrooms
- Bedrooms: 5
- Bathrooms: 6
- Full bathrooms: 5
- 1/2 bathrooms: 1
Primary bedroom
- Level: Second
Bedroom 2
- Level: Second
Bedroom 3
- Level: Second
Bedroom 4
- Level: Second
Bedroom 5
- Level: Second
Primary bathroom
- Features: Yes
Bathroom 1
- Level: First
Bathroom 2
- Level: Second
Bathroom 3
- Level: Second
Dining room
- Level: First
Kitchen
- Level: First
Living room
- Level: First
Office
- Level: First
Heating
- Central, Forced Air, Humidity Control, Natural Gas
Cooling
- Central Air, Dual
Appliances
- Included: Gas Water Heater, Range, Dishwasher, Microwave, Refrigerator, Freezer, Plumbed For Ice Maker
- Laundry: Second Floor, Electric Dryer Hookup, Washer Hookup
Features
- Bathroom, Foyer, Office
- Flooring: Wood, Tile, Vinyl
- Doors: Insulated Doors, French Doors
- Windows: Insulated Windows
- Basement: Full,Finished,Walk-Out Access,Radon Remediation System
- Number of fireplaces: 1
Interior area
- Total structure area: 6,450
- Total interior livable area: 6,450 sqft
- Finished area above ground: 4,750
- Finished area below ground: 1,700
Property
Parking
- Total spaces: 6
- Parking features: Attached, Paved Drive, Off Street, Driveway
- Attached garage spaces: 3
- Uncovered spaces: 3
Features
- Patio & porch: Porch, Patio
- Exterior features: Porch, Patio, Professional Landscaping, Sprinkler System, Outdoor Gas Grill Hookup
Lot
- Size: 0.6 Acres
Details
- Parcel number: 5194291
- Zoning: RSB
Construction
Type & style
- Home type: SingleFamily
- Architectural style: Colonial
- Property subtype: Single Family Residence
Materials
- Conventional (2x4-2x6)
- Foundation: Concrete Perimeter
- Roof: Asphalt/Composition Shingles
Condition
- Year built: 2026
Utilities & green energy
- Electric: 200+ Amp Service
- Sewer: Public Sewer
- Water: Public
- Utilities for property: for Gas Range, for Gas Oven, for Electric Dryer, Washer Hookup, Icemaker Connection, Outdoor Gas Grill Hookup
Green energy
- Energy efficient items: Thermostat
Community & HOA
Community
- Features: Public Transportation, Shopping, Walk/Jog Trails, Medical Facility, Conservation Area, Highway Access, House of Worship, Private School
- Subdivision: WYNDEMERE SOUTH NATICK
HOA
- Has HOA: Yes
- HOA fee: $1,500 annually
Location
- Region: Natick
Financial & listing details
- Price per square foot: $442/sqft
- Tax assessed value: $514,800
- Annual tax amount: $6,156
- Date on market: 4/3/2026
Estimated market value
Not available
Estimated sales range
Not available
Not available
Price history
| Date | Event | Price |
|---|---|---|
| 9/15/2026 | Price change | $2,850,000-1.7%$442/sqft |
Source: MLS PIN #73490825 Report a problem | ||
| 5/27/2026 | Price change | $2,900,000-3.3%$450/sqft |
Source: MLS PIN #73490825 Report a problem | ||
| 3/24/2026 | Listed for sale | $3,000,000$465/sqft |
Source: MLS PIN #73490825 Report a problem | ||
Public tax history
| Year | Property taxes | Tax assessment |
|---|---|---|
| 2025 | $6,141 +2.5% | $513,500 +5.1% |
| 2024 | $5,989 +4.8% | $488,500 +8% |
| 2023 | $5,717 | $452,300 |
Find assessor info on the county website
Monthly payment
Est. payment
Payment breakdown
Explore the cost of this home by adjusting the details. Changes won't be saved.Climate risks
Neighborhood: 01760
Nearby schools
Schools provided by the listing agent
- Elementary: Memorial
- Middle: Kennedy
Source: MLS PIN. This data may not be complete. We recommend contacting the local school district to confirm school assignments for this home.
Similar homes
- $2,395,0005 bd6 ba6k sqft20 Magnolia Rd, Natick, MA 01760For Sale
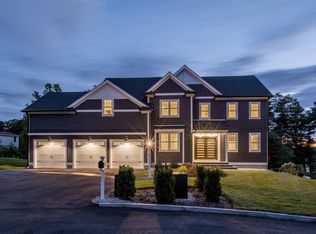 MLS ID #73577766, Souzan Davood Team, Coldwell Banker Realty - Newton. MLS PIN
 - $2,348,0005 bd6 ba5.1k sqft5 Bradford Rd, Natick, MA 01760For Sale
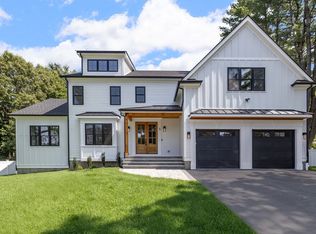 MLS ID #73569369, Steve Leavey, Keller Williams Realty. MLS PIN
 - $1,999,9995 bd5 ba6.3k sqft125 Union St, Natick, MA 01760For Sale
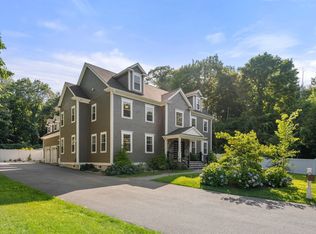 MLS ID #73558439, Andrew Stuckey, Keep It Realty, LLC. MLS PIN
 - $2,299,0006 bd5 ba5.4k sqft5 Travis Rd, Natick, MA 01760For Sale
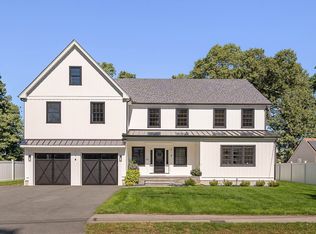 MLS ID #73573685, Elizabeth Bain, Commonwealth Standard Realty Advisors. MLS PIN
