
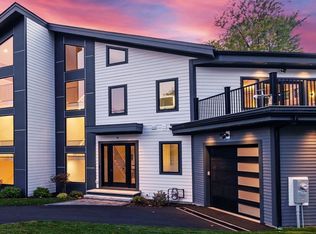
A rare offering with a main-level junior suite, ideal for guests or a private office. Tucked away at the end of a quiet cul-de-sac, Josselyn Place reemerges—originally built in 2022 by a locally acclaimed developer and recently refinished to elevate today’s standards. Spanning 4,110 sq ft, this home showcases thoughtfully designed living with soaring 10-ft ceilings and expansive, light-filled living, dining, and kitchen spaces. The chef’s kitchen stuns with custom walnut and white cabinetry, Thermador gas appliances, and refined finishes throughout. Upstairs, 9-ft ceilings frame three spacious bedrooms and a serene primary suite with a private balcony. The finished lower level offers an oversized entertainment lounge, additional bedroom, full bath, laundry, storage, and direct outdoor access—delivering a seamless blend of luxury, flexibility, and modern design in an exceptional setting. 2 Private outdoor spaces, a play area ready for kiddos and irrigation.
For sale
Price cut: $102K (5/19)
$1,997,000
18 Josselyn Pl #18, Newton Highlands, MA 02461
5beds
4,110sqft
:
Get pre-qualified$11,875/mo
Single Family Residence
Built in 2022
9,950 Square Feet Lot
$-- Zestimate®
$486/sqft
$-- HOA
What's special
Refined finishes throughoutQuiet cul-de-sacMain-level junior suiteThermador gas appliancesThree spacious bedrooms
- 178 days |
- 992 |
- 59 |
Zillow last checked:
Listing updated:
Listed by:
Waypoint Realty Group 339-234-0747,
Coldwell Banker Realty - Boston 617-242-0025
Source: MLS PIN,MLS#: 73476331
Facts & features
Interior
Bedrooms & bathrooms
- Bedrooms: 5
- Bathrooms: 5
- Full bathrooms: 4
- 1/2 bathrooms: 1
Primary bedroom
- Features: Bathroom - Full, Walk-In Closet(s), Flooring - Wood, Balcony / Deck, High Speed Internet Hookup, Recessed Lighting, Lighting - Overhead, Tray Ceiling(s)
- Level: Second
- Area: 210
- Dimensions: 14 x 15
Bedroom 2
- Features: Closet, Flooring - Wood, Window(s) - Picture
- Level: Second
- Area: 132
- Dimensions: 12 x 11
Bedroom 3
- Features: Closet, Flooring - Wood, Window(s) - Picture
- Level: Second
- Area: 168
- Dimensions: 14 x 12
Bedroom 4
- Features: Bathroom - Half, Closet, Flooring - Wood, Window(s) - Picture
- Level: First
- Area: 121
- Dimensions: 11 x 11
Bedroom 5
- Features: Closet, Flooring - Laminate, Recessed Lighting
- Level: Basement
- Area: 144
- Dimensions: 12 x 12
Primary bathroom
- Features: Yes
Bathroom 1
- Features: Bathroom - Full
- Level: Basement
Bathroom 2
- Features: Bathroom - Half
- Level: First
Bathroom 3
- Features: Bathroom - Full
- Level: Second
Dining room
- Features: Flooring - Wood, Window(s) - Picture
- Level: First
Kitchen
- Features: Flooring - Wood, Window(s) - Picture
- Level: First
Living room
- Features: Flooring - Wood, Window(s) - Picture
- Level: First
Heating
- Central
Cooling
- Central Air, Dual
Appliances
- Included: Tankless Water Heater, Range, Dishwasher, Disposal, Microwave, Refrigerator, Washer, Dryer, Wine Refrigerator
- Laundry: Second Floor
Features
- Bonus Room, Game Room, Wired for Sound
- Flooring: Wood, Tile, Laminate
- Has basement: No
- Number of fireplaces: 1
- Fireplace features: Living Room
Interior area
- Total structure area: 4,110
- Total interior livable area: 4,110 sqft
- Finished area above ground: 2,910
- Finished area below ground: 1,200
Property
Parking
- Total spaces: 4
- Parking features: Garage
- Garage spaces: 1
- Uncovered spaces: 3
Lot
- Size: 9,950 Square Feet
- Features: Corner Lot
Details
- Zoning: MR2
Construction
Type & style
- Home type: SingleFamily
- Architectural style: Contemporary
- Property subtype: Single Family Residence
- Attached to another structure: Yes
Materials
- Frame
- Foundation: Concrete Perimeter
- Roof: Shingle,Rubber
Condition
- Year built: 2022
Utilities & green energy
- Electric: 220 Volts
- Sewer: Public Sewer
- Water: Public
Green energy
- Energy efficient items: Thermostat
Community & HOA
Community
- Features: Public Transportation, Shopping, Tennis Court(s), Park, Walk/Jog Trails, Medical Facility, Bike Path, Conservation Area, Highway Access
- Security: Security System
HOA
- Has HOA: No
Location
- Region: Newton Highlands
Financial & listing details
- Price per square foot: $486/sqft
- Tax assessed value: $1,835,900
- Annual tax amount: $99,999
- Date on market: 2/11/2026
Estimated market value
Not available
Estimated sales range
Not available
$5,040/mo
Price history
| Date | Event | Price |
|---|---|---|
| 5/19/2026 | Price change | $1,997,000-4.9%$486/sqft |
Source: MLS PIN #73476331 Report a problem | ||
| 4/14/2026 | Price change | $2,099,000-4.5%$511/sqft |
Source: MLS PIN #73476331 Report a problem | ||
| 2/11/2026 | Listed for sale | $2,199,000+17.6%$535/sqft |
Source: MLS PIN #73476331 Report a problem | ||
| 1/3/2024 | Sold | $1,870,000-1%$455/sqft |
Source: MLS PIN #72994202 Report a problem | ||
| 9/6/2023 | Price change | $1,888,000-2.9%$459/sqft |
Source: MLS PIN #72994202 Report a problem | ||
| 8/14/2023 | Listed for sale | $1,945,000-2.5%$473/sqft |
Source: MLS PIN #72994202 Report a problem | ||
| 3/9/2023 | Listing removed | $1,995,000$485/sqft |
Source: MLS PIN #73050815 Report a problem | ||
| 11/9/2022 | Price change | $1,995,000-5%$485/sqft |
Source: MLS PIN #73050815 Report a problem | ||
| 10/21/2022 | Listed for sale | $2,100,000-2.3%$511/sqft |
Source: MLS PIN #73050815 Report a problem | ||
| 7/30/2022 | Listing removed | $2,150,000$523/sqft |
Source: MLS PIN #72994202 Report a problem | ||
| 6/8/2022 | Listed for sale | $2,150,000$523/sqft |
Source: MLS PIN #72994202 Report a problem | ||
Public tax history
Tax history is unavailable.
Monthly payment
Est. payment
Payment breakdown
Explore the cost of this home by adjusting the details. Changes won't be saved.Climate risks
Neighborhood: Newton Upper Falls
Nearby schools
GreatSchools rating
- 7/10Zervas Elementary SchoolGrades: K-5Distance: 0.8 mi
- 8/10Oak Hill Middle SchoolGrades: 6-8Distance: 1.3 mi
- 10/10Newton South High SchoolGrades: 9-12Distance: 1.5 mi
Schools provided by the listing agent
- Elementary: Zervas
- Middle: Oak Hill
- High: Newton South
Source: MLS PIN. This data may not be complete. We recommend contacting the local school district to confirm school assignments for this home.
- $1,837,6005 bd4 ba2.7k sqft16-18 Josselyn Pl, Newton, MA 02461Off Market
- $1,769,1005 bd4 ba2.7k sqft16-18 Josselyn Pl, Newton, MA 02461Off Market
- $1,950,0005 bd5 ba4.1k sqft16-18 Josselyn Pl, Newton Highlands, MA 02461Sold
- $1,997,0005 bd5 ba4.1k sqft16-18 Josselyn Pl, Newton Highlands, MA 02461For Sale
- $968,1002 bd1 ba1.2k sqft21 Frances St, Newton, MA 02461Off Market
- $2,013,1003 bd1 ba1.4k sqft10-12 Josselyn Pl, Newton, MA 02461Off Market
- $1,205,0003 bd3 ba1.7k sqft10-12 Josselyn Pl, Newton, MA 02461Off Market
- $661,6002 bd1 ba1.2k sqft27 Josselyn Pl, Newton, MA 02461Off Market
A local agent can set up tours, give advice and negotiate with sellers.
Similar homes
- $1,997,0005 bd5 ba4.1k sqft16-18 Josselyn Pl, Newton Highlands, MA 02461For SaleMLS ID #73476328, Waypoint Realty Group, Coldwell Banker Realty - Boston. MLS PIN
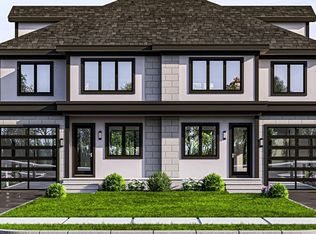
- $1,958,0005 bd4 ba3.9k sqftHigh Street Condominiums, Newton, MA 02461New Construction
 MLS ID #73472159, Maureen Kelly Fromm, RE/MAX Preferred Properties. MLS PIN
 - $1,958,0005 bd4 ba3.9k sqftHigh Street Condominiums, Newton, MA 02461New ConstructionMLS ID #73472157, Maureen Kelly Fromm, RE/MAX Preferred Properties. MLS PIN
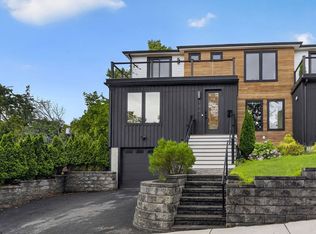
- $1,895,0004 bd4 ba2.4k sqft906 Chestnut Street Condominium, Waban, MA 02468For Sale
 MLS ID #73556100, Focus Team, Focus Real Estate. MLS PIN
 - $1,950,0004 bd5 ba4.2k sqft70 Walker St, Newtonville, MA 02460For SaleMLS ID #73547635, Rose Hall, Blue Ocean Realty, LLC. MLS PIN
- $2,599,0004 bd4 ba3.4k sqft956 Walnut St #2, Newton Highlands, MA 02461For SaleMLS ID #73536936, Ward Shifman, Coldwell Banker Realty - Newton. MLS PIN
- $2,469,0005 bd5 ba4.5k sqft19 Manhattan Ter, Newton, MA 02465For SaleMLS ID #73554324, Albert Liu, CBC Realty LLC. MLS PIN
- $2,499,0005 bd6 ba4.9k sqft28 Chandler Pl, Newton, MA 02464For SaleMLS ID #73546016, Nova Group, Hooli Homes Boston. MLS PIN
- $2,488,8884 bd5 ba3.8k sqft442 Lowell Ave, Newtonville, MA 02460For SaleMLS ID #73509185, David Hariri, RE/MAX Real Estate Center. MLS PIN
- $1,945,0004 bd4 ba3.9k sqft712 Watertown St #712, Newtonville, MA 02460For SaleMLS ID #73546722, Allison Blank, Compass. MLS PIN
- $1,798,0004 bd4 ba3.9k sqft1242 Beacon St #1242, Waban, MA 02468For SaleMLS ID #73529404, Savenor Berkery Group, Compass. MLS PIN
- $2,588,8884 bd5 ba4.2k sqft444 Lowell Ave, Newtonville, MA 02460For SaleMLS ID #73509302, David Hariri, RE/MAX Real Estate Center. MLS PIN
- $2,199,0004 bd5 ba3.1k sqft811 Heath St, Brookline, MA 02467For SaleMLS ID #73560438, Marjorie Gold, Hammond Residential Real Estate. MLS PIN
- $1,875,0005 bd5 ba3.2k sqft140 Hillside Ave, Needham Heights, MA 02494For SaleMLS ID #73471244, Jeffrey Lieb, Realty Consultants. MLS PIN
- $2,365,0004 bd5 ba4.9k sqft54 Meadowbrook Rd, Westwood, MA 02090For SaleMLS ID #73559295, Elena Price, Coldwell Banker Realty - Westwood. MLS PIN
- $2,395,0005 bd6 ba4.2k sqft100 Woodbine Cir, Needham, MA 02494For SaleMLS ID #73506880, Elena Price, Coldwell Banker Realty - Westwood. MLS PIN
- $1,875,0004 bd5 ba4.7k sqft237 California St, Newton, MA 02458For SaleMLS ID #73490887, Matthew Stevens, Stevens Property Group. MLS PIN
- $1,749,9004 bd5 ba4.1k sqft5 Haven Ln, Wayland, MA 01778For SaleMLS ID #73517233, Yasmim Garcia, Darwin Associates. MLS PIN
- $2,749,9995 bd6 ba4.5k sqft171 Shaw Rd, Brookline, MA 02467For SaleMLS ID #73523918, Melvin A. Vieira Jr., RE/MAX Real Estate Center. MLS PIN
- $1,990,0005 bd4 ba2.6k sqft26 Adelaide St, Jamaica Plain, MA 02130For SaleMLS ID #73542964, DelRose McShane Team, Coldwell Banker Realty - Belmont. MLS PIN
