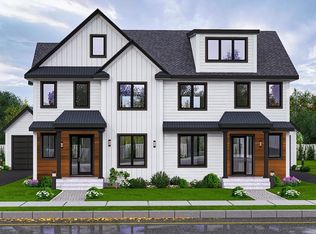
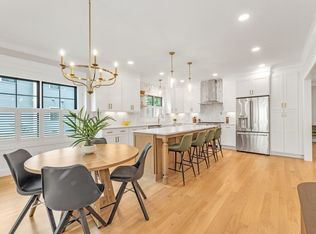
One of Needham’s premiere builders presents a lovely, new construction 4-5 bed Townhome meticulous attention to every detail from this hands-on builder. The kitchen stands as a testament to culinary excellence, stone countertops that provide ample workspace and a large island that serves as a central gathering point, a stovetop ready to handle any culinary challenge, a backsplash adding a touch of elegance, and a double oven, this kitchen is equipped for both everyday meals and elaborate entertaining. The primary bedroom is a luxurious retreat, complete with a tray ceiling that adds architectural interest and a walk-in closet that provides substantial storage. In a prime Needham Location delivering an ease of life. walk to the Heights, Schools, 57 Bus, commuter rail, Shops, Bank and town pool. Quick Access to Routes 95, 90, 9. 18 min to Logan, or Boston
For sale
Price increase: $27K (6/5)
$1,875,000
140 Hillside Ave, Needham Heights, MA 02494
5beds
3,235sqft
Single Family Residence
Built in 2026
10,037 Square Feet Lot
$-- Zestimate®
$580/sqft
$-- HOA
What's special
- 172 days |
- 378 |
- 8 |
Zillow last checked:
Listing updated:
Listed by:
Jeffrey Lieb 617-966-8800,
Realty Consultants 781-449-3200
Source: MLS PIN,MLS#: 73471244
Loading...
Facts & features
Interior
Bedrooms & bathrooms
- Bedrooms: 5
- Bathrooms: 5
- Full bathrooms: 4
- 1/2 bathrooms: 1
Primary bedroom
- Features: Walk-In Closet(s), Flooring - Hardwood, Cable Hookup, Recessed Lighting
- Level: Second
- Area: 182
- Dimensions: 13 x 14
Bedroom 2
- Features: Closet, Flooring - Hardwood, High Speed Internet Hookup, Recessed Lighting
- Level: Second
- Area: 144
- Dimensions: 12 x 12
Bedroom 3
- Level: Second
- Area: 144
- Dimensions: 12 x 12
Bedroom 4
- Level: Basement
- Area: 180
- Dimensions: 12 x 15
Primary bathroom
- Features: Yes
Bathroom 1
- Level: Second
Bathroom 2
- Level: Second
Bathroom 3
- Features: Bathroom - Full
- Level: Third
Family room
- Level: First
- Area: 435
- Dimensions: 15 x 29
Kitchen
- Level: First
- Area: 429
- Dimensions: 13 x 33
Living room
- Level: First
Office
- Level: First
- Area: 120
- Dimensions: 12 x 10
Heating
- Central, Air Source Heat Pumps (ASHP)
Cooling
- Central Air, Air Source Heat Pumps (ASHP)
Appliances
- Included: Electric Water Heater, Oven, Disposal, Microwave, ENERGY STAR Qualified Refrigerator, ENERGY STAR Qualified Dryer, ENERGY STAR Qualified Dishwasher, ENERGY STAR Qualified Washer, Range Hood, Range, Plumbed For Ice Maker
- Laundry: Second Floor, Electric Dryer Hookup
Features
- Play Room, Media Room, Bonus Room, Office, Wet Bar, Wired for Sound, Internet Available - Broadband, High Speed Internet
- Flooring: Hardwood
- Doors: Insulated Doors
- Windows: Insulated Windows
- Basement: Full
- Number of fireplaces: 2
- Fireplace features: Master Bedroom
Interior area
- Total structure area: 3,235
- Total interior livable area: 3,235 sqft
- Finished area above ground: 2,334
- Finished area below ground: 901
Property
Parking
- Total spaces: 3
- Parking features: Detached, Off Street
- Garage spaces: 1
- Uncovered spaces: 2
Accessibility
- Accessibility features: No
Features
- Patio & porch: Patio
- Exterior features: Patio
Lot
- Size: 10,037 Square Feet
- Features: Level
Details
- Zoning: SFR
Construction
Type & style
- Home type: SingleFamily
- Architectural style: Contemporary,Farmhouse
- Property subtype: Single Family Residence
- Attached to another structure: Yes
Materials
- Frame, Conventional (2x4-2x6)
- Foundation: Concrete Perimeter
- Roof: Asphalt/Composition Shingles
Condition
- Year built: 2026
Details
- Warranty included: Yes
Utilities & green energy
- Electric: Circuit Breakers, 200+ Amp Service
- Sewer: Public Sewer
- Water: Public
- Utilities for property: for Electric Oven, for Electric Dryer, Icemaker Connection
Green energy
- Energy efficient items: Thermostat
Community & HOA
Community
- Features: Public Transportation, Shopping, Pool, Tennis Court(s), Park, Walk/Jog Trails, Golf, Medical Facility, Laundromat, Bike Path, Conservation Area, Highway Access, House of Worship, Private School, Public School, T-Station, University
- Security: Security System
HOA
- Has HOA: No
Location
- Region: Needham Heights
Financial & listing details
- Price per square foot: $580/sqft
- Date on market: 1/22/2026
- Listing terms: Contract
Estimated market value
Not available
Estimated sales range
Not available
Not available
Price history
| Date | Event | Price |
|---|---|---|
| 6/5/2026 | Price change | $1,875,000+1.5%$580/sqft |
Source: MLS PIN #73471244 Report a problem | ||
| 1/23/2026 | Listed for sale | $1,848,000$571/sqft |
Source: MLS PIN #73471244 Report a problem | ||
Public tax history
Tax history is unavailable.
Monthly payment
Est. payment$--/mo
Payment breakdown
Explore the cost of this home by adjusting the details. Changes won't be saved.All calculations are estimates and provided by Zillow, Inc. for informational purposes only. Actual amounts may vary.
HOA fees may include property taxes on listings classified as Co-Ops. Contact the listing agent and/or owner for fee details.
Mortgage interest rates are dependent on a number of factors, including credit score, down payment, and repayment length. Interest rate data provided by Zillow Group Marketplace, Inc. as of 1/1/1970 from various mortgage lenders with which we have lead or other similar arrangements; the Estimated Payment is an average of those rates.
See how much you could borrow to make a competitive offer.
Climate risks
Neighborhood: 02494
Nearby schools
GreatSchools rating
- 9/10John EliotGrades: K-5Distance: 0.6 mi
- 9/10Pollard Middle SchoolGrades: 7-8Distance: 1.5 mi
- 9/10Needham High SchoolGrades: 9-12Distance: 0.7 mi
Schools provided by the listing agent
- Elementary: Williams
- Middle: Pollard
- High: Needham
Source: MLS PIN. This data may not be complete. We recommend contacting the local school district to confirm school assignments for this home.
- $1,875,0005 bd5 ba3.2k sqft140 Hillside Ave #A, Needham Heights, MA 02494For Sale
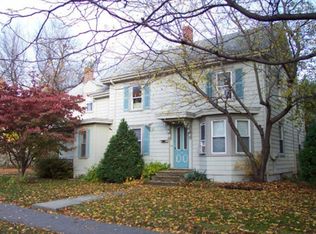
- $1,050,0004 bd2 ba1.2k sqft136 Hillside Ave, Needham, MA 02494Sold
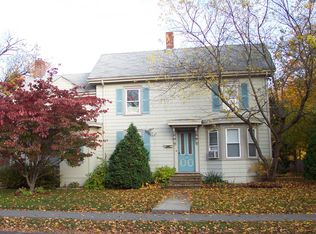
- $1,212,5002 bd1 ba1.2k sqft136 Hillside Ave #1, Needham, MA 02494Off Market
- $1,056,7003 bd2 ba932 sqft154 Hillside Ave #1, Needham, MA 02494Off Market
- $1,186,5003 bd3 ba2.8k sqft154 Hillside Ave #2, Needham, MA 02494Off Market
- $1,054,2003 bd2 ba932 sqft154 Hillside Ave #3, Needham, MA 02494Off Market
- $1,128,3004 bd2 ba1.2k sqft128 Hillside Ave, Needham, MA 02494Off Market
- $1,125,8002 bd2 ba1.2k sqft128 Hillside Ave #B, Needham, MA 02494Off Market
A local agent can set up tours, give advice and negotiate with sellers.
A local lender can help you make sure your offer is ready when you are.
Similar homes
- $1,875,0005 bd5 ba3.2k sqft140 Hillside Ave #A, Needham Heights, MA 02494For SaleMLS ID #73471236, Jeffrey Lieb, Realty Consultants. MLS PIN
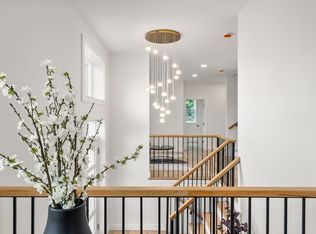
- $2,425,0005 bd6 ba4.2k sqft100 Woodbine Cir, Needham, MA 02494For Sale
 MLS ID #73506880, Elena Price, Coldwell Banker Realty - Westwood. MLS PIN
 - $1,995,0004 bd3 ba3.1k sqft12 Allandale St, Jamaica Plain, MA 02130For Sale
 MLS ID #73545634, Rosemar Realty Group, Insight Realty Group, Inc.. MLS PIN
 - $1,798,0004 bd4 ba3.9k sqft1242 Beacon St, Waban, MA 02468For Sale
 MLS ID #73529416, Savenor Berkery Group, Compass. MLS PIN
 - $1,997,0005 bd5 ba4.1k sqft16-18 Josselyn Pl, Newton Highlands, MA 02461For SaleMLS ID #73476328, Waypoint Realty Group, Coldwell Banker Realty - Boston. MLS PIN
- $1,958,0005 bd4 ba3.9k sqftHigh Street Condominiums, Newton, MA 02461New ConstructionMLS ID #73472159, Maureen Kelly Fromm, RE/MAX Preferred Properties. MLS PIN
- $1,958,0005 bd4 ba3.9k sqftHigh Street Condominiums, Newton, MA 02461New ConstructionMLS ID #73472157, Maureen Kelly Fromm, RE/MAX Preferred Properties. MLS PIN
- $2,098,0004 bd5 ba4.5k sqft4 Whitcomb St, Natick, MA 01760For SaleMLS ID #73540569, Steve Leavey, Keller Williams Realty. MLS PIN
- $2,295,0004 bd4 ba3k sqft69 Horace Rd, Belmont, MA 02478For SaleMLS ID #73547136, The Joyce Team, Compass. MLS PIN
- $2,199,0006 bd5 ba4k sqft9 Johnson Pl #9, Auburndale, MA 02466For SaleMLS ID #73514476, Gundersheim Group Real Estate, Commonwealth Standard Realty Advisors. MLS PIN
- $2,205,0004 bd5 ba2.5k sqft196 Prospect St, Cambridge, MA 02139For SaleMLS ID #73548183, Nathan Long, Coldwell Banker Realty - Cambridge. MLS PIN
- $1,599,0004 bd4 ba3.1k sqft1935 Commonwealth Ave #1935, Auburndale, MA 02466For SaleMLS ID #73509425, Demeo Team, Coldwell Banker Realty - Newton. MLS PIN
- $1,798,0004 bd4 ba3.9k sqft1242 Beacon St #1242, Waban, MA 02468For SaleMLS ID #73529404, Savenor Berkery Group, Compass. MLS PIN
- $2,195,0004 bd4 ba3.2k sqft2 Brownson Ter, Jamaica Plain, MA 02130For SaleMLS ID #73524195, Rosemar Realty Group, Insight Realty Group, Inc.. MLS PIN
- $1,795,0005 bd5 ba3.5k sqft273 Edenfield Ave, Watertown, MA 02472For SaleMLS ID #73492729, Bob Airasian, Coldwell Banker Realty - Belmont. MLS PIN
- $2,599,0004 bd4 ba3.4k sqft956 Walnut St #2, Newton Highlands, MA 02461For SaleMLS ID #73536936, Ward Shifman, Coldwell Banker Realty - Newton. MLS PIN
- $2,725,0005 bd5 ba4.5k sqft68 Barnard Ave, Watertown, MA 02472For SaleMLS ID #73547203, Aphrodite Karpouzis, Gibson Sotheby's International Realty. MLS PIN
- $2,488,8884 bd5 ba3.8k sqft442 Lowell Ave, Newtonville, MA 02460For SaleMLS ID #73509185, David Hariri, RE/MAX Real Estate Center. MLS PIN
- $2,195,0005 bd5 ba4.1k sqft125 W Plain St, Wayland, MA 01778For SaleMLS ID #73514482, TEAM Metrowest, Berkshire Hathaway HomeServices Commonwealth Real Estate. MLS PIN
- $2,229,0004 bd3 ba2.8k sqft712 Washington St, Brighton, MA 02135For SaleMLS ID #73541622, Michael Rothstein, Hammond Residential Real Estate. MLS PIN
- Massachusetts
- Norfolk County
- Needham
- 02494
- 140 Hillside Ave
Nearby cities
Nearby zip codes
Other Needham Topics
