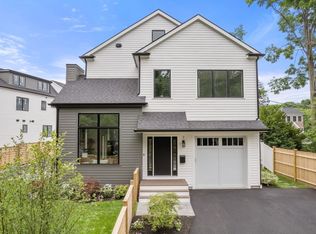
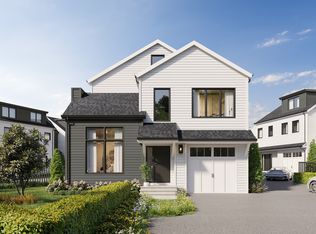
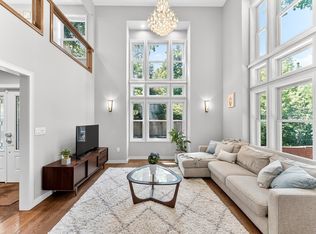
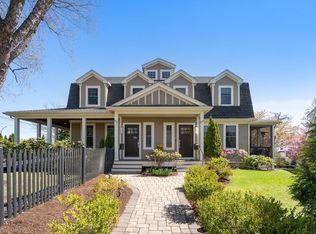
Welcome to 9 Johnson Place — stunning 2024 new construction that lives like a single-family home. Tucked on a quiet Auburndale cul-de-sac, this 6-bedroom townhouse-style home spans four levels with cathedral ceilings, oversized windows, and natural light throughout. The finished walkout basement adds a 6th bedroom; the lofted 3rd floor is perfect for a home office, playroom, or creative space. The private fenced backyard is made for entertaining — a pergola, stone patio, wood deck, and dedicated home gym round out a lifestyle most only dream about. 1-car heated garage plus a 6+ car driveway — nearly impossible to find in Newton. Walkable to Auburndale village and commuter rail, with easy access to Routes 9, 16, 20, 30, and the Mass Pike. Minutes to Boston, Brookline, and Cambridge, and served by Newton's top-rated schools. Whether you're hosting summer dinners, shooting hoops in the driveway, or hopping the train into the city — this is the one.
For sale
Price cut: $36K (5/27)
$2,199,000
9 Johnson Pl #9, Auburndale, MA 02466
6beds
4,021sqft
Single Family Residence
Built in 2024
10,548 Square Feet Lot
$-- Zestimate®
$547/sqft
$-- HOA
What's special
- 66 days |
- 347 |
- 6 |
Zillow last checked:
Listing updated:
Listed by:
Gundersheim Group Real Estate 617-645-4086,
Commonwealth Standard Realty Advisors 617-286-6855,
Melanie Gundersheim 617-997-8272
Source: MLS PIN,MLS#: 73514476
Loading...
Facts & features
Interior
Bedrooms & bathrooms
- Bedrooms: 6
- Bathrooms: 5
- Full bathrooms: 4
- 1/2 bathrooms: 1
Primary bedroom
- Level: Second
Bedroom 2
- Level: First
Bedroom 3
- Level: Second
Bedroom 4
- Level: Second
Bedroom 5
- Level: Basement
Primary bathroom
- Features: Yes
Bathroom 1
- Level: Basement
Bathroom 2
- Level: First
Bathroom 3
- Level: Second
Dining room
- Level: First
Kitchen
- Level: First
Living room
- Level: First
Heating
- Central, Forced Air
Cooling
- Central Air
Appliances
- Included: Gas Water Heater, Range, Oven, Dishwasher, Disposal, Microwave, Refrigerator, Washer, Dryer
- Laundry: Second Floor
Features
- Bathroom, Bonus Room
- Basement: Finished
- Number of fireplaces: 1
Interior area
- Total structure area: 4,021
- Total interior livable area: 4,021 sqft
- Finished area above ground: 3,176
- Finished area below ground: 845
Property
Parking
- Total spaces: 7
- Parking features: Attached, Heated Garage, Paved Drive, Off Street, Paved
- Attached garage spaces: 1
- Uncovered spaces: 6
Features
- Patio & porch: Deck - Wood, Patio
- Exterior features: Deck - Wood, Patio, Fenced Yard
- Fencing: Fenced
Lot
- Size: 10,548 Square Feet
- Features: Cul-De-Sac, Easements
Details
- Parcel number: S:41 B:007 L:0013
- Zoning: MR1
Construction
Type & style
- Home type: SingleFamily
- Architectural style: Other (See Remarks)
- Property subtype: Single Family Residence
- Attached to another structure: Yes
Materials
- Foundation: Other
- Roof: Shingle
Condition
- Year built: 2024
Utilities & green energy
- Electric: 200+ Amp Service
- Sewer: Public Sewer
- Water: Public
Community & HOA
Community
- Features: Public Transportation, Shopping, Tennis Court(s), Park, Medical Facility, Highway Access, House of Worship, Private School, Public School, T-Station
HOA
- Has HOA: No
Location
- Region: Auburndale
Financial & listing details
- Price per square foot: $547/sqft
- Tax assessed value: $2,276,300
- Annual tax amount: $18,908
- Date on market: 5/5/2026
Estimated market value
Not available
Estimated sales range
Not available
Not available
Price history
| Date | Event | Price |
|---|---|---|
| 5/27/2026 | Price change | $2,199,000-1.6%$547/sqft |
Source: MLS PIN #73514477 Report a problem | ||
| 5/19/2026 | Price change | $2,235,000-4.2%$556/sqft |
Source: MLS PIN #73514477 Report a problem | ||
| 5/7/2026 | Listed for sale | $2,333,000$580/sqft |
Source: MLS PIN #73514476 Report a problem | ||
Public tax history
Tax history is unavailable.
Monthly payment
Est. payment$--/mo
Payment breakdown
Explore the cost of this home by adjusting the details. Changes won't be saved.All calculations are estimates and provided by Zillow, Inc. for informational purposes only. Actual amounts may vary.
HOA fees may include property taxes on listings classified as Co-Ops. Contact the listing agent and/or owner for fee details.
Mortgage interest rates are dependent on a number of factors, including credit score, down payment, and repayment length. Interest rate data provided by Zillow Group Marketplace, Inc. as of 1/1/1970 from various mortgage lenders with which we have lead or other similar arrangements; the Estimated Payment is an average of those rates.
See how much you could borrow to make a competitive offer.
Climate risks
Neighborhood: Auburndale
Nearby schools
GreatSchools rating
- 8/10Williams Elementary SchoolGrades: K-5Distance: 0.3 mi
- 9/10Charles E Brown Middle SchoolGrades: 6-8Distance: 4.1 mi
- 10/10Newton South High SchoolGrades: 9-12Distance: 4 mi
Schools provided by the listing agent
- Elementary: Williams
- Middle: Brown
- High: Newton South
Source: MLS PIN. This data may not be complete. We recommend contacting the local school district to confirm school assignments for this home.
A local agent can set up tours, give advice and negotiate with sellers.

- Massachusetts
- Middlesex County
- Newton
- 02466
- Auburndale
- 9 Johnson Pl Unit 9
Nearby cities
Nearby neighborhoods
Nearby zip codes
Other Newton Topics
