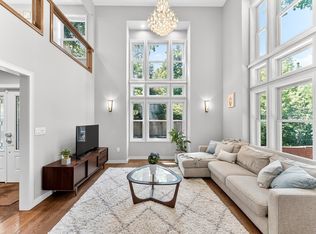
Welcome to 142 Edinboro St, a striking contemporary 5-bedroom, 4-bath home offering approximately 4,221 sqft of thoughtfully designed living space. Built in 2016, this modern residence features dramatic architectural detail, abundant natural light, flexible living areas, and quality finishes throughout. A spectacular two-story living room with walls of glass creates an impressive sense of openness, while the spacious family room with gas fireplace offers a comfortable setting for everyday living. A first-floor bedroom or office with full bath, along with potential for an in-law suite with direct basement walk-out access, adds valuable flexibility for multigenerational living. Privately set on a peaceful lot near Albemarle Field, Fessenden, F.A. Day, Newton North, shops, dining, commuter rail, buses, and major routes, this home is a true family-living paradise-offering the space, layout, convenience, and neighborhood amenities that make everyday life both easy and enjoyable.
For sale
Price cut: $100K (7/15)
$2,098,000
142 Edinboro St #142, Newtonville, MA 02460
5beds
4,221sqft
:
Get pre-qualified$12,475/mo
Condominium
Built in 2016
-- sqft lot
$-- Zestimate®
$497/sqft
$-- HOA
What's special
Quality finishes throughoutDramatic architectural detailModern residenceAbundant natural light
- 34 days |
- 202 |
- 4 |
Zillow last checked:
Listing updated:
Listed by:
O & C Homes Team 857-231-0439,
William Raveis R.E. & Home Services 617-964-1850,
Mengze Li 857-279-0396
Source: MLS PIN,MLS#: 73546449
Facts & features
Interior
Bedrooms & bathrooms
- Bedrooms: 5
- Bathrooms: 4
- Full bathrooms: 4
Primary bedroom
- Features: Bathroom - Full, Walk-In Closet(s), Flooring - Hardwood, Recessed Lighting
- Level: Second
- Area: 294
- Dimensions: 21 x 14
Bedroom 2
- Features: Closet, Recessed Lighting
- Level: Second
- Area: 156
- Dimensions: 13 x 12
Bedroom 3
- Features: Closet, Recessed Lighting
- Level: Second
- Area: 144
- Dimensions: 12 x 12
Bedroom 4
- Features: Bathroom - Full, Closet/Cabinets - Custom Built, Flooring - Hardwood
- Level: First
- Area: 168
- Dimensions: 14 x 12
Bedroom 5
- Features: Flooring - Stone/Ceramic Tile, Recessed Lighting
- Level: Basement
- Area: 252
- Dimensions: 18 x 14
Bathroom 1
- Features: Bathroom - Tiled With Tub & Shower, Flooring - Stone/Ceramic Tile
- Level: First
Bathroom 2
- Features: Bathroom - Tiled With Tub & Shower, Flooring - Stone/Ceramic Tile
- Level: Second
Bathroom 3
- Features: Bathroom - Tiled With Tub & Shower, Flooring - Stone/Ceramic Tile
- Level: Second
Dining room
- Features: Flooring - Hardwood, Recessed Lighting
- Level: First
- Area: 168
- Dimensions: 14 x 12
Family room
- Features: Flooring - Hardwood, Exterior Access, Recessed Lighting
- Level: First
- Area: 252
- Dimensions: 18 x 14
Kitchen
- Features: Flooring - Stone/Ceramic Tile, Pantry, Countertops - Stone/Granite/Solid, Breakfast Bar / Nook, Stainless Steel Appliances
- Level: First
- Area: 304
- Dimensions: 19 x 16
Living room
- Features: Cathedral Ceiling(s), Flooring - Hardwood, Window(s) - Picture, Open Floorplan
- Level: First
- Area: 210
- Dimensions: 15 x 14
Heating
- Baseboard
Cooling
- Central Air
Appliances
- Included: Oven, Disposal, Microwave, Range, Freezer, Washer, Dryer, ENERGY STAR Qualified Refrigerator, ENERGY STAR Qualified Dishwasher
- Laundry: Dryer Hookup - Gas, Washer Hookup, Electric Dryer Hookup, Second Floor
Features
- Bathroom - Full, Bathroom, Loft, Play Room, Exercise Room, High Speed Internet
- Flooring: Wood, Tile, Flooring - Stone/Ceramic Tile, Flooring - Hardwood
- Doors: Insulated Doors
- Windows: Insulated Windows, Storm Window(s)
- Has basement: Yes
- Number of fireplaces: 1
- Fireplace features: Family Room
Interior area
- Total structure area: 4,221
- Total interior livable area: 4,221 sqft
- Finished area above ground: 2,897
- Finished area below ground: 1,324
Property
Parking
- Total spaces: 4
- Parking features: Off Street
- Uncovered spaces: 4
Features
- Entry location: Unit Placement(Street)
Lot
- Size: 6,957 Square Feet
Details
- Parcel number: M:0021 B:0022 L:0024,684579
- Zoning: MR1
Construction
Type & style
- Home type: Condo
- Property subtype: Condominium
Materials
- Frame
- Roof: Rubber
Condition
- Year built: 2016
Utilities & green energy
- Electric: 110 Volts, 220 Volts, Circuit Breakers, 200+ Amp Service
- Sewer: Public Sewer
- Water: Public
Green energy
- Energy efficient items: Thermostat
Community & HOA
Community
- Features: Public Transportation, Shopping, Pool, Tennis Court(s), Park, Walk/Jog Trails, Medical Facility, Laundromat, Bike Path, Highway Access, Private School, Public School, T-Station, University
Location
- Region: Newtonville
Financial & listing details
- Price per square foot: $497/sqft
- Tax assessed value: $1,857,800
- Annual tax amount: $18,002
- Date on market: 7/8/2026
Estimated market value
Not available
Estimated sales range
Not available
Not available
Price history
| Date | Event | Price |
|---|---|---|
| 7/15/2026 | Price change | $2,098,000-4.5%$497/sqft |
Source: MLS PIN #73546449 Report a problem | ||
| 7/8/2026 | Listed for sale | $2,198,000$521/sqft |
Source: MLS PIN #73546449 Report a problem | ||
Public tax history
Tax history is unavailable.
Monthly payment
Est. payment
Payment breakdown
Explore the cost of this home by adjusting the details. Changes won't be saved.Climate risks
Neighborhood: Nonantum
Nearby schools
GreatSchools rating
- 8/10Horace Mann Elementary SchoolGrades: K-5Distance: 0.4 mi
- 9/10F A Day Middle SchoolGrades: 6-8Distance: 0.1 mi
- 10/10Newton North High SchoolGrades: 9-12Distance: 0.8 mi
Schools provided by the listing agent
- Elementary: Horace Mann Elementary School
- Middle: F.A. Day Middle School
- High: Newton North High School
Source: MLS PIN. This data may not be complete. We recommend contacting the local school district to confirm school assignments for this home.
- $2,098,0005 bd4 ba4.2k sqft142 Edinboro St, Newton, MA 02460For Sale
- $988,0003 bd2 ba1.6k sqft144 Edinboro St, Newton, MA 02460Off Market

- $1,171,2004 bd2 ba2.2k sqft146-148 Edinboro St, Newton, MA 02460Off Market
- $--2 bd1 ba1.1k sqft146 Edinboro St #146, Newtonville, MA 02460Off Market

- $1,478,3003 bd3 ba2.6k sqft154-156 Edinboro St, Newton, MA 02460Off Market
- $1,544,0004 bd3 ba2.6k sqft154-156 Edinboro St, Newton, MA 02460Off Market
- $1,130,0003 bd3 ba1.6k sqft150 Edinboro St, Newton, MA 02460Sold
- $2,036,5004 bd4 ba3.1k sqft136-138 Edinboro St, Newton, MA 02460Off Market
A local agent can set up tours, give advice and negotiate with sellers.
A local lender can help you make sure your offer is ready when you are.
Similar homes
- $2,098,0005 bd4 ba4.2k sqft142 Edinboro St, Newton, MA 02460For SaleMLS ID #73529396, O & C Homes Team, William Raveis R.E. & Home Services. MLS PIN
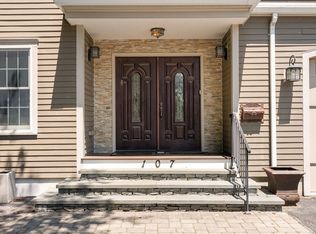
- $1,995,0005 bd5 ba4.6k sqft107 Rowe St, Newton, MA 02466For Sale
 MLS ID #73547255, The Kennedy Lynch Team, Hammond Residential Real Estate. MLS PIN
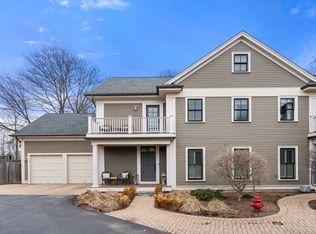
 - $1,998,0005 bd5 ba4.8k sqft73-79 Auburn St #75, Auburndale, MA 02466For Sale
 MLS ID #73491636, Demeo Team, Coldwell Banker Realty - Newton. MLS PIN
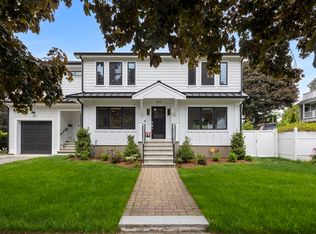
 - $2,250,0005 bd4 ba3.4k sqft43 Upham St, Newton, MA 02465For Sale
 MLS ID #73532732, The Tabassi Team, RE/MAX Partners Relocation. MLS PIN
 - $2,488,8884 bd5 ba3.8k sqft442 Lowell Ave, Newtonville, MA 02460For SaleMLS ID #73509185, David Hariri, RE/MAX Real Estate Center. MLS PIN
- $2,469,0005 bd5 ba4.5k sqft19 Manhattan Ter, Newton, MA 02465For SaleMLS ID #73554324, Albert Liu, CBC Realty LLC. MLS PIN
- $2,588,8884 bd5 ba4.2k sqft444 Lowell Ave, Newtonville, MA 02460For SaleMLS ID #73509302, David Hariri, RE/MAX Real Estate Center. MLS PIN
- $2,488,8884 bd5 ba3.8k sqftTbd, Newtonville, MA 02460For SaleMLS ID #73509091, David Hariri, RE/MAX Real Estate Center. MLS PIN
- $1,895,0004 bd4 ba2.4k sqft906 Chestnut Street Condominium, Waban, MA 02468For SaleMLS ID #73556100, Focus Team, Focus Real Estate. MLS PIN
- $2,588,8884 bd5 ba4.2k sqftTbd, Newtonville, MA 02460For SaleMLS ID #73509271, David Hariri, RE/MAX Real Estate Center. MLS PIN
- $2,450,0005 bd5 ba3.8k sqft52-54 Rangeley Rd, West Newton, MA 02465For SaleMLS ID #73540587, Mei Chet, Keller Williams Realty Boston Northwest. MLS PIN
- $1,599,0004 bd4 ba3.1k sqft1935 Commonwealth Ave #1935, Auburndale, MA 02466For SaleMLS ID #73509425, Demeo Team, Coldwell Banker Realty - Newton. MLS PIN
- $2,249,0004 bd5 ba4.3k sqft181 Rutledge Rd, Belmont, MA 02478For SaleMLS ID #73537401, Beth Sager Group, Keller Williams Realty Boston Northwest. MLS PIN
- $1,890,0005 bd4 ba4.2k sqft308 Brighton St, Belmont, MA 02478For SaleMLS ID #73524933, Kent & Buckley Realty Group, Coldwell Banker Realty - Boston. MLS PIN
- $2,699,0006 bd5 ba4.1k sqft22 Bracebridge Rd, Newton, MA 02459For SaleMLS ID #73547326, Gloria Conviser, Keller Williams Realty. MLS PIN
- $2,095,0004 bd4 ba3.5k sqft184 Bedford Rd, Lincoln, MA 01773For SaleMLS ID #73537717, Marika & Associates Group, Hammond Residential Real Estate. MLS PIN
- $2,199,0004 bd5 ba3.1k sqft811 Heath St, Brookline, MA 02467For SaleMLS ID #73560438, Marjorie Gold, Hammond Residential Real Estate. MLS PIN
- $2,375,0005 bd5 ba6.3k sqft125 Union St, Natick, MA 01760For SaleMLS ID #73558439, Andrew Stuckey, Keep It Realty, LLC. MLS PIN
- $2,099,0004 bd3 ba5.3k sqft65 Fox Run Rd, Sudbury, MA 01776For SaleMLS ID #73517741, Claire Castagno, Rutledge Properties, Inc.. MLS PIN
- $2,098,0004 bd5 ba4.5k sqft4 Whitcomb St, Natick, MA 01760For SaleMLS ID #73540569, Steve Leavey, Keller Williams Realty. MLS PIN
