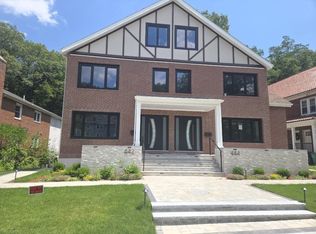
Introducing 142 Edinboro Street, a striking contemporary 5-bedroom, 4-bath home offering approximately 4,221 sq ft of thoughtfully designed living space in a highly convenient Newtonville location. Built in 2016, this modern residence features dramatic architectural detail, abundant natural light, flexible living areas, and quality finishes throughout. A spectacular two-story living room with walls of glass creates an impressive sense of openness, while the spacious family room with gas fireplace offers a comfortable setting for everyday living. The gourmet kitchen includes Bosch stainless steel appliances, custom Grohe hardware, and excellent flow for cooking and entertaining. A first-floor bedroom or office with full bath adds valuable flexibility. Upstairs, generous bedrooms and a beautiful loft provide space for work, play, or relaxation. Privately set on a peaceful lot near Albemarle Field, Fessenden, F.A. Day, Newton North, shops, dining, commuter rail, buses, and major routes.
Pending
$2,098,000
142 Edinboro St, Newton, MA 02460
5beds
4,221sqft
Single Family Residence
Built in 2016
6,957 Square Feet Lot
$2,016,600 Zestimate®
$497/sqft
$-- HOA
What's special
Generous bedroomsCustom grohe hardwareQuality finishes throughoutDramatic architectural detailAbundant natural light
- 92 days
- 145
- 6
Zillow last checked:
Listing updated:
Listed by:
O & C Homes Team 857-231-0439,
William Raveis R.E. & Home Services 617-964-1850,
Mengze Li 857-279-0396
Source: MLS PIN,MLS#: 73529396
Facts & features
Interior
Bedrooms & bathrooms
- Bedrooms: 5
- Bathrooms: 4
- Full bathrooms: 4
Primary bedroom
- Features: Bathroom - Full, Walk-In Closet(s), Flooring - Hardwood, Recessed Lighting
- Level: Second
- Area: 294
- Dimensions: 21 x 14
Bedroom 2
- Features: Closet, Recessed Lighting
- Level: Second
- Area: 156
- Dimensions: 13 x 12
Bedroom 3
- Features: Closet, Recessed Lighting
- Level: Second
- Area: 144
- Dimensions: 12 x 12
Bedroom 4
- Features: Bathroom - Full, Closet/Cabinets - Custom Built, Flooring - Hardwood
- Level: First
- Area: 168
- Dimensions: 14 x 12
Bedroom 5
- Features: Flooring - Stone/Ceramic Tile, Recessed Lighting
- Level: Basement
- Area: 252
- Dimensions: 18 x 14
Bathroom 1
- Features: Bathroom - Tiled With Tub & Shower, Flooring - Stone/Ceramic Tile
- Level: First
Bathroom 2
- Features: Bathroom - Tiled With Tub & Shower, Flooring - Stone/Ceramic Tile
- Level: Second
Bathroom 3
- Features: Bathroom - Tiled With Tub & Shower, Flooring - Stone/Ceramic Tile
- Level: Second
Dining room
- Features: Flooring - Hardwood, Recessed Lighting
- Level: First
- Area: 168
- Dimensions: 14 x 12
Family room
- Features: Flooring - Hardwood, Exterior Access, Recessed Lighting
- Level: First
- Area: 252
- Dimensions: 18 x 14
Kitchen
- Features: Flooring - Stone/Ceramic Tile, Pantry, Countertops - Stone/Granite/Solid, Breakfast Bar / Nook, Stainless Steel Appliances
- Level: First
- Area: 304
- Dimensions: 19 x 16
Living room
- Features: Cathedral Ceiling(s), Flooring - Hardwood, Window(s) - Picture, Open Floorplan
- Level: First
- Area: 210
- Dimensions: 15 x 14
Heating
- Baseboard, Natural Gas
Cooling
- Central Air, Dual
Appliances
- Included: Gas Water Heater, Water Heater, Oven, Disposal, Microwave, Range, Freezer, Washer, Dryer, ENERGY STAR Qualified Refrigerator, ENERGY STAR Qualified Dishwasher
- Laundry: Dryer Hookup - Gas, Washer Hookup, Electric Dryer Hookup, Second Floor, Gas Dryer Hookup
Features
- Bathroom - Full, Bathroom, Loft, Play Room, Exercise Room, High Speed Internet
- Flooring: Wood, Tile, Flooring - Stone/Ceramic Tile, Flooring - Hardwood
- Doors: Insulated Doors
- Windows: Insulated Windows, Storm Window(s), Screens
- Basement: Full,Walk-Out Access,Interior Entry
- Number of fireplaces: 1
- Fireplace features: Family Room
Interior area
- Total structure area: 4,221
- Total interior livable area: 4,221 sqft
- Finished area above ground: 2,897
- Finished area below ground: 1,324
Property
Parking
- Total spaces: 4
- Parking features: Paved Drive, Paved
- Uncovered spaces: 4
Features
- Patio & porch: Porch, Patio
- Exterior features: Porch, Patio, Rain Gutters, Storage, Sprinkler System, Screens, Fenced Yard
- Fencing: Fenced
Lot
- Size: 6,957 Square Feet
- Features: Easements, Level
Details
- Parcel number: M:0021 B:0022 L:0024,684579
- Zoning: MR1
Construction
Type & style
- Home type: SingleFamily
- Architectural style: Contemporary
- Property subtype: Single Family Residence
Materials
- Frame
- Foundation: Concrete Perimeter
- Roof: Rubber
Condition
- Year built: 2016
Utilities & green energy
- Electric: 110 Volts, 220 Volts, Circuit Breakers, 200+ Amp Service
- Sewer: Public Sewer
- Water: Public
- Utilities for property: for Gas Range, for Gas Oven, for Gas Dryer, for Electric Dryer, Washer Hookup
Green energy
- Energy efficient items: Thermostat
Community & HOA
Community
- Features: Public Transportation, Shopping, Pool, Tennis Court(s), Park, Walk/Jog Trails, Medical Facility, Laundromat, Bike Path, Highway Access, Private School, Public School, T-Station, University, Sidewalks
HOA
- Has HOA: No
Location
- Region: Newton
Financial & listing details
- Price per square foot: $497/sqft
- Tax assessed value: $1,857,800
- Annual tax amount: $18,002
- Date on market: 7/7/2026
- Road surface type: Paved
Estimated market value
$2,016,600
$1.92M - $2.12M
$7,995/mo
Price history
| Date | Event | Price |
|---|---|---|
| 9/29/2026 | Pending sale | $2,098,000$497/sqft |
Source: MLS PIN #73529396 Report a problem | ||
| 8/27/2026 | Listing removed | $2,098,000$497/sqft |
Source: MLS PIN #73529396 Report a problem | ||
| 8/26/2026 | Contingent | $2,098,000$497/sqft |
Source: MLS PIN #73529396 Report a problem | ||
| 7/15/2026 | Price change | $2,098,000-4.5%$497/sqft |
Source: MLS PIN #73529396 Report a problem | ||
| 6/3/2026 | Listed for sale | $2,198,000+55.9%$521/sqft |
Source: MLS PIN #73529396 Report a problem | ||
| 1/3/2018 | Sold | $1,410,000+8.5%$334/sqft |
Source: Public Record Report a problem | ||
| 8/31/2016 | Sold | $1,300,000-3.7%$308/sqft |
Source: Public Record Report a problem | ||
| 6/20/2016 | Price change | $1,349,900-3.6%$320/sqft |
Source: William Raveis Real Estate #71984325 Report a problem | ||
| 5/15/2016 | Price change | $1,399,900-3.4%$332/sqft |
Source: William Raveis Real Estate #71984325 Report a problem | ||
| 5/6/2016 | Price change | $1,449,900-3.3%$343/sqft |
Source: William Raveis Real Estate #71984325 Report a problem | ||
| 4/9/2016 | Listed for sale | $1,499,000$355/sqft |
Source: William Raveis Real Estate #71984325 Report a problem | ||
Public tax history
| Year | Property taxes | Tax assessment |
|---|---|---|
| 2025 | $17,339 +3.4% | $1,769,300 +3% |
| 2024 | $16,766 +4.3% | $1,717,800 +8.8% |
| 2023 | $16,070 +4.5% | $1,578,600 +8% |
| 2022 | $15,377 +3.6% | $1,461,700 +6% |
| 2021 | $14,838 +3.1% | $1,379,000 |
| 2020 | $14,397 +2.9% | $1,379,000 +3% |
| 2019 | $13,990 +3% | $1,338,800 +6.6% |
| 2018 | $13,585 +0.9% | $1,255,500 +3.7% |
| 2017 | $13,460 +135.5% | $1,210,400 +141% |
| 2016 | $5,716 +4.9% | $502,300 +7% |
| 2015 | $5,450 +0.5% | $469,400 +4.9% |
| 2014 | $5,424 +5.5% | $447,500 |
| 2013 | $5,142 +2.9% | $447,500 |
| 2012 | $4,999 +2.5% | $447,500 0% |
| 2011 | $4,879 +2.6% | $447,600 -2% |
| 2010 | $4,754 +2.4% | $456,700 -2% |
| 2009 | $4,641 +2.7% | $466,000 |
| 2008 | $4,520 +1% | $466,000 -2.8% |
| 2007 | $4,475 +2.7% | $479,600 +3% |
| 2006 | $4,358 +3.7% | $465,600 +5% |
| 2005 | $4,203 | $443,400 |
Find assessor info on the county website
Monthly payment
Est. payment
Payment breakdown
Explore the cost of this home by adjusting the details. Changes won't be saved.Climate risks
Neighborhood: Nonantum
Nearby schools
Schools provided by the listing agent
- Elementary: Horace Mann Elementary School
- Middle: F.A. Day Middle School
- High: Newton North High School
Source: MLS PIN. This data may not be complete. We recommend contacting the local school district to confirm school assignments for this home.


Similar homes
- $2,349,0004 bd5 ba3.8k sqft442 Lowell Ave, Newtonville, MA 02460For Sale
 MLS ID #73509185, David Hariri, RE/MAX Real Estate Center. MLS PIN
 - $2,449,0004 bd5 ba4.2k sqft444 Lowell Ave, Newtonville, MA 02460For SaleMLS ID #73509302, David Hariri, RE/MAX Real Estate Center. MLS PIN
- $2,349,0004 bd5 ba3.8k sqftTbd, Newtonville, MA 02460For Sale
 MLS ID #73509091, David Hariri, RE/MAX Real Estate Center. MLS PIN
 - $1,139,0003 bd3 ba2.3k sqft935 Washington Condominium, Newton, MA 02460For Sale
 MLS ID #73583676, The Mazer Group, Compass. MLS PIN
