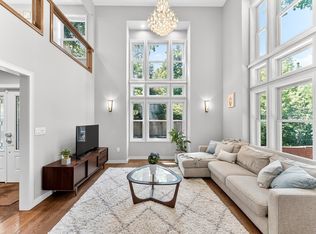
Exceptional opportunity to own a luxury townhouse in one of Newton's most desirable neighborhoods. This architecturally striking brick residence spans four levels and showcases light filled interiors, dramatic 16 ft German engineered patio doors and windows, premium materials and exceptional craftsmanship throughout. The custom three tone kitchen features Sub Zero refrigeration and German engineered Miele appliances. Offering 4 bedrooms plus an office or den, 4.5 baths, indoor laundry, balconies on every level, a private roof deck, front porch, landscaped patio and garden, and a rare 4 car garage. Solar ready infrastructure completes this thoughtfully designed home. A distinctive blend of luxury, quality, and modern living that is ready to impress.
For sale
Price cut: $61K (7/7)
$2,488,888
442 Lowell Ave, Newtonville, MA 02460
4beds
3,879sqft
:
Get pre-qualified$14,801/mo
Single Family Residence
Built in 1930
9,540 Square Feet Lot
$-- Zestimate®
$642/sqft
$-- HOA
What's special
Front porchArchitecturally striking brick residencePremium insulationLandscaped patio and gardenPrivate roof deckHigh performance hvacIndoor laundry
- 105 days |
- 272 |
- 4 |
Zillow last checked:
Listing updated:
Listed by:
David Hariri 617-230-0101,
RE/MAX Real Estate Center 617-576-3800
Source: MLS PIN,MLS#: 73509185
Facts & features
Interior
Bedrooms & bathrooms
- Bedrooms: 4
- Bathrooms: 5
- Full bathrooms: 4
- 1/2 bathrooms: 1
Primary bedroom
- Features: Bathroom - Full, Walk-In Closet(s), Flooring - Hardwood, Window(s) - Picture, Balcony / Deck, Slider
- Level: Second
Bedroom 2
- Features: Bathroom - Full, Closet, Flooring - Hardwood, Window(s) - Picture
- Level: Second
Bedroom 3
- Features: Closet, Flooring - Hardwood, Deck - Exterior, Recessed Lighting, Slider
- Level: Third
Bedroom 4
- Features: Closet, Flooring - Hardwood, Window(s) - Picture, Recessed Lighting
- Level: Third
Primary bathroom
- Features: Yes
Bathroom 1
- Features: Bathroom - Half, Flooring - Stone/Ceramic Tile
- Level: First
Bathroom 2
- Features: Bathroom - Full, Bathroom - Tiled With Tub & Shower, Window(s) - Picture, Bidet
- Level: Second
Bathroom 3
- Features: Bathroom - Full, Flooring - Stone/Ceramic Tile, Window(s) - Picture
- Level: Second
Dining room
- Features: Flooring - Hardwood, Window(s) - Picture, Balcony / Deck, Handicap Accessible, Recessed Lighting
- Level: Main,First
Family room
- Features: Bathroom - Full, Flooring - Stone/Ceramic Tile, Window(s) - Picture, Handicap Equipped, Remodeled
- Level: Basement
Kitchen
- Features: Flooring - Wood, Balcony / Deck, Pantry, Countertops - Stone/Granite/Solid, Kitchen Island, Open Floorplan, Recessed Lighting, Wine Chiller
- Level: Main,First
Living room
- Features: Bathroom - Half, Flooring - Hardwood, Window(s) - Picture, Balcony / Deck, Open Floorplan, Recessed Lighting
- Level: First
Office
- Level: Second
Heating
- Central, Forced Air, Air Source Heat Pumps (ASHP)
Cooling
- Central Air, Air Source Heat Pumps (ASHP)
Appliances
- Included: Electric Water Heater, Tankless Water Heater, Oven, Disposal, Microwave, Range, Washer, ENERGY STAR Qualified Refrigerator, Wine Refrigerator, ENERGY STAR Qualified Dryer, ENERGY STAR Qualified Dishwasher, ENERGY STAR Qualified Washer, Range Hood
- Laundry: Closet/Cabinets - Custom Built, Flooring - Stone/Ceramic Tile, Window(s) - Picture, Stone/Granite/Solid Countertops, Recessed Lighting, Sink, Second Floor, Electric Dryer Hookup
Features
- Bathroom - Full, Recessed Lighting, Bathroom, Office
- Flooring: Hardwood, Flooring - Stone/Ceramic Tile
- Doors: Insulated Doors
- Windows: Picture, Insulated Windows
- Basement: Full
- Has fireplace: No
Interior area
- Total structure area: 3,879
- Total interior livable area: 3,879 sqft
- Finished area above ground: 3,879
Video & virtual tour
Property
Parking
- Total spaces: 4
- Parking features: Attached, Paved Drive, Off Street, Deeded
- Attached garage spaces: 4
- Has uncovered spaces: Yes
Accessibility
- Accessibility features: Handicap Accessible
Features
- Patio & porch: Porch, Deck - Roof, Patio
- Exterior features: Porch, Deck - Roof, Patio, Balcony, Sprinkler System
Lot
- Size: 9,540 Square Feet
- Features: Easements
Details
- Parcel number: S:24 B:028 L:0052,686593
- Zoning: MR1
Construction
Type & style
- Home type: SingleFamily
- Architectural style: Colonial
- Property subtype: Single Family Residence
- Attached to another structure: Yes
Materials
- Brick
- Foundation: Concrete Perimeter
- Roof: Shingle
Condition
- Year built: 1930
Utilities & green energy
- Electric: 220 Volts
- Sewer: Public Sewer
- Water: Public
- Utilities for property: for Electric Oven, for Electric Dryer
Green energy
- Energy efficient items: Thermostat
Community & HOA
Community
- Features: Public Transportation, Shopping, Park, Walk/Jog Trails, Highway Access, Public School, T-Station, University
HOA
- Has HOA: Yes
Location
- Region: Newtonville
Financial & listing details
- Price per square foot: $642/sqft
- Date on market: 4/30/2026
Estimated market value
Not available
Estimated sales range
Not available
Not available
Price history
| Date | Event | Price |
|---|---|---|
| 7/7/2026 | Price change | $2,488,888-2.4%$642/sqft |
Source: MLS PIN #73509185 Report a problem | ||
| 5/27/2026 | Price change | $2,549,900-7.3%$657/sqft |
Source: MLS PIN #73509185 Report a problem | ||
| 5/13/2026 | Price change | $2,749,900-5%$709/sqft |
Source: MLS PIN #73509185 Report a problem | ||
| 4/29/2026 | Listed for sale | $2,895,000$746/sqft |
Source: MLS PIN #73509185 Report a problem | ||
Public tax history
Tax history is unavailable.
Monthly payment
Est. payment
Payment breakdown
Explore the cost of this home by adjusting the details. Changes won't be saved.Climate risks
Neighborhood: Newton Centre
Nearby schools
GreatSchools rating
- 9/10CabotGrades: K-5Distance: 0.8 mi
- 9/10F A Day Middle SchoolGrades: 6-8Distance: 1.1 mi
- 10/10Newton North High SchoolGrades: 9-12Distance: 0.3 mi
- $2,488,8884 bd5 ba3.8k sqft442 Lowell Ave #442, Newtonville, MA 02460For Sale

- $--5 bd2 ba1.4k sqft444 Lowell Ave #A, Newtonville, MA 02460Off Market

- $--5 bd2 ba2k sqft444 Lowell Ave #1B, Newtonville, MA 02460Off Market

- $--5 bd2 ba3k sqft444 Lowell Ave #1, Newtonville, MA 02460Off Market

- $2,588,8884 bd5 ba4.2k sqft444 Lowell Ave #444, Newtonville, MA 02460For Sale
- $2,588,8884 bd5 ba4.2k sqft444 Lowell Ave, Newtonville, MA 02460For Sale
- $2,128,8002 bd1 ba3.2k sqft442-444 Lowell Ave, Newton, MA 02460Off Market
- $1,152,5004 bd3 ba1.7k sqft440 Lowell Ave UNIT 440, Newtonville, MA 02460Off Market
A local agent can set up tours, give advice and negotiate with sellers.
A local lender can help you make sure your offer is ready when you are.
Similar homes
- $2,588,8884 bd5 ba4.2k sqft444 Lowell Ave, Newtonville, MA 02460For Sale
 MLS ID #73509302, David Hariri, RE/MAX Real Estate Center. MLS PIN
 - $2,488,8884 bd5 ba3.8k sqftTbd, Newtonville, MA 02460For SaleMLS ID #73509091, David Hariri, RE/MAX Real Estate Center. MLS PIN
- $2,588,8884 bd5 ba4.2k sqftTbd, Newtonville, MA 02460For SaleMLS ID #73509271, David Hariri, RE/MAX Real Estate Center. MLS PIN
- $2,098,0005 bd4 ba4.2k sqft142 Edinboro St, Newton, MA 02460For Sale
 MLS ID #73529396, O & C Homes Team, William Raveis R.E. & Home Services. MLS PIN
 - $2,469,0005 bd5 ba4.5k sqft19 Manhattan Ter, Newton, MA 02465For SaleMLS ID #73554324, Albert Liu, CBC Realty LLC. MLS PIN
- $2,599,0004 bd4 ba3.4k sqft956 Walnut St #2, Newton Highlands, MA 02461For SaleMLS ID #73536936, Ward Shifman, Coldwell Banker Realty - Newton. MLS PIN
- $2,250,0005 bd4 ba3.4k sqft43 Upham St, Newton, MA 02465For SaleMLS ID #73532732, The Tabassi Team, RE/MAX Partners Relocation. MLS PIN
- $2,449,0004 bd4 ba4.2k sqft283 Walnut St, Wellesley, MA 02481For SaleMLS ID #73529519, Melissa Dailey, Coldwell Banker Realty - Wellesley. MLS PIN
- $2,098,0005 bd4 ba4.2k sqft142 Edinboro St #142, Newtonville, MA 02460For SaleMLS ID #73546449, O & C Homes Team, William Raveis R.E. & Home Services. MLS PIN
- $2,725,0005 bd5 ba4.5k sqft68 Barnard Ave, Watertown, MA 02472For SaleMLS ID #73547203, Aphrodite Karpouzis, Gibson Sotheby's International Realty. MLS PIN
- $3,150,0006 bd6 ba5.3k sqft1058 Beacon St #2, Newton Center, MA 02459For SaleMLS ID #73558894, Ward Shifman, Coldwell Banker Realty - Newton. MLS PIN
- $2,749,9995 bd6 ba4.5k sqft171 Shaw Rd, Brookline, MA 02467For SaleMLS ID #73523918, Melvin A. Vieira Jr., RE/MAX Real Estate Center. MLS PIN
- $2,295,0004 bd4 ba3k sqft69 Horace Rd, Belmont, MA 02478For SaleMLS ID #73547136, The Joyce Team, Compass. MLS PIN
- $2,499,0004 bd5 ba2.8k sqft34 Addison St, Arlington, MA 02476For SaleMLS ID #73528327, Svetlana Sheinina, eXp Realty LLC - Corporate Office. MLS PIN
- $2,450,0005 bd5 ba3.8k sqft52-54 Rangeley Rd, West Newton, MA 02465For SaleMLS ID #73540587, Mei Chet, Keller Williams Realty Boston Northwest. MLS PIN
- $2,489,0005 bd5 ba4.7k sqft89 Spring St, Lexington, MA 02421For SaleMLS ID #73536705, Lori Talanian, William Raveis R.E. & Home Services. MLS PIN
- $1,599,0004 bd4 ba3.1k sqft1935 Commonwealth Ave #1935, Auburndale, MA 02466For SaleMLS ID #73509425, Demeo Team, Coldwell Banker Realty - Newton. MLS PIN
- $2,850,0006 bd6 ba4.9k sqft51 Davis Ave, Newton, MA 02465For SaleMLS ID #73537564, Rachel Lieberman, Berkshire Hathaway HomeServices Commonwealth Real Estate. MLS PIN
- $1,997,0005 bd5 ba4.1k sqft16-18 Josselyn Pl, Newton Highlands, MA 02461For SaleMLS ID #73476328, Waypoint Realty Group, Coldwell Banker Realty - Boston. MLS PIN
- $2,880,0006 bd6 ba5.7k sqft12 Sylvester Rd, Newton, MA 02465For SaleMLS ID #73513553, Jamie Ovadia, MGS Group Real Estate LTD. MLS PIN
