WOW! One of the largest and most unique townhomes on the market! Tucked away on a quiet cul-de-sac, this home lives like a single-family with modern luxury throughout. The open-concept main level features a stunning kitchen with large island and high-end appliances flowing into spacious dining and living areas with direct access to a large private yard. Office, full bath, and direct entry 2-car garage complete this level. The second floor offers a primary suite with walk-in closet and spa-like bath, plus two bedrooms, full bath, and laundry. Third floor suite with living area, bedroom, and full bath. Finished lower level with large living space, 5th bedroom, and full bath. Walk to Peirce School, parks, Express bus, commuter rail, shops, and restaurants with easy access to the Pike and Route 95. This is truly one of the best and a must see!
For sale
$1,998,000
73-79 Auburn St #75, Auburndale, MA 02466
5beds
4,853sqft
:
Get pre-qualified$12,515/mo
Condominium, Townhouse
Built in 2014
0.73 Acres Lot
$-- Zestimate®
$412/sqft
$500/mo HOA
What's special
- 107 days |
- 75 |
- 4 |
Zillow last checked:
Listing updated:
Listed by:
Demeo Team 617-650-2864,
Coldwell Banker Realty - Newton 617-969-2447
Source: MLS PIN,MLS#: 73491636
Facts & features
Interior
Bedrooms & bathrooms
- Bedrooms: 5
- Bathrooms: 5
- Full bathrooms: 5
Primary bedroom
- Features: Bathroom - Full, Walk-In Closet(s), Flooring - Hardwood, Recessed Lighting
- Level: Second
Bedroom 2
- Features: Closet, Flooring - Hardwood, Recessed Lighting
- Level: Second
Bedroom 3
- Features: Closet, Flooring - Hardwood, Recessed Lighting
- Level: Second
Bedroom 4
- Features: Closet, Flooring - Hardwood, Recessed Lighting
- Level: Third
Bedroom 5
- Features: Bathroom - 3/4, Flooring - Wood, Recessed Lighting
- Level: Basement
Primary bathroom
- Features: Yes
Bathroom 1
- Features: Bathroom - Full, Flooring - Stone/Ceramic Tile, Countertops - Stone/Granite/Solid, Recessed Lighting
- Level: First
Bathroom 2
- Features: Bathroom - Full, Bathroom - Double Vanity/Sink, Bathroom - With Tub & Shower, Flooring - Stone/Ceramic Tile, Countertops - Stone/Granite/Solid
- Level: Second
Bathroom 3
- Features: Bathroom - Full, Bathroom - Double Vanity/Sink, Hot Tub / Spa
- Level: Second
Dining room
- Features: Flooring - Hardwood, Deck - Exterior, Recessed Lighting, Slider, Lighting - Overhead
- Level: First
Family room
- Features: Bathroom - Full, Flooring - Wood, Recessed Lighting
- Level: Basement
Kitchen
- Features: Flooring - Hardwood, Countertops - Stone/Granite/Solid, Kitchen Island, Recessed Lighting
- Level: Main,First
Living room
- Features: Flooring - Hardwood, Open Floorplan, Recessed Lighting
- Level: Main,First
Office
- Features: Flooring - Hardwood, Recessed Lighting
- Level: First
Heating
- Forced Air, Natural Gas
Cooling
- Central Air
Appliances
- Included: Range, Dishwasher, Disposal, Microwave, Refrigerator, Washer, Dryer
- Laundry: Second Floor
Features
- Recessed Lighting, Bathroom - Full, Home Office, Bedroom, Bathroom, Bonus Room
- Flooring: Hardwood, Flooring - Hardwood, Flooring - Stone/Ceramic Tile
- Has basement: Yes
- Number of fireplaces: 1
- Fireplace features: Living Room
Interior area
- Total structure area: 4,853
- Total interior livable area: 4,853 sqft
- Finished area above ground: 3,757
- Finished area below ground: 1,096
Property
Parking
- Total spaces: 4
- Parking features: Attached, Garage Door Opener, Off Street
- Attached garage spaces: 2
- Uncovered spaces: 2
Features
- Patio & porch: Deck
- Exterior features: Deck, Fenced Yard
- Fencing: Fenced
Lot
- Size: 0.73 Acres
Details
- Parcel number: S:33 B:006 L:0042A,4973407
- Zoning: MR1
Construction
Type & style
- Home type: Townhouse
- Property subtype: Condominium, Townhouse
Materials
- Frame
- Roof: Shingle
Condition
- Year built: 2014
Utilities & green energy
- Electric: Circuit Breakers
- Sewer: Public Sewer
- Water: Public
- Utilities for property: for Gas Range
Community & HOA
Community
- Features: Public Transportation, Shopping, Pool, Tennis Court(s), Park, Walk/Jog Trails, Golf, Medical Facility, Laundromat, Bike Path, Conservation Area, Highway Access, House of Worship, Private School, Public School, T-Station, University
HOA
- Services included: Insurance, Maintenance Structure, Maintenance Grounds, Snow Removal
- HOA fee: $500 monthly
Location
- Region: Auburndale
Financial & listing details
- Price per square foot: $412/sqft
- Tax assessed value: $1,809,900
- Annual tax amount: $17,892
- Date on market: 4/10/2026
- Listing terms: Seller W/Participate
Estimated market value
Not available
Estimated sales range
Not available
Not available
Price history
| Date | Event | Price |
|---|---|---|
| 7/25/2026 | Listed for sale | $1,998,000$412/sqft |
Source: MLS PIN #73491636 Report a problem | ||
| 7/9/2026 | Listing removed | $1,998,000$412/sqft |
Source: MLS PIN #73491636 Report a problem | ||
| 5/2/2026 | Price change | $1,998,000-9.1%$412/sqft |
Source: MLS PIN #73491636 Report a problem | ||
| 3/25/2026 | Listed for sale | $2,198,000$453/sqft |
Source: MLS PIN #73491636 Report a problem | ||
Public tax history
Tax history is unavailable.
Monthly payment
Est. payment
Payment breakdown
Explore the cost of this home by adjusting the details. Changes won't be saved.Climate risks
Neighborhood: Auburndale
Nearby schools
GreatSchools rating
- 8/10Peirce Elementary SchoolGrades: K-5Distance: 0.4 mi
- 9/10F A Day Middle SchoolGrades: 6-8Distance: 1.5 mi
- 10/10Newton North High SchoolGrades: 9-12Distance: 1.5 mi
Schools provided by the listing agent
- Elementary: Peirce
- Middle: Day
- High: North
Source: MLS PIN. This data may not be complete. We recommend contacting the local school district to confirm school assignments for this home.
- $1,898,0003 bd4 ba3.7k sqft73-79 Auburn St #75, Newton, MA 02466Off Market
- $1,751,5004 bd4 ba3.7k sqft75 Auburn St #2, Auburndale, MA 02466Off Market

- $1,918,5005 bd4 ba4.6k sqft75 Auburn St, Auburndale, MA 02466Off Market

- $2,006,1003 bd4 ba3.7k sqft73-79 Auburn St, Newton, MA 02466Off Market
- $1,842,0003 bd4 ba3.6k sqft73-79 Auburn St #77, Newton, MA 02466Sold
- $1,858,0004 bd4 ba3.3k sqft73-79 Auburn St, Newton, MA 02466Off Market
- $1,305,7003 bd2 ba2.5k sqft100 Crescent St, Newton, MA 02466Off Market
- $--3 bd2 ba1.4k sqft100 Crescent St #2, Auburndale, MA 02466Off Market
A local agent can set up tours, give advice and negotiate with sellers.
Similar homes
- $1,995,0005 bd5 ba4.6k sqft107 Rowe St, Newton, MA 02466For Sale
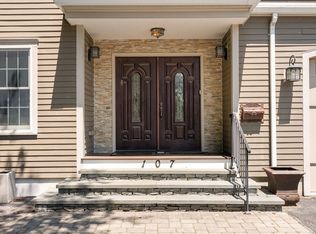 MLS ID #73547255, The Kennedy Lynch Team, Hammond Residential Real Estate. MLS PIN
 - $1,599,0004 bd4 ba3.1k sqft1935 Commonwealth Ave #1935, Auburndale, MA 02466For Sale
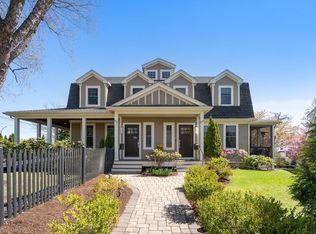 MLS ID #73509425, Demeo Team, Coldwell Banker Realty - Newton. MLS PIN
 - $2,098,0005 bd4 ba4.2k sqft142 Edinboro St #142, Newtonville, MA 02460For Sale
 MLS ID #73546449, O & C Homes Team, William Raveis R.E. & Home Services. MLS PIN
 - $2,098,0005 bd4 ba4.2k sqft142 Edinboro St, Newton, MA 02460For Sale
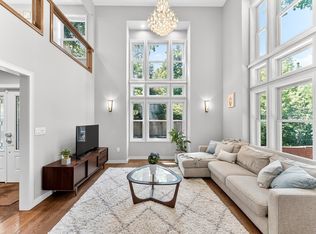 MLS ID #73529396, O & C Homes Team, William Raveis R.E. & Home Services. MLS PIN
 - $1,995,9005 bd4 ba3.2k sqft155 Adams Ave, Newton, MA 02465For SaleMLS ID #73534760, Maureen Mulrooney, RE/MAX Real Estate Center. MLS PIN
- $1,989,0004 bd4 ba5.4k sqft153 Walpole St, Dover, MA 02030For SaleMLS ID #73546925, Sino-US Realty Team, Keller Williams Realty. MLS PIN
- $2,525,0004 bd5 ba4.5k sqft57 Walnut St, Newton, MA 02460For SaleMLS ID #73517628, Sara Hrono, Century 21 North East. MLS PIN
- $1,925,0004 bd3 ba2.8k sqft40 Kimlo Rd, Wellesley, MA 02481For SaleMLS ID #73533550, Petrone-Hunter Realty Group, Coldwell Banker Realty - Wellesley. MLS PIN
- $1,890,0005 bd4 ba4.2k sqft308 Brighton St, Belmont, MA 02478For SaleMLS ID #73524933, Kent & Buckley Realty Group, Coldwell Banker Realty - Boston. MLS PIN
- $2,149,0004 bd6 ba5.2k sqft7 Circle Dr, Dover, MA 02030For SaleMLS ID #73504831, Mary Crane, Berkshire Hathaway HomeServices Commonwealth Real Estate. MLS PIN
- $1,999,9994 bd5 ba5.3k sqft18 Keeney Pond Rd, Norfolk, MA 02056For SaleMLS ID #73540322, Elena Price, Coldwell Banker Realty - Westwood. MLS PIN
- $1,788,0004 bd4 ba2.6k sqft145 Meadowbrook Rd, Needham, MA 02492For SaleMLS ID #73529332, Laura Schindler, Berkshire Hathaway HomeServices Commonwealth Real Estate. MLS PIN
- $1,900,0005 bd5 ba4k sqft3 Ludlow Rd, Quincy, MA 02171For SaleMLS ID #73529619, Anne Galvin, Coldwell Banker Realty - Dorchester. MLS PIN
- $1,998,8883 bd5 ba4k sqft62 Claybrook Rd, Dover, MA 02030New ConstructionMLS ID #73538603, Martin J. Keogh, Offices of Martin J. Keogh. MLS PIN
- $2,499,0005 bd5 ba3.8k sqft52-54 Rangeley Rd, West Newton, MA 02465For SaleMLS ID #73540587, Mei Chet, Keller Williams Realty Boston Northwest. MLS PIN
- $1,899,0005 bd4 ba3.2k sqft79 Grove St, Winchester, MA 01890For SaleMLS ID #73545952, Pirani & Wile Group, Gibson Sotheby's International Realty. MLS PIN
- $2,098,0004 bd5 ba4.5k sqft4 Whitcomb St, Natick, MA 01760For SaleMLS ID #73540569, Steve Leavey, Keller Williams Realty. MLS PIN
- $1,449,9004 bd4 ba2.4k sqft56 Indiana Ter #56, Newton Upper Falls, MA 02464For SaleMLS ID #73528692, The Shahani Group, Compass. MLS PIN
- $2,599,0005 bd4 ba5.1k sqft15 Hawthorn Ave, Needham, MA 02492For SaleMLS ID #73537742, Lynda Hughes, Keller Williams Realty. MLS PIN
- $2,799,9005 bd4 ba4.8k sqft55 Academy St, Arlington, MA 02476For SaleMLS ID #73553211, Santana Team, Keller Williams Realty Boston Northwest. MLS PIN
