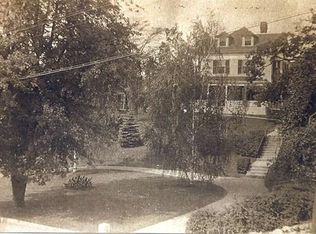
***OFFER DEADLINE Tuesday 07/28 at 6:00PM*** Welcome to this stunning Victorian in Arlington's highly sought-after Jason Heights neighborhood. Set on over 16,000 square feet of professionally landscaped grounds, this exceptional 12-room home offers 5 bedrooms, 4 baths, and 4,842 square feet of living space. Thoughtfully restored through a comprehensive gut renovation in 2019, it seamlessly blends the intricate craftsmanship and period details of the Victorian era with modern systems, finishes, and conveniences. The first floor features an elegant living room, formal dining room, eat-in kitchen, spectacular great room, private study, and full bathroom. The second and third floors offer five spacious bedrooms and three full baths. An inviting wraparound porch overlooks the beautifully landscaped grounds. Ideally located near Menotomy Rocks Park, Arlington Center's shops and restaurants, public transportation, and Route 2, this is a rare offering in one of Arlington's most desirable neighborhoods.
Pending
$2,799,900
55 Academy St, Arlington, MA 02476
5beds
4,842sqft
Single Family Residence
Built in 1948
0.39 Acres Lot
$2,897,600 Zestimate®
$578/sqft
$-- HOA
What's special
Professionally landscaped groundsEat-in kitchenInviting wraparound porchFormal dining roomSpectacular great roomPrivate studyBeautifully landscaped grounds
- 22 days
- 90
- 3
Likely to sell faster than
Zillow last checked:
Listing updated:
Listed by:
Santana Team 617-858-5475,
Keller Williams Realty Boston Northwest 617-497-8900,
Marco Puopolo 339-221-4551
Source: MLS PIN,MLS#: 73553211
Facts & features
Interior
Bedrooms & bathrooms
- Bedrooms: 5
- Bathrooms: 4
- Full bathrooms: 4
- Main level bathrooms: 1
Primary bedroom
- Features: Bathroom - Full, Walk-In Closet(s), Window(s) - Picture, Recessed Lighting, Lighting - Overhead
- Level: Second
Bedroom 2
- Features: Closet, Window(s) - Picture, Recessed Lighting, Lighting - Overhead, Flooring - Engineered Hardwood
- Level: Second
Bedroom 3
- Features: Fireplace, Window(s) - Picture, Recessed Lighting, Lighting - Overhead, Flooring - Engineered Hardwood, Window Seat
- Level: Second
Bedroom 4
- Features: Closet, Recessed Lighting, Flooring - Engineered Hardwood, Window Seat
- Level: Third
Bedroom 5
- Features: Closet, Closet/Cabinets - Custom Built, Recessed Lighting, Flooring - Engineered Hardwood
- Level: Third
Primary bathroom
- Features: Yes
Bathroom 1
- Features: Bathroom - Full, Bathroom - Tiled With Shower Stall, Flooring - Stone/Ceramic Tile, Countertops - Stone/Granite/Solid, Recessed Lighting, Lighting - Sconce
- Level: Main,First
Bathroom 2
- Features: Bathroom - Full, Bathroom - With Shower Stall, Flooring - Stone/Ceramic Tile, Countertops - Stone/Granite/Solid, Recessed Lighting, Lighting - Sconce
- Level: Second
Bathroom 3
- Features: Bathroom - Tiled With Shower Stall, Flooring - Stone/Ceramic Tile, Countertops - Stone/Granite/Solid, Recessed Lighting
- Level: Second
Dining room
- Features: Skylight, Window(s) - Picture, Wet Bar, Recessed Lighting, Lighting - Pendant, Crown Molding
- Level: Main,First
Family room
- Features: Window(s) - Picture, Recessed Lighting, Lighting - Overhead, Crown Molding, Flooring - Engineered Hardwood
- Level: Main,First
Kitchen
- Features: Closet/Cabinets - Custom Built, Window(s) - Picture, Dining Area, Countertops - Stone/Granite/Solid, Kitchen Island, Open Floorplan, Recessed Lighting, Stainless Steel Appliances, Gas Stove, Lighting - Pendant, Flooring - Engineered Hardwood
- Level: Main,First
Living room
- Features: Window(s) - Picture, Recessed Lighting, Lighting - Pendant, Crown Molding, Flooring - Engineered Hardwood
- Level: Main,First
Office
- Features: Closet/Cabinets - Custom Built, Recessed Lighting, Flooring - Engineered Hardwood
- Level: First
Heating
- Central, Natural Gas
Cooling
- Central Air
Appliances
- Included: Gas Water Heater, Water Heater, Range, Oven, Dishwasher, Microwave, Refrigerator, Washer, Dryer
- Laundry: Second Floor
Features
- Bathroom - Full, Bathroom - Tiled With Shower Stall, Countertops - Stone/Granite/Solid, Recessed Lighting, Lighting - Sconce, Closet/Cabinets - Custom Built, Bathroom, Home Office, Internet Available - Unknown
- Flooring: Tile, Engineered Hardwood, Flooring - Stone/Ceramic Tile, Flooring - Engineered Hardwood
- Doors: French Doors
- Windows: Insulated Windows
- Basement: Partial
- Number of fireplaces: 4
- Fireplace features: Family Room, Living Room, Master Bedroom
Interior area
- Total structure area: 4,842
- Total interior livable area: 4,842 sqft
- Finished area above ground: 3,718
- Finished area below ground: 1,124
Property
Parking
- Total spaces: 3
- Parking features: Paved Drive, Shared Driveway, Paved
- Uncovered spaces: 3
Features
- Patio & porch: Porch, Patio
- Exterior features: Porch, Patio, Balcony, Rain Gutters, Fenced Yard, Garden
- Fencing: Fenced
Lot
- Size: 0.39 Acres
- Features: Easements
Details
- Parcel number: M:129.0 B:0002 L:0007,328051
- Zoning: R1
Construction
Type & style
- Home type: SingleFamily
- Architectural style: Victorian
- Property subtype: Single Family Residence
Materials
- Frame
- Foundation: Brick/Mortar
- Roof: Shingle
Condition
- Year built: 1948
Utilities & green energy
- Sewer: Public Sewer
- Water: Public
- Utilities for property: for Gas Range
Green energy
- Energy efficient items: Thermostat
Community & HOA
Community
- Features: Public Transportation, Shopping, Park, Walk/Jog Trails, Medical Facility, Bike Path, Highway Access, House of Worship, Public School
HOA
- Has HOA: No
Location
- Region: Arlington
Financial & listing details
- Price per square foot: $578/sqft
- Tax assessed value: $2,489,800
- Annual tax amount: $26,433
- Date on market: 9/23/2026
Estimated market value
$2,897,600
$2.75M - $3.07M
$8,470/mo
Price history
| Date | Event | Price |
|---|---|---|
| 8/7/2026 | Pending sale | $2,799,900$578/sqft |
Source: MLS PIN #73553211 Report a problem | ||
| 7/29/2026 | Contingent | $2,799,900$578/sqft |
Source: MLS PIN #73553211 Report a problem | ||
| 7/22/2026 | Listed for sale | $2,799,900+64.7%$578/sqft |
Source: MLS PIN #73553211 Report a problem | ||
| 5/31/2017 | Sold | $1,700,000+15.3%$351/sqft |
Source: Public Record Report a problem | ||
| 4/5/2017 | Listed for sale | $1,475,000+50.5%$305/sqft |
Source: Compass #72141375 Report a problem | ||
| 6/29/2001 | Sold | $980,000+100.2%$202/sqft |
Source: Public Record Report a problem | ||
| 2/17/1998 | Sold | $489,500$101/sqft |
Source: Public Record Report a problem | ||
Public tax history
| Year | Property taxes | Tax assessment |
|---|---|---|
| 2025 | $26,433 +8.9% | $2,454,300 +7.1% |
| 2024 | $24,266 +0.5% | $2,291,400 +6.4% |
| 2023 | $24,140 +7.3% | $2,153,400 +9.3% |
| 2022 | $22,489 +2.4% | $1,969,300 +1.7% |
| 2021 | $21,955 +17.8% | $1,936,100 +14.9% |
| 2020 | $18,636 +9.4% | $1,685,000 +11.4% |
| 2019 | $17,038 +9.9% | $1,513,100 +18.4% |
| 2018 | $15,502 -1.3% | $1,278,000 +2.2% |
| 2017 | $15,704 +1.9% | $1,250,300 +3.8% |
| 2016 | $15,412 +5.6% | $1,204,100 +11.7% |
| 2015 | $14,600 -0.7% | $1,077,500 +1% |
| 2014 | $14,706 +3.5% | $1,066,400 +2.1% |
| 2013 | $14,212 +3.3% | $1,044,200 +3.7% |
| 2012 | $13,761 +17.6% | $1,007,400 +6.9% |
| 2011 | $11,698 +2.5% | $942,600 |
| 2010 | $11,415 +8.3% | $942,600 +6.6% |
| 2009 | $10,537 +1.8% | $884,000 -2.2% |
| 2008 | $10,354 +4.6% | $904,300 |
| 2007 | $9,902 +0.4% | $904,300 +4% |
| 2006 | $9,862 +9.9% | $869,700 +6% |
| 2005 | $8,975 +2.8% | $820,400 |
| 2004 | $8,729 +13.1% | $820,400 +44.7% |
| 2003 | $7,717 +9.9% | $567,000 +11.9% |
| 2002 | $7,021 +14.9% | $506,900 +46.5% |
| 2000 | $6,109 +8.4% | $345,900 +5.4% |
| 1999 | $5,635 | $328,200 |
Find assessor info on the county website
Monthly payment
Est. payment
Payment breakdown
Explore the cost of this home by adjusting the details. Changes won't be saved.Climate risks
Neighborhood: 02476
Similar homes
- $2,560,0004 bd4 ba4k sqft22 Garfield Rd, Belmont, MA 02478For Sale
 MLS ID #73581804, Tracy Boehme, Keller Williams Realty Boston Northwest. MLS PIN
 - $2,800,0005 bd6 ba6.6k sqft14 Reiling Pond Rd, Lincoln, MA 01773For Sale
 MLS ID #73581812, The Taylor Packineau Team, Compass. MLS PIN
 - $2,645,0005 bd5 ba4.5k sqft68 Barnard Ave, Watertown, MA 02472For Sale
 MLS ID #73547203, Aphrodite Karpouzis, Gibson Sotheby's International Realty. MLS PIN
 - $3,295,0006 bd6 ba5.3k sqft172 Country Dr, Weston, MA 02493For Sale
 MLS ID #73589867, The Sarkis Team, Douglas Elliman Real Estate - The Sarkis Team. MLS PIN
