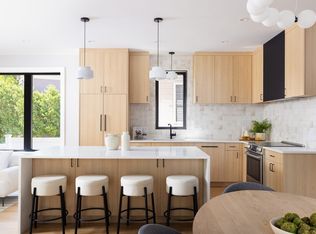
Rarely seen flexibility and value offered in newer construction — this front unit townhouse offers 4+ bedrooms, 3.5 baths & nearly 4,000 SF (built 2022) in Newton's coveted Waban neighborhood. Set on a well-traveled road for easy access, it's .2 mi to Cold Spring Park with its summer farmer's market & Zervas School, under a mile to the Waban Green Line, with a Walk Score of 75. Main level features a chef's kitchen with Thermador gas range & oversized island, fireplaced living/dining with expansive windows, & a first-floor home office. Trayed ceilings, polished lighting, interior garage access & two mudrooms add ease. Wired for surround sound. Upstairs: primary suite with walk-in closet, balcony & four-piece bath with heated floors, plus two more bedrooms, a full bath & laundry. Top-floor flex space suits office, gym, or guest room; lower level adds a full guest suite — bedroom, bath, lounge, wet bar — ideal for in-laws or extended family. A low-maintenance private patio & fenced yard offer outdoor space without too much upkeep. Parking includes a garage space plus one additional off-street spot. About a mile to Waban Sq & Newton Centre's shops, restaurants & cinema, with easy highway access. Rather than a home across the street, enjoy a rare open outlook onto a park-like setting. Flexible, newer & beautifully situated in the heart of Waban. Come see it for yourself.
Pending
$1,695,000
1242 Beacon St #1242, Waban, MA 02468
4beds
3,944sqft
Condominium, Townhouse
Built in 2022
-- sqft lot
$-- Zestimate®
$430/sqft
$200/mo HOA
What's special
- 45 days
- 182
- 3
Zillow last checked:
Listing updated:
Listed by:
Savenor Berkery Group 617-784-3023,
Compass 617-303-0067
Source: MLS PIN,MLS#: 73573866
Facts & features
Interior
Bedrooms & bathrooms
- Bedrooms: 4
- Bathrooms: 4
- Full bathrooms: 3
- 1/2 bathrooms: 1
Primary bedroom
- Level: Second
Bedroom 2
- Level: Second
Bedroom 3
- Level: Second
Bedroom 4
- Level: Basement
Primary bathroom
- Features: Yes
Bathroom 1
- Level: First
Bathroom 2
- Level: Second
Bathroom 3
- Level: Second
Dining room
- Level: First
Family room
- Level: Basement
Kitchen
- Level: First
Living room
- Level: First
Heating
- Central
Cooling
- Central Air
Appliances
- Included: Oven, Dishwasher, Refrigerator, Freezer, Washer, Dryer
- Laundry: Second Floor, In Unit
Features
- Bathroom, Exercise Room, Central Vacuum, Wet Bar, Wired for Sound
- Flooring: Hardwood
- Windows: Insulated Windows
- Has basement: Yes
- Number of fireplaces: 1
Interior area
- Total structure area: 3,944
- Total interior livable area: 3,944 sqft
- Finished area above ground: 2,998
- Finished area below ground: 946
Video & virtual tour
Property
Parking
- Total spaces: 2
- Parking features: Attached, Off Street
- Attached garage spaces: 1
- Uncovered spaces: 1
Features
- Entry location: Unit Placement(Street,Front)
- Patio & porch: Porch, Deck, Patio - Enclosed
- Exterior features: Porch, Deck, Patio - Enclosed, Balcony, Fenced Yard, Garden
- Fencing: Security,Fenced
Details
- Parcel number: 5263115
- Zoning: MR1
Construction
Type & style
- Home type: Townhouse
- Property subtype: Condominium, Townhouse
Condition
- Year built: 2022
Utilities & green energy
- Sewer: Public Sewer
- Water: Public
- Utilities for property: for Gas Range
Community & HOA
Community
- Features: Public Transportation, Shopping, Park, Walk/Jog Trails, Highway Access, Public School
HOA
- Services included: Insurance
- HOA fee: $200 monthly
Location
- Region: Waban
Financial & listing details
- Price per square foot: $430/sqft
- Tax assessed value: $1,791,700
- Annual tax amount: $17,361
- Date on market: 9/10/2026
Estimated market value
Not available
Estimated sales range
Not available
Not available
Price history
| Date | Event | Price |
|---|---|---|
| 9/28/2026 | Pending sale | $1,695,000$430/sqft |
Source: MLS PIN #73573866 Report a problem | ||
| 9/9/2026 | Listed for sale | $1,695,000-5.7%$430/sqft |
Source: MLS PIN #73573866 Report a problem | ||
| 8/20/2026 | Listing removed | $1,798,000$456/sqft |
Source: MLS PIN #73529404 Report a problem | ||
| 6/17/2026 | Price change | $1,798,000-2.8%$456/sqft |
Source: MLS PIN #73529404 Report a problem | ||
| 6/3/2026 | Listed for sale | $1,850,000-7.3%$469/sqft |
Source: MLS PIN #73529404 Report a problem | ||
| 7/23/2025 | Sold | $1,995,000$506/sqft |
Source: MLS PIN #73381238 Report a problem | ||
| 6/18/2025 | Contingent | $1,995,000$506/sqft |
Source: MLS PIN #73381238 Report a problem | ||
| 5/28/2025 | Listed for sale | $1,995,000+3.6%$506/sqft |
Source: MLS PIN #73381238 Report a problem | ||
| 11/8/2023 | Listing removed | $1,925,000$488/sqft |
Source: MLS PIN #73156667 Report a problem | ||
| 9/7/2023 | Listed for sale | $1,925,000-10.4%$488/sqft |
Source: MLS PIN #73156667 Report a problem | ||
| 4/10/2023 | Listing removed | $2,149,000$545/sqft |
Source: MLS PIN #73075266 Report a problem | ||
| 4/1/2023 | Price change | $2,149,000-4.4%$545/sqft |
Source: MLS PIN #73075266 Report a problem | ||
| 2/1/2023 | Listed for sale | $2,249,000$570/sqft |
Source: MLS PIN #73075266 Report a problem | ||
Public tax history
Tax history is unavailable.
Monthly payment
Est. payment
Payment breakdown
Explore the cost of this home by adjusting the details. Changes won't be saved.Climate risks
Neighborhood: Newton Highlands
Similar homes
- $1,879,0005 bd5 ba4.1k sqft16-18 Josselyn Pl, Newton Highlands, MA 02461For Sale
 MLS ID #73476328, Waypoint Realty Group, Coldwell Banker Realty - Boston. MLS PIN
 - $1,699,0005 bd5 ba3.1k sqft356 Linwood Ave #356, Newtonville, MA 02460For Sale
 MLS ID #73590523, Matt Montgomery Group, Compass. MLS PIN
 - $1,800,0004 bd5 ba3.2k sqftTbd, Newtonville, MA 02460For Sale
 MLS ID #73593232, DiDuca Properties, Commonwealth Standard Realty Advisors. MLS PIN
 - $1,699,0005 bd5 ba3.1k sqft356 Linwood Ave, Newtonville, MA 02460For SaleMLS ID #73590533, Matt Montgomery Group, Compass. MLS PIN
