Welcome to 712 Watertown Street, a stunning new construction townhome offering over 3,900 square feet of thoughtfully designed living space across four finished levels. Blending sophisticated design with exceptional functionality, this home features custom cabinetry, high-end finishes, and sun-filled interiors throughout. The luxurious primary suite provides a private retreat, while the finished lower level offers outstanding flexibility with a spacious family room, additional bedroom, and full bath—ideal for guests, a home office, gym, or extended living. Additional highlights include an attached garage, mudroom, and outdoor living space. Perfectly situated in the heart of Newtonville, just moments from I-90, Whole Foods, Trader Joe’s, restaurants, shops, schools, parks, and commuter rail access, this exceptional home offers the best of luxury, convenience, and contemporary living.
For sale
$1,945,000
712 Watertown St #712, Newtonville, MA 02460
4beds
3,972sqft
Condominium, Townhouse
Built in 2026
10,351 Square Feet Lot
$-- Zestimate®
$490/sqft
$200/mo HOA
What's special
Attached garageFour finished levelsHigh-end finishesSun-filled interiors throughoutCustom cabinetryOutdoor living space
- 48 days |
- 465 |
- 29 |
Zillow last checked:
Listing updated:
Listed by:
Allison Blank 617-851-2734,
Compass 617-752-6845,
Emily Gloss 617-755-9042
Source: MLS PIN,MLS#: 73546722
Facts & features
Interior
Bedrooms & bathrooms
- Bedrooms: 4
- Bathrooms: 4
- Full bathrooms: 3
- 1/2 bathrooms: 1
Primary bedroom
- Features: Bathroom - Full, Bathroom - Double Vanity/Sink, Walk-In Closet(s), Flooring - Hardwood, Recessed Lighting
- Level: Second
- Area: 180
- Dimensions: 15 x 12
Bedroom 2
- Features: Closet, Flooring - Hardwood
- Level: Second
- Area: 168
- Dimensions: 14 x 12
Bedroom 3
- Features: Closet, Flooring - Hardwood
- Level: Second
- Area: 144
- Dimensions: 12 x 12
Bedroom 4
- Features: Bathroom - Full, Walk-In Closet(s), Flooring - Vinyl
- Level: Basement
- Area: 132
- Dimensions: 11 x 12
Primary bathroom
- Features: Yes
Bathroom 1
- Features: Bathroom - Double Vanity/Sink, Bathroom - Tiled With Shower Stall, Flooring - Stone/Ceramic Tile, Countertops - Stone/Granite/Solid
- Level: Second
Bathroom 2
- Features: Bathroom - Full, Bathroom - Double Vanity/Sink, Bathroom - Tiled With Tub & Shower, Flooring - Stone/Ceramic Tile, Countertops - Stone/Granite/Solid
- Level: Second
Bathroom 3
- Features: Bathroom - Full, Bathroom - Tiled With Shower Stall, Flooring - Stone/Ceramic Tile, Countertops - Stone/Granite/Solid
- Level: Basement
Dining room
- Features: Flooring - Hardwood, Open Floorplan, Recessed Lighting
- Level: First
- Area: 425
- Dimensions: 17 x 25
Family room
- Features: Flooring - Vinyl, Recessed Lighting
- Level: Basement
- Area: 272
- Dimensions: 17 x 16
Kitchen
- Features: Closet/Cabinets - Custom Built, Flooring - Hardwood, Window(s) - Picture, Dining Area, Pantry, Countertops - Stone/Granite/Solid, Kitchen Island, Open Floorplan, Recessed Lighting
- Level: First
- Area: 198
- Dimensions: 22 x 9
Living room
- Features: Cathedral Ceiling(s), Flooring - Hardwood, Deck - Exterior, Exterior Access, Open Floorplan, Recessed Lighting
- Level: First
- Area: 425
- Dimensions: 17 x 25
Office
- Features: Flooring - Hardwood, Recessed Lighting
- Level: Third
- Area: 690
- Dimensions: 30 x 23
Heating
- Heat Pump, Electric
Cooling
- Heat Pump
Appliances
- Laundry: Second Floor, In Unit, Washer Hookup
Features
- Bathroom - Half, Closet/Cabinets - Custom Built, Recessed Lighting, Bathroom, Mud Room, Home Office, Den
- Flooring: Wood, Flooring - Stone/Ceramic Tile, Flooring - Hardwood, Vinyl
- Has basement: Yes
- Number of fireplaces: 1
- Fireplace features: Living Room
- Common walls with other units/homes: End Unit,Corner
Interior area
- Total structure area: 3,972
- Total interior livable area: 3,972 sqft
- Finished area above ground: 3,037
- Finished area below ground: 935
Property
Parking
- Total spaces: 2
- Parking features: Attached, Off Street
- Attached garage spaces: 1
- Uncovered spaces: 1
Features
- Entry location: Unit Placement(Street)
- Patio & porch: Deck
- Exterior features: Deck, Garden, Rain Gutters
Lot
- Size: 10,351 Square Feet
Details
- Parcel number: M:0021 B:0036 L:0014,684968
- Zoning: MR1
Construction
Type & style
- Home type: Townhouse
- Property subtype: Condominium, Townhouse
Materials
- Frame
- Roof: Shingle
Condition
- Year built: 2026
Utilities & green energy
- Sewer: Public Sewer
- Water: Public
- Utilities for property: for Electric Range, Washer Hookup
Community & HOA
Community
- Features: Public Transportation, Shopping, Pool, Park, Conservation Area, Highway Access, Public School
HOA
- Services included: Insurance
- HOA fee: $200 monthly
Location
- Region: Newtonville
Financial & listing details
- Price per square foot: $490/sqft
- Tax assessed value: $1,015,900
- Annual tax amount: $99,999
- Date on market: 7/8/2026
Estimated market value
Not available
Estimated sales range
Not available
Not available
Price history
| Date | Event | Price |
|---|---|---|
| 7/8/2026 | Listed for sale | $1,945,000-6.7%$490/sqft |
Source: MLS PIN #73546722 Report a problem | ||
| 4/15/2026 | Listing removed | $2,085,000$525/sqft |
Source: MLS PIN #73484694 Report a problem | ||
| 3/25/2026 | Listed for sale | $2,085,000$525/sqft |
Source: MLS PIN #73484694 Report a problem | ||
| 3/15/2026 | Contingent | $2,085,000$525/sqft |
Source: MLS PIN #73484694 Report a problem | ||
| 3/10/2026 | Listed for sale | $2,085,000$525/sqft |
Source: MLS PIN #73484694 Report a problem | ||
Public tax history
Tax history is unavailable.
Monthly payment
Est. payment
Payment breakdown
Explore the cost of this home by adjusting the details. Changes won't be saved.Climate risks
Neighborhood: West Newton
Nearby schools
GreatSchools rating
- 8/10Horace Mann Elementary SchoolGrades: K-5Distance: 0.5 mi
- 9/10F A Day Middle SchoolGrades: 6-8Distance: 0.3 mi
- 10/10Newton North High SchoolGrades: 9-12Distance: 0.7 mi
Schools provided by the listing agent
- Elementary: Horace Mann
- Middle: Day
- High: Newton North
Source: MLS PIN. This data may not be complete. We recommend contacting the local school district to confirm school assignments for this home.
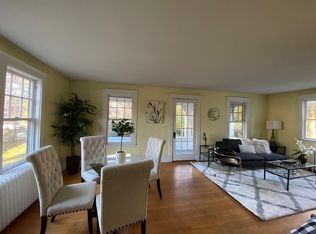
- $1,200,0003 bd2 ba1.8k sqft712 Watertown St, Newton, MA 02460Sold
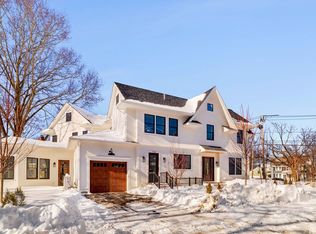
- $1,985,0004 bd5 ba3.8k sqft710 Watertown St #710, Newtonville, MA 02460Sold
- $889,3003 bd3 ba1.5k sqft718 Watertown St, Newton, MA 02460Off Market
- $677,1002 bd1 ba1k sqft415 Albemarle Rd UNIT 415, Newton, MA 02460Off Market
- $1,500,0003 bd5 ba2.9k sqft401 Albemarle Rd UNIT 2, Newton, MA 02460Sold
- $1,207,4004 bd2 ba2.7k sqft713-715 Watertown St, Newton, MA 02460Off Market
- $1,792,8007 bd4 ba3.7k sqft724 Watertown St, Newton, MA 02460Off Market
- $1,217,7004 bd2 ba2.4k sqft724 Watertown St #2, Newton, MA 02460Off Market
A local agent can set up tours, give advice and negotiate with sellers.
A local lender can help you make sure your offer is ready when you are.
Similar homes
- $1,950,0004 bd5 ba4.2k sqft70 Walker St, Newtonville, MA 02460For Sale
 MLS ID #73547635, Rose Hall, Blue Ocean Realty, LLC. MLS PIN
 - $1,997,0005 bd5 ba4.1k sqft16-18 Josselyn Pl, Newton Highlands, MA 02461For Sale
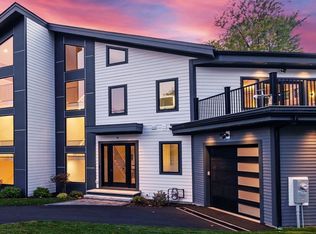 MLS ID #73476328, Waypoint Realty Group, Coldwell Banker Realty - Boston. MLS PIN
 - $1,958,0005 bd4 ba3.9k sqftHigh Street Condominiums, Newton, MA 02461New Construction
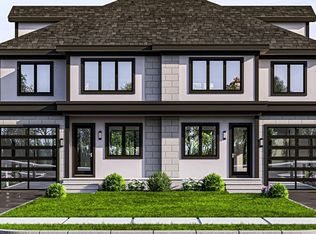 MLS ID #73472157, Maureen Kelly Fromm, RE/MAX Preferred Properties. MLS PIN
 - $1,958,0005 bd4 ba3.9k sqftHigh Street Condominiums, Newton, MA 02461New ConstructionMLS ID #73472159, Maureen Kelly Fromm, RE/MAX Preferred Properties. MLS PIN
- $1,499,0004 bd4 ba3.1k sqft1935 Commonwealth Ave #1935, Auburndale, MA 02466For SaleMLS ID #73509425, Demeo Team, Coldwell Banker Realty - Newton. MLS PIN
- $2,488,8884 bd5 ba3.8k sqftTbd, Newtonville, MA 02460For SaleMLS ID #73509091, David Hariri, RE/MAX Real Estate Center. MLS PIN
- $2,488,8884 bd5 ba3.8k sqft442 Lowell Ave, Newtonville, MA 02460For SaleMLS ID #73509185, David Hariri, RE/MAX Real Estate Center. MLS PIN
- $1,875,0005 bd5 ba3.2k sqft136-138 Hillside Condo, Needham Heights, MA 02494For SaleMLS ID #73563942, Jeffrey Lieb, Realty Consultants. MLS PIN
- $1,499,9005 bd3 ba3k sqft35 Jewett St, Newton, MA 02458For SaleMLS ID #73553252, Samira Kebir, Board and Park. MLS PIN
- $2,350,0004 bd5 ba3.8k sqftLangley On The Park, Newton Center, MA 02459For SaleMLS ID #73524678, Shari Sklar Jacobson, Coldwell Banker Realty - Newton. MLS PIN
- $2,469,0005 bd5 ba4.5k sqft19 Manhattan Ter, Newton, MA 02465For SaleMLS ID #73554324, Albert Liu, CBC Realty LLC. MLS PIN
- $2,199,0004 bd5 ba3.1k sqft811 Heath St, Brookline, MA 02467For SaleMLS ID #73560438, Marjorie Gold, Hammond Residential Real Estate. MLS PIN
- $2,295,0005 bd5 ba3.8k sqft8 Hollis St, Newton, MA 02458For SaleMLS ID #73554963, Alda Myrteza, Alba Realty Group LLC. MLS PIN
- $1,948,0005 bd5 ba3.5k sqft18 Grant St, Needham, MA 02492For SaleMLS ID #73550245, The Varano Realty Group, Keller Williams Realty. MLS PIN
- $1,795,0003 bd5 ba3k sqft20 Crescent Rd #20, Needham Heights, MA 02494For SaleMLS ID #73566072, The Varano Realty Group, Keller Williams Realty. MLS PIN
- $2,599,0004 bd4 ba3.4k sqft956 Walnut St #2, Newton Highlands, MA 02461For SaleMLS ID #73536936, Ward Shifman, Coldwell Banker Realty - Newton. MLS PIN
- $1,575,0004 bd4 ba3.4k sqft128 Carey Ave #128, Watertown, MA 02472For SaleMLS ID #73560254, Mike Preston, Aura Realty Advisors. MLS PIN
- $1,949,0004 bd5 ba3.8k sqft11 Mary Kenny Way, Medford, MA 02155For SaleMLS ID #73514932, Mary Ellen Wilson, HomeSmart First Class Realty. MLS PIN
- $1,995,0004 bd3 ba3.1k sqft12 Allandale St, Jamaica Plain, MA 02130For SaleMLS ID #73545634, Rosemar Realty Group, Insight Realty Group, Inc.. MLS PIN
- $2,295,0004 bd4 ba3k sqft69 Horace Rd, Belmont, MA 02478For SaleMLS ID #73547136, The Joyce Team, Compass. MLS PIN
