Welcome to this beautifully designed new construction townhome located just moments from Needham Center’s shops, restaurants & commuter rail. This spacious home offers five bedrooms, including a primary suite, four & one-half bathrooms & four full levels of thoughtfully planned living space. The first floor features an open-concept layout w/ a family room, dining room & stylish kitchen complete w/ quartz countertops & stainless-steel appliances. Ideal for entertaining & everyday living. The second floor offers a private primary suite w/ a full bath & walk-in closet, two additional bedrooms, a full family bath & laundry. The third floor includes an additional bedroom, full bath & a versatile playroom or bonus space. The finished lower level provides a second family room, bedroom & full bath, perfect for guests, extended family, or home office use. Additional highlights include a detached one-car garage & an unbeatable in-town location offering modern living with exceptional convenience.
For sale
Price cut: $73K (9/24)
$1,875,000
18 Grant St, Needham, MA 02492
5beds
3,548sqft
Condominium, Townhouse
Built in 2026
-- sqft lot
$-- Zestimate®
$528/sqft
$-- HOA
What's special
Detached one-car garageFamily roomSecond family roomOpen-concept layoutDining roomStylish kitchenFinished lower level
- 75 days
- 437
- 23
Likely to sell faster than
Zillow last checked:
Listing updated:
Listed by:
The Varano Realty Group 339-222-0871,
Keller Williams Realty 617-969-9000,
Adriano Varano 339-222-0871
Source: MLS PIN,MLS#: 73550245
Facts & features
Interior
Bedrooms & bathrooms
- Bedrooms: 5
- Bathrooms: 5
- Full bathrooms: 4
- 1/2 bathrooms: 1
Primary bedroom
- Features: Bathroom - Full, Walk-In Closet(s), Flooring - Hardwood
- Level: Second
Bedroom 2
- Features: Closet, Flooring - Hardwood
- Level: Second
Bedroom 3
- Features: Closet, Flooring - Hardwood
- Level: Second
Bedroom 4
- Features: Walk-In Closet(s), Flooring - Hardwood
- Level: Third
Bedroom 5
- Features: Closet, Flooring - Vinyl
- Level: Basement
Primary bathroom
- Features: Yes
Bathroom 1
- Features: Bathroom - Half, Flooring - Stone/Ceramic Tile
- Level: First
Bathroom 2
- Features: Bathroom - Full, Flooring - Stone/Ceramic Tile
- Level: Second
Bathroom 3
- Features: Bathroom - Full, Flooring - Stone/Ceramic Tile
- Level: Second
Dining room
- Features: Flooring - Hardwood
- Level: First
Family room
- Features: Flooring - Hardwood, Open Floorplan
- Level: First
Kitchen
- Features: Flooring - Hardwood, Countertops - Stone/Granite/Solid, Kitchen Island, Open Floorplan, Stainless Steel Appliances
- Level: First
Heating
- Heat Pump, Electric
Cooling
- Central Air
Appliances
- Included: Range, Dishwasher, Microwave, Refrigerator
- Laundry: Flooring - Stone/Ceramic Tile, Second Floor, In Unit, Electric Dryer Hookup, Washer Hookup
Features
- Bathroom - Full, Bathroom, Play Room, Game Room
- Flooring: Tile, Hardwood, Flooring - Stone/Ceramic Tile
- Doors: Insulated Doors
- Windows: Insulated Windows, Screens
- Has basement: Yes
- Has fireplace: No
Interior area
- Total structure area: 3,548
- Total interior livable area: 3,548 sqft
- Finished area above ground: 2,802
- Finished area below ground: 746
Property
Parking
- Total spaces: 3
- Parking features: Detached, Garage Door Opener, Deeded, Off Street
- Garage spaces: 1
- Uncovered spaces: 2
Features
- Entry location: Unit Placement(Back)
- Patio & porch: Patio
- Exterior features: Patio, Screens, Professional Landscaping, Sprinkler System
Details
- Zoning: GR
Construction
Type & style
- Home type: Townhouse
- Property subtype: Condominium, Townhouse
- Attached to another structure: Yes
Materials
- Frame
- Roof: Shingle
Condition
- Year built: 2026
Utilities & green energy
- Electric: Circuit Breakers
- Sewer: Public Sewer
- Water: Public
- Utilities for property: for Electric Range, for Electric Oven, for Electric Dryer, Washer Hookup
Green energy
- Energy efficient items: Thermostat
Community & HOA
Community
- Features: Public Transportation, Shopping, Pool, Tennis Court(s), Park, Walk/Jog Trails, Golf, Medical Facility, Bike Path, Conservation Area, Highway Access, House of Worship, Private School, Public School, T-Station, University, Other
HOA
- Services included: Insurance
Location
- Region: Needham
Financial & listing details
- Price per square foot: $528/sqft
- Date on market: 7/15/2026
Estimated market value
Not available
Estimated sales range
Not available
Not available
Price history
| Date | Event | Price |
|---|---|---|
| 9/24/2026 | Price change | $1,875,000-3.7%$528/sqft |
Source: MLS PIN #73550245 Report a problem | ||
| 7/15/2026 | Listed for sale | $1,948,000$549/sqft |
Source: MLS PIN #73550245 Report a problem | ||
Public tax history
Tax history is unavailable.
Monthly payment
Est. payment
Payment breakdown
Explore the cost of this home by adjusting the details. Changes won't be saved.Climate risks
Neighborhood: 02492
Nearby schools
Schools provided by the listing agent
- Elementary: Newman
- Middle: Hirock/Pollard
- High: Needham Hs
Source: MLS PIN. This data may not be complete. We recommend contacting the local school district to confirm school assignments for this home.
Similar homes
- $1,972,0005 bd9 ba4.1k sqft65 Eliot St, Natick, MA 01760For Sale
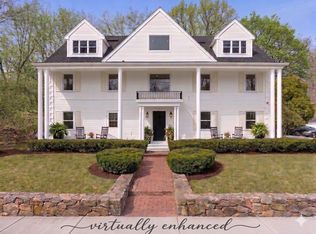 MLS ID #73572283, Ann Atamian, Gibson Sotheby's International Realty. MLS PIN
 - $2,095,0004 bd4 ba3.8k sqft63 Main St, Dover, MA 02030For Sale
 MLS ID #73567554, The Atwood Scannell Team, Dover Country Properties Inc.. MLS PIN
 - $1,660,0004 bd4 ba3k sqft20 Dalby St #20, Newton, MA 02458For Sale
 MLS ID #73510252, Loftus & Glynn Team, William Raveis R.E. & Home Services. MLS PIN
 - $2,195,0005 bd5 ba3.8k sqft64 Auburn St #64, Newton, MA 02466For Sale
 MLS ID #73570529, Petrone-Hunter Realty Group, Coldwell Banker Realty - Wellesley. MLS PIN
