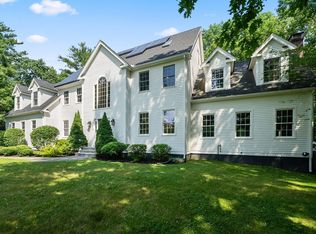
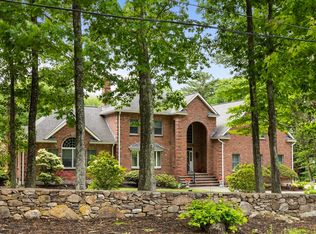
Perfectly sited on a picturesque level corner lot in one of Hopkinton's most coveted and bucolic neighborhoods, this exceptional residence offers an enviable lifestyle just moments from Whitehall Reservoir, where miles of scenic trails, kayaking, fishing, boating, cross-country skiing, and winter ice skating provide year-round outdoor recreation. Thoughtfully designed for both elegant entertaining and comfortable everyday living, the chef's kitchen is beautifully appointed with premium Wolf and Sub-Zero appliances, custom cabinetry, and generous gathering space, flowing seamlessly into what may become your favorite room in the house—a spectacular four-season sunroom with radiant heated floors, walls of windows, and a cozy gas fireplace. Whether you're enjoying morning coffee while watching the sunrise, admiring the brilliant fall foliage, or relaxing by the fire as snow falls outside, this space is simply magical in every season. The dramatic cathedral family room with a wood-burning fireplace creates a warm and inviting gathering place, while the formal dining room and private study offer sophistication and flexibility. The luxurious primary suite is a true retreat, featuring soaring ceilings, abundant natural light, a two-sided gas fireplace, and a spa-inspired bath with radiant heated floors and a soaking tub you'll never want to leave. Four additional spacious bedrooms provide room for family, guests, or a second home office, while the finished lower level offers a spacious family room and dedicated fitness area. Outdoors, an expansive deck, stone patio, and inviting firepit overlook private grounds designed for impromptu barbecues, evenings under the stars, and making lifelong memories with family and friends. Located in one of Hopkinton's most desirable neighborhoods, yet just minutes to top-rated schools, shopping, dining, the commuter rail, and major routes, this home offers the perfect balance of luxury, comfort, and connection to nature. More than simply a beautiful home, 23 Longwood Drive is a place where every season brings something to enjoy and every space invites you to slow down, gather with the people you love, and truly feel at home.
For sale
Price cut: $26K (7/19)
$1,549,000
23 Longwood Dr, Hopkinton, MA 01748
4beds
4,836sqft
:
Get pre-qualified$9,880/mo
Single Family Residence
Built in 1993
1.41 Acres Lot
$1,506,600 Zestimate®
$320/sqft
$-- HOA
What's special
Two-sided gas fireplaceCozy gas fireplaceExpansive deckStone patioPicturesque level corner lotFormal dining roomInviting firepit
- 42 days |
- 1,571 |
- 55 |
Zillow last checked:
Listing updated:
Listed by:
The Macchi Group 508-509-4236,
William Raveis R.E. & Home Services 781-235-5000,
Trina Macchi 508-509-4236
Source: MLS PIN,MLS#: 73537135
Facts & features
Interior
Bedrooms & bathrooms
- Bedrooms: 4
- Bathrooms: 3
- Full bathrooms: 2
- 1/2 bathrooms: 1
Primary bedroom
- Features: Bathroom - Full, Ceiling Fan(s), Vaulted Ceiling(s), Walk-In Closet(s), Flooring - Hardwood, French Doors, Recessed Lighting, Lighting - Sconce
- Level: Second
Bedroom 2
- Features: Flooring - Wall to Wall Carpet, Recessed Lighting, Lighting - Overhead, Closet - Double
- Level: Second
Bedroom 3
- Features: Flooring - Hardwood, Attic Access, Recessed Lighting, Wainscoting, Closet - Double
- Level: Second
Bedroom 4
- Features: Flooring - Wall to Wall Carpet, Recessed Lighting, Closet - Double
- Level: Second
Primary bathroom
- Features: Yes
Bathroom 1
- Features: Bathroom - Half, Flooring - Stone/Ceramic Tile, Wainscoting, Lighting - Sconce, Pedestal Sink
- Level: First
Bathroom 2
- Features: Bathroom - Full, Bathroom - Tiled With Shower Stall, Fireplace, Skylight, Cathedral Ceiling(s), Closet - Linen, Flooring - Stone/Ceramic Tile, Countertops - Stone/Granite/Solid, Jacuzzi / Whirlpool Soaking Tub, Double Vanity
- Level: Second
Bathroom 3
- Features: Bathroom - Full, Bathroom - Tiled With Tub & Shower, Skylight, Cathedral Ceiling(s), Closet - Linen, Flooring - Stone/Ceramic Tile, Countertops - Stone/Granite/Solid, Double Vanity, Lighting - Sconce, Lighting - Overhead
- Level: Second
Dining room
- Features: Flooring - Hardwood, French Doors, Wainscoting, Crown Molding
- Level: First
Family room
- Features: Closet, Flooring - Wall to Wall Carpet, Recessed Lighting
- Level: Basement
Kitchen
- Features: Flooring - Stone/Ceramic Tile, Pantry, Countertops - Stone/Granite/Solid, Breakfast Bar / Nook, Recessed Lighting, Lighting - Pendant
- Level: First
Living room
- Features: Skylight, Cathedral Ceiling(s), Ceiling Fan(s), Flooring - Hardwood, French Doors
- Level: First
Office
- Features: Flooring - Hardwood, French Doors, Crown Molding
- Level: First
Heating
- Baseboard, Radiant, Heat Pump, Oil, Fireplace
Cooling
- Central Air
Appliances
- Included: Water Heater, Range, Oven, Dishwasher, Microwave, Refrigerator, Washer, Dryer
- Laundry: Skylight, Ceiling - Cathedral, Flooring - Stone/Ceramic Tile, Electric Dryer Hookup, Washer Hookup, Lighting - Overhead, Sink, Second Floor
Features
- Crown Molding, Cathedral Ceiling(s), Ceiling Fan(s), Recessed Lighting, Closet, Home Office, Sun Room, Exercise Room, Wired for Sound
- Flooring: Tile, Carpet, Hardwood, Flooring - Hardwood, Flooring - Wall to Wall Carpet
- Doors: French Doors
- Windows: Skylight
- Basement: Full,Finished,Interior Entry,Bulkhead,Radon Remediation System
- Number of fireplaces: 3
- Fireplace features: Living Room, Master Bedroom
Interior area
- Total structure area: 4,836
- Total interior livable area: 4,836 sqft
- Finished area above ground: 3,904
- Finished area below ground: 932
Video & virtual tour
Property
Parking
- Total spaces: 9
- Parking features: Attached, Off Street
- Attached garage spaces: 3
- Uncovered spaces: 6
Accessibility
- Accessibility features: No
Features
- Patio & porch: Deck, Patio
- Exterior features: Deck, Patio, Storage, Professional Landscaping, Sprinkler System, Decorative Lighting
Lot
- Size: 1.41 Acres
- Features: Corner Lot
Details
- Parcel number: M:0R10 B:0034 L:0,531062
- Zoning: A
Construction
Type & style
- Home type: SingleFamily
- Architectural style: Colonial
- Property subtype: Single Family Residence
Materials
- Frame
- Foundation: Concrete Perimeter
- Roof: Shingle
Condition
- Year built: 1993
Utilities & green energy
- Sewer: Private Sewer
- Water: Private
- Utilities for property: for Gas Range, for Electric Oven, for Electric Dryer
Community & HOA
Community
- Features: Shopping, Walk/Jog Trails, Medical Facility, Public School, T-Station
- Security: Security System
HOA
- Has HOA: No
Location
- Region: Hopkinton
Financial & listing details
- Price per square foot: $320/sqft
- Tax assessed value: $1,163,400
- Annual tax amount: $16,497
- Date on market: 6/17/2026
- Exclusions: Exercise Equipment, Wall Mounted Tv's In Primary Bed And Ll, Drapes In Dr And Office (Rods Remain)
- Road surface type: Paved
Estimated market value
$1,506,600
$1.43M - $1.58M
$5,337/mo
Price history
| Date | Event | Price |
|---|---|---|
| 7/19/2026 | Price change | $1,549,000-1.7%$320/sqft |
Source: MLS PIN #73537135 Report a problem | ||
| 6/17/2026 | Listed for sale | $1,575,000+81%$326/sqft |
Source: MLS PIN #73537135 Report a problem | ||
| 8/9/2019 | Sold | $870,000-2.1%$180/sqft |
Source: Public Record Report a problem | ||
| 5/28/2019 | Pending sale | $889,000$184/sqft |
Source: William Raveis Real Estate #72500445 Report a problem | ||
| 5/15/2019 | Listed for sale | $889,000+128%$184/sqft |
Source: William Raveis R.E. & Home Services #72500445 Report a problem | ||
| 4/30/1999 | Sold | $389,900+37.8%$81/sqft |
Source: Public Record Report a problem | ||
| 4/7/1994 | Sold | $283,000$59/sqft |
Source: Public Record Report a problem | ||
Public tax history
| Year | Property taxes | Tax assessment |
|---|---|---|
| 2025 | $16,497 +3.7% | $1,163,400 +6.9% |
| 2024 | $15,907 +4.7% | $1,088,800 +13.3% |
| 2023 | $15,187 +1.6% | $960,600 +9.4% |
| 2022 | $14,952 +2.9% | $878,000 +3.2% |
| 2021 | $14,533 +4.5% | $850,900 +3% |
| 2020 | $13,902 +18% | $826,500 +20.5% |
| 2019 | $11,779 +5.8% | $686,000 +4.1% |
| 2018 | $11,137 +3.3% | $659,000 +2.7% |
| 2017 | $10,782 +1.3% | $641,800 +2.7% |
| 2016 | $10,644 +0.2% | $625,000 +5.6% |
| 2015 | $10,627 +1.9% | $591,700 |
| 2014 | $10,432 +3.3% | $591,700 -0.1% |
| 2012 | $10,094 +1.9% | $592,000 |
| 2011 | $9,904 +3.6% | $592,000 -2.4% |
| 2010 | $9,562 +2.2% | $606,700 -2.5% |
| 2009 | $9,355 +0.9% | $622,400 -5% |
| 2008 | $9,270 +15% | $655,100 +4.3% |
| 2007 | $8,061 +8.8% | $628,300 +5.8% |
| 2006 | $7,406 +12.6% | $593,900 +11.3% |
| 2005 | $6,576 +13% | $533,800 +18.3% |
| 2004 | $5,822 +9.6% | $451,300 +17.4% |
| 2003 | $5,314 +3.7% | $384,500 +10% |
| 2002 | $5,124 +11.4% | $349,500 +10.8% |
| 1999 | $4,600 +7.4% | $315,300 +5.8% |
| 1998 | $4,282 | $298,000 |
Find assessor info on the county website
Monthly payment
Est. payment
Payment breakdown
Explore the cost of this home by adjusting the details. Changes won't be saved.Climate risks
Neighborhood: 01748
Nearby schools
GreatSchools rating
- 9/10Elmwood Elementary SchoolGrades: 2-3Distance: 2.9 mi
- 9/10Hopkinton Middle SchoolGrades: 6-8Distance: 4 mi
- 10/10Hopkinton High SchoolGrades: 9-12Distance: 4 mi
Schools provided by the listing agent
- Elementary: Elmw/Mrthn/Hopkins
- Middle: Hopkinton Ms
- High: Hopkinton Hs
Source: MLS PIN. This data may not be complete. We recommend contacting the local school district to confirm school assignments for this home.
- $1,154,0004 bd3 ba4k sqft6 Meadowland Dr, Hopkinton, MA 01748Off Market

- $1,102,1004 bd2 ba2.4k sqft24 Longwood Dr, Hopkinton, MA 01748Off Market
- $1,023,7004 bd2 ba2.2k sqft11 Meadowland Dr, Hopkinton, MA 01748Off Market
- $1,209,4004 bd3 ba2.9k sqft21 Longwood Dr, Hopkinton, MA 01748Off Market
- $1,184,7004 bd2 ba2.5k sqft13 Emma Dr, Hopkinton, MA 01748Off Market
- $1,047,3004 bd2 ba2.3k sqft13 Meadowland Dr, Hopkinton, MA 01748Off Market
- $1,230,9004 bd3 ba3.2k sqft22 Longwood Dr, Hopkinton, MA 01748Off Market
- $1,338,5004 bd3 ba3.1k sqft4 Meadowland Dr, Hopkinton, MA 01748Off Market
A local agent can set up tours, give advice and negotiate with sellers.
Similar homes
- $1,150,0004 bd3 ba3.6k sqft5 Longwood Dr, Hopkinton, MA 01748For Sale
 MLS ID #73554454, Kim Foemmel, Foemmel Fine Homes. MLS PIN
 - $1,600,0006 bd4 ba5k sqft23 Falcon Ridge Dr, Hopkinton, MA 01748For Sale
 MLS ID #73544112, The Macchi Group, William Raveis R.E. & Home Services. MLS PIN
 - $1,589,0005 bd4 ba3.8k sqft4 David Joseph Rd, Hopkinton, MA 01748For Sale
 MLS ID #73538849, John Coutinho, Berkshire Hathaway HomeServices Commonwealth Real Estate. MLS PIN
 - $1,700,0003 bd4 ba5.3k sqft211 Saddle Hill Rd, Hopkinton, MA 01748For Sale
 MLS ID #73530391, Kathleen Williamson, Berkshire Hathaway HomeServices Commonwealth Real Estate. MLS PIN
 - $1,699,0006 bd6 ba6.5k sqft31 Tammer Ln, Hopkinton, MA 01748For SaleMLS ID #73545245, My House Partners Team, REMAX Executive Realty. MLS PIN
- $1,400,0004 bd4 ba4.4k sqft7 Grindstone Ct, Westborough, MA 01581For SaleMLS ID #73485634, Tara Cassery, ERA Key Realty Services - Westborough. MLS PIN
- $1,350,0004 bd4 ba4.5k sqft10 Burnett Rd, Southborough, MA 01772For SaleMLS ID #73553335, Lydia Rajunas, REMAX Executive Realty. MLS PIN
- $969,0004 bd3 ba2.6k sqft11 Crownridge Rd, Westborough, MA 01581For SaleMLS ID #73553869, Laura Virzi Estaphan, REMAX Executive Realty. MLS PIN
- $1,599,0005 bd5 ba6.5k sqft17 Jacob Amsden Rd, Westborough, MA 01581For SaleMLS ID #73538709, Robert Smith, Mathieu Newton Sotheby's International Realty. MLS PIN
- $1,575,0005 bd4 ba4.4k sqft67 Russett Hill Rd, Sherborn, MA 01770For SaleMLS ID #73551363, Susan McPherson, Berkshire Hathaway HomeServices Commonwealth Real Estate. MLS PIN
- $1,795,0004 bd4 ba5k sqft2 Watkins Ln, Southborough, MA 01772For SaleMLS ID #73531936, Susan Gillis, William Raveis R.E. & Homes Services. MLS PIN
- $1,550,0004 bd4 ba4.2k sqft111 Hager St, Marlborough, MA 01752For SaleMLS ID #73500345, Denise Garzone, William Raveis R.E. & Home Services. MLS PIN
- $1,300,0005 bd4 ba4.9k sqft25 Erin Way, Holliston, MA 01746For SaleMLS ID #73554074, Kathy Chisholm, Realty Executives Boston West. MLS PIN
- $1,485,0004 bd4 ba5.1k sqft26 Corn Rd, Bolton, MA 01740For SaleMLS ID #73518033, Suzanne Dutkewych, Hazel & Company. MLS PIN
- $1,599,0004 bd4 ba4k sqft111 Dutton Rd, Sudbury, MA 01776For SaleMLS ID #73537828, The Semple & Hettrich Team, Coldwell Banker Realty - Sudbury. MLS PIN
- $1,390,0004 bd4 ba4.6k sqft27 Old Upton Rd, Grafton, MA 01519For SaleMLS ID #73494665, John Atchue, Mathieu Newton Sotheby's International Realty. MLS PIN
- $2,299,9004 bd6 ba5.3k sqft1 Honeybee Pass, Hopkinton, MA 01748For SaleMLS ID #73514725, Jennifer Green Thompson, RE/MAX Signature Properties. MLS PIN
- $1,639,9005 bd3 ba3.9k sqft41 Great Rock Rd, Sherborn, MA 01770For SaleMLS ID #73534211, The Bauman Group, Gibson Sotheby's International Realty. MLS PIN
- $1,595,0005 bd4 ba4.5k sqft24 Wayside Inn Rd, Framingham, MA 01701For SaleMLS ID #73545358, David Ferrini, Coldwell Banker Realty - Sudbury. MLS PIN
- $1,199,0003 bd4 ba4.4k sqft71 Sears Rd, Southborough, MA 01772For SaleMLS ID #73553502, Caroline Hanlon, Fireside Real Estate. MLS PIN
