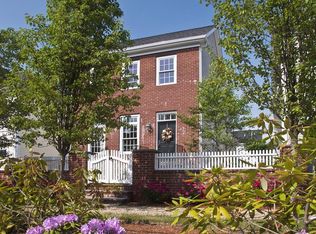
A rare offering and exceptional value in sought after Olde Village Square, this tastefully appointed, DETACHED townhome offers both 1st & 2nd FLOOR BEDROOM SUITES and boasts 3 luxurious levels of living space, complemented by a private gas lit courtyard, bluestone patio and fenced lawn for effortless indoor-outdoor living. Beyond the garden gate, stone stairs ascend to the entrance and elegant entry hall, where an open floor plan and south-facing windows embrace the view and provide an abundance of natural light. Fine millwork, premium windows and doors, furniture-grade cabinetry and curated finishes throughout complement the owner's refined taste. The stunning kitchen, designed with beaded inset cabinets, professional, integrated appliances and a center island is ideally situated in this plan. Beautiful built-in bookcases and transom windows highlight the gas fireplace in the living room, creating a comfortably elegant space open to the dining room for seamless entertaining. Tucked away beyond the powder room is the main level bedroom suite ~also an ideal office~ with a full bath and fabulous custom closet. Three additional bedrooms and two bathrooms reside upstairs, including a hotel-inspired primary with a spacious walk-in closet and luxurious marble bath. The laundry room is located on this level for added convenience, while downstairs, the recreation room offers flexibility for work, play or fitness with access to a 2-car garage. Discerning buyers of all ages searching for upscale, low maintenance living in a charming, well-managed community will appreciate the timeless appeal of Olde Village Square. Situated in the heart of Medfield, it's just a short walk to its historic downtown where boutique shops, acclaimed restaurants and year round community events create an exceptional lifestyle. With highly rated schools, open space and an unbeatable location, it doesn't get better than this! Live your best life at OVS!
Under contract
Price cut: $80K (9/23)
$1,299,000
32 Maple Ln #32, Medfield, MA 02052
4beds
2,700sqft
Condominium, Townhouse
Built in 2015
-- sqft lot
$1,272,700 Zestimate®
$481/sqft
$716/mo HOA
What's special
Bluestone patioOpen floor planCurated finishes throughoutPrivate gas lit courtyardCenter islandBeaded inset cabinetsBeautiful built-in bookcases
- 75 days
- 527
- 9
Zillow last checked:
Listing updated:
Listed by:
Katherine Murray 508-498-1288,
Coldwell Banker Realty - Westwood 781-320-0550
Source: MLS PIN,MLS#: 73557263
Facts & features
Interior
Bedrooms & bathrooms
- Bedrooms: 4
- Bathrooms: 4
- Full bathrooms: 3
- 1/2 bathrooms: 1
Primary bedroom
- Features: Bathroom - Full, Ceiling Fan(s), Walk-In Closet(s), Closet/Cabinets - Custom Built, Crown Molding
- Level: Second
- Area: 196
- Dimensions: 14 x 14
Bedroom 2
- Features: Bathroom - Full, Ceiling Fan(s), Closet, Closet/Cabinets - Custom Built, Flooring - Hardwood, French Doors, Recessed Lighting, Crown Molding
- Level: First
- Area: 182
- Dimensions: 14 x 13
Bedroom 3
- Features: Ceiling Fan(s), Closet, Flooring - Hardwood, Recessed Lighting, Crown Molding
- Level: Second
- Area: 156
- Dimensions: 12 x 13
Bedroom 4
- Features: Ceiling Fan(s), Closet, Flooring - Hardwood, French Doors, Recessed Lighting, Crown Molding
- Level: Second
- Area: 90
- Dimensions: 10 x 9
Primary bathroom
- Features: Yes
Bathroom 1
- Features: Bathroom - Half, Flooring - Hardwood, Crown Molding, Pedestal Sink
- Level: First
- Area: 30
- Dimensions: 5 x 6
Bathroom 2
- Features: Bathroom - Full, Bathroom - Tiled With Shower Stall, Closet/Cabinets - Custom Built, Flooring - Marble
- Level: First
- Area: 72
- Dimensions: 9 x 8
Bathroom 3
- Features: Bathroom - Full, Bathroom - Tiled With Shower Stall, Closet - Linen, Flooring - Marble, Double Vanity
- Level: Second
- Area: 81
- Dimensions: 9 x 9
Dining room
- Features: Beamed Ceilings, Flooring - Hardwood, Open Floorplan, Crown Molding
- Level: First
- Area: 168
- Dimensions: 12 x 14
Kitchen
- Features: Closet/Cabinets - Custom Built, Flooring - Hardwood, Countertops - Stone/Granite/Solid, Kitchen Island, Open Floorplan, Recessed Lighting, Lighting - Pendant, Crown Molding
- Level: First
- Area: 108
- Dimensions: 12 x 9
Living room
- Features: Ceiling Fan(s), Closet/Cabinets - Custom Built, Flooring - Hardwood, Open Floorplan, Recessed Lighting, Crown Molding
- Level: First
- Area: 336
- Dimensions: 16 x 21
Heating
- Forced Air, Natural Gas
Cooling
- Central Air
Appliances
- Included: Range, Dishwasher, Disposal, Trash Compactor, Microwave, Refrigerator, Range Hood, Plumbed For Ice Maker
- Laundry: Flooring - Stone/Ceramic Tile, Electric Dryer Hookup, Washer Hookup, Second Floor, In Unit
Features
- Bathroom - Full, Bathroom - Tiled With Tub & Shower, Closet/Cabinets - Custom Built, Walk-In Closet(s), Storage, Open Floorplan, Crown Molding, Bathroom, Game Room, Foyer, High Speed Internet, Other
- Flooring: Carpet, Marble, Hardwood, Flooring - Marble, Flooring - Stone/Ceramic Tile, Flooring - Wall to Wall Carpet, Flooring - Hardwood
- Doors: Insulated Doors, French Doors
- Windows: Insulated Windows
- Has basement: Yes
- Number of fireplaces: 1
- Fireplace features: Living Room
Interior area
- Total structure area: 2,700
- Total interior livable area: 2,700 sqft
- Finished area above ground: 2,336
- Finished area below ground: 364
Video & virtual tour
Property
Parking
- Total spaces: 4
- Parking features: Under, Garage Door Opener, Garage Faces Side, Deeded, Driveway, Paved, Exclusive Parking
- Attached garage spaces: 2
- Uncovered spaces: 2
Features
- Entry location: Unit Placement(Street)
- Patio & porch: Patio, Patio - Enclosed
- Exterior features: Patio, Patio - Enclosed, Decorative Lighting, Fenced Yard, Garden, Rain Gutters, Professional Landscaping, Sprinkler System, Stone Wall, Other
- Fencing: Fenced
Details
- Parcel number: M:0032 B:0000 L:02032,4754344
- Zoning: RU
Construction
Type & style
- Home type: Townhouse
- Property subtype: Condominium, Townhouse
Materials
- Frame
- Roof: Shingle
Condition
- Year built: 2015
Utilities & green energy
- Electric: Circuit Breakers
- Sewer: Public Sewer
- Water: Public
- Utilities for property: for Gas Range, for Electric Oven, for Electric Dryer, Washer Hookup, Icemaker Connection
Green energy
- Energy efficient items: Thermostat
Community & HOA
Community
- Features: Public Transportation, Shopping, Tennis Court(s), Park, Walk/Jog Trails, Stable(s), Bike Path, Conservation Area, House of Worship, Private School, Public School
- Security: Other, Security System
HOA
- Services included: Insurance, Maintenance Structure, Road Maintenance, Maintenance Grounds, Snow Removal, Reserve Funds
- HOA fee: $716 monthly
Location
- Region: Medfield
Financial & listing details
- Price per square foot: $481/sqft
- Tax assessed value: $1,114,100
- Annual tax amount: $15,063
- Date on market: 7/30/2026
- Listing terms: Contract
Estimated market value
$1,272,700
$1.21M - $1.34M
$4,976/mo
Price history
| Date | Event | Price |
|---|---|---|
| 10/6/2026 | Contingent | $1,299,000$481/sqft |
Source: MLS PIN #73557263 Report a problem | ||
| 9/23/2026 | Price change | $1,299,000-5.8%$481/sqft |
Source: MLS PIN #73557263 Report a problem | ||
| 7/30/2026 | Listed for sale | $1,379,000+45.3%$511/sqft |
Source: MLS PIN #73557263 Report a problem | ||
| 6/3/2022 | Listing removed | -- |
Source: MLS PIN #72854569 Report a problem | ||
| 9/14/2021 | Sold | $949,000$351/sqft |
Source: Agent Provided Report a problem | ||
| 7/16/2021 | Pending sale | $949,000$351/sqft |
Source: MLS PIN #72854569 Report a problem | ||
| 7/10/2021 | Contingent | $949,000$351/sqft |
Source: MLS PIN #72854569 Report a problem | ||
| 6/23/2021 | Listed for sale | $949,000+14.4%$351/sqft |
Source: MLS PIN #72854569 Report a problem | ||
| 3/12/2015 | Listing removed | $829,900$307/sqft |
Source: William Raveis Delta Realtors #71798370 Report a problem | ||
| 3/9/2015 | Pending sale | $829,900$307/sqft |
Source: William Raveis Delta Realtors #71798370 Report a problem | ||
| 3/6/2015 | Listed for sale | $829,900$307/sqft |
Source: William Raveis Delta Realtors #71798370 Report a problem | ||
Public tax history
Tax history is unavailable.
Find assessor info on the county website
Monthly payment
Est. payment
Payment breakdown
Explore the cost of this home by adjusting the details. Changes won't be saved.Climate risks
Neighborhood: 02052
Nearby schools
Schools provided by the listing agent
- Elementary: Memorial/Wheelock/Dale
- Middle: Thomas A. Blake
- High: Medfield Hs
Source: MLS PIN. This data may not be complete. We recommend contacting the local school district to confirm school assignments for this home.

Similar homes
- $1,150,0003 bd3 ba2.2k sqft80 Pleasant St #80, Medfield, MA 02052For Sale
 MLS ID #73576788, Faina Shapiro, Berkshire Hathaway Home Services Commonwealth Real Estate. MLS PIN
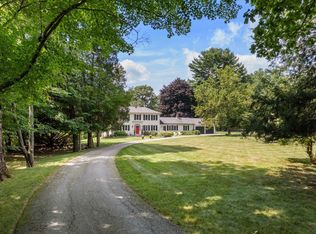
 - $1,385,0004 bd3 ba3k sqft320 Western Ave, Sherborn, MA 01770For Sale
 MLS ID #73588052, The Powissett Group, Compass. MLS PIN
 - $1,295,0004 bd3 ba3k sqft20 Coolidge Ave, Norwood, MA 02062For Sale
 MLS ID #73555797, Renee Roberts, William Raveis R.E. & Home Services. MLS PIN
 - $1,299,9004 bd3 ba2.5k sqft129 Dover Rd, Westwood, MA 02090For Sale
 MLS ID #73568049, Theresa M. David, Gibson Sotheby's International Realty. MLS PIN
 - $829,9002 bd3 ba2k sqft13 Boydes Xing, Norfolk, MA 02056For Sale
 MLS ID #1425773, Danielle Rochefort, Coldwell Banker Realty. StateWide MLS RI
 - $829,9002 bd3 ba2k sqftBoyde's Crossing, Norfolk, MA 02056For SaleMLS ID #1425722, Danielle Rochefort, Coldwell Banker Realty. StateWide MLS RI
