Homes of this caliber, on this much land, rarely come to market. Custom-built in 2013 for its current owners, this exceptional Bellingham colonial offers 3,000+ sq ft of finished living space on 7.21 private acres, with the polish of a professional interior designer throughout: custom feature walls with detailed molding, thoughtfully placed wallpaper, and abundant natural light. A dining room off the entryway flows into the kitchen, which is cabinet-packed with a peninsula, pantry, gas cooking, and a casual eat-in area for everyday meals. Cathedral ceilings and a gas fireplace anchor the living room, which opens directly to the composite deck and patio for effortless indoor-outdoor living. The first-floor bedroom offers flexibility as a home office, with direct access to a full bath. Upstairs, three additional bedrooms include a primary suite built for retreat: a large walk-in closet, spa bath with jetted tub, walk-in tiled shower, and dual vanity, plus a double-sided gas fireplace connecting the bedroom and bath, and a private Juliet balcony for morning coffee. A dedicated second-floor laundry room adds everyday convenience. The mudroom connects to the oversized 4-bay garage ideal for vehicles, storage, or a workshop. Entertain from the deck to the paver patio, complete with a piped-in gas fire pit and an above-ground pool. The unfinished basement offers high ceilings and an open, column-free footprint ready for future finished square footage. Central air, gas heat, and hot water. Ideally located with convenient access to Schools, Library, Town Common, Routes 126, 140, 109, 495 & 95, the Mass Pike, and the Franklin MBTA Commuter Rail line, connecting Bellingham to Boston, Providence, and beyond.
For sale
$1,025,000
155 Blackstone St, Bellingham, MA 02019
4beds
3,145sqft
Single Family Residence
Built in 2013
7.21 Acres Lot
$1,003,300 Zestimate®
$326/sqft
$-- HOA
What's special
Gas fireplaceCentral airWalk-in tiled showerComposite deckPaver patioAbove-ground poolCathedral ceilings
- 22 days
- 1,054
- 96
Zillow last checked:
Listing updated:
Listed by:
Tina Haynes 508-922-6571,
Simplify Home Realty, LLC 508-922-6571
Source: MLS PIN,MLS#: 73579318
Facts & features
Interior
Bedrooms & bathrooms
- Bedrooms: 4
- Bathrooms: 3
- Full bathrooms: 3
- Main level bathrooms: 1
- Main level bedrooms: 1
Primary bedroom
- Features: Ceiling Fan(s), Walk-In Closet(s), Flooring - Wood, Balcony / Deck, Lighting - Overhead
- Level: Second
Bedroom 2
- Features: Flooring - Wall to Wall Carpet, Lighting - Overhead
- Level: Second
Bedroom 3
- Features: Flooring - Wall to Wall Carpet, Lighting - Overhead
- Level: Second
Bedroom 4
- Features: Walk-In Closet(s), Flooring - Wood, Lighting - Overhead, Decorative Molding
- Level: Main,First
Primary bathroom
- Features: Yes
Bathroom 1
- Features: Bathroom - Full, Bathroom - Tiled With Tub & Shower, Flooring - Stone/Ceramic Tile, Decorative Molding
- Level: Main,First
Bathroom 2
- Features: Bathroom - Full, Bathroom - Double Vanity/Sink, Bathroom - With Tub & Shower, Flooring - Stone/Ceramic Tile
- Level: Second
Bathroom 3
- Features: Bathroom - Full, Bathroom - Double Vanity/Sink, Bathroom - Tiled With Shower Stall, Fireplace, Flooring - Stone/Ceramic Tile, Jacuzzi / Whirlpool Soaking Tub, Double Vanity
- Level: Second
Dining room
- Features: Flooring - Wood, Lighting - Overhead
- Level: First
Kitchen
- Features: Flooring - Wood, Dining Area, Pantry, Countertops - Stone/Granite/Solid, Recessed Lighting, Stainless Steel Appliances, Gas Stove, Peninsula, Lighting - Pendant
- Level: First
Living room
- Features: Cathedral Ceiling(s), Flooring - Wood, Deck - Exterior, Exterior Access, Lighting - Overhead
- Level: First
Heating
- Forced Air, Natural Gas
Cooling
- Central Air
Appliances
- Included: Gas Water Heater, Range, Dishwasher, Microwave, Refrigerator, Washer, Dryer
- Laundry: Flooring - Stone/Ceramic Tile, Gas Dryer Hookup, Washer Hookup, Second Floor
Features
- Lighting - Overhead, Decorative Molding, Mud Room, Bonus Room, Central Vacuum
- Flooring: Wood, Tile, Flooring - Stone/Ceramic Tile, Flooring - Wall to Wall Carpet
- Basement: Full,Interior Entry,Bulkhead,Unfinished
- Number of fireplaces: 2
- Fireplace features: Living Room, Master Bedroom
Interior area
- Total structure area: 3,145
- Total interior livable area: 3,145 sqft
- Finished area above ground: 3,145
Property
Parking
- Total spaces: 10
- Parking features: Attached, Paved Drive, Off Street, Paved
- Attached garage spaces: 4
- Uncovered spaces: 6
Features
- Patio & porch: Deck - Composite, Patio
- Exterior features: Deck - Composite, Patio, Balcony, Pool - Above Ground, Sprinkler System
- Has private pool: Yes
- Pool features: Above Ground
Lot
- Size: 7.21 Acres
- Features: Wooded
Details
- Parcel number: M:0059 B:0002 L:0000,5661
- Zoning: R
Construction
Type & style
- Home type: SingleFamily
- Architectural style: Colonial
- Property subtype: Single Family Residence
Materials
- Foundation: Concrete Perimeter
- Roof: Shingle
Condition
- Year built: 2013
Utilities & green energy
- Sewer: Inspection Required for Sale, Private Sewer
- Water: Public
- Utilities for property: for Gas Range, for Gas Dryer, Washer Hookup
Community & HOA
Community
- Features: Shopping, Park, Walk/Jog Trails, Golf, Highway Access, Public School
- Security: Security System
HOA
- Has HOA: No
Location
- Region: Bellingham
Financial & listing details
- Price per square foot: $326/sqft
- Tax assessed value: $912,500
- Annual tax amount: $11,306
- Date on market: 9/20/2026
- Listing terms: Contract
- Exclusions: Personal Property, Safe.
Estimated market value
$1,003,300
$953,000 - $1.05M
$5,008/mo
Price history
| Date | Event | Price |
|---|---|---|
| 9/17/2026 | Listed for sale | $1,025,000+88.8%$326/sqft |
Source: MLS PIN #73579318 Report a problem | ||
| 6/3/2014 | Sold | $543,000$173/sqft |
Source: Public Record Report a problem | ||
Public tax history
| Year | Property taxes | Tax assessment |
|---|---|---|
| 2025 | $10,769 +4.8% | $857,400 +7.3% |
| 2024 | $10,273 +3.9% | $798,800 +5.4% |
| 2023 | $9,892 +0.1% | $758,000 +8% |
| 2022 | $9,883 +4.7% | $701,900 +7.2% |
| 2021 | $9,436 +3.7% | $654,800 +2.4% |
| 2020 | $9,095 +2.5% | $639,600 +2.4% |
| 2019 | $8,877 +0.9% | $624,700 +2.3% |
| 2018 | $8,797 +4.5% | $610,500 +4% |
| 2017 | $8,418 +4.1% | $587,000 +3.8% |
| 2016 | $8,084 +4.3% | $565,700 +4% |
| 2015 | $7,751 +338.4% | $543,900 +351% |
| 2014 | $1,768 +26.5% | $120,600 +24.6% |
| 2013 | $1,398 +2.8% | $96,800 |
| 2012 | $1,360 -2.8% | $96,800 -9.3% |
| 2011 | $1,399 +0.9% | $106,700 -7.9% |
| 2010 | $1,386 -10.4% | $115,900 -21.8% |
| 2009 | $1,547 +7.1% | $148,200 |
| 2008 | $1,445 +6% | $148,200 |
| 2007 | $1,363 | $148,200 |
Find assessor info on the county website
Monthly payment
Est. payment
Payment breakdown
Explore the cost of this home by adjusting the details. Changes won't be saved.Climate risks
Neighborhood: 02019
Nearby schools
Schools provided by the listing agent
- Middle: Bellingham Memorial School
- High: Bellingham High School
Source: MLS PIN. This data may not be complete. We recommend contacting the local school district to confirm school assignments for this home.
Similar homes
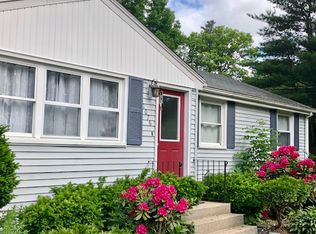
- $875,0004 bd3 ba2.6k sqft36 Highridge Rd, Bellingham, MA 02019For Sale
 MLS ID #73572547, Beth Rossi, Coldwell Banker Realty - Franklin. MLS PIN
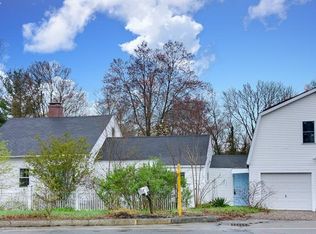
 - $974,9004 bd3 ba3.3k sqft27 Juniper Rd, Upton, MA 01568For Sale
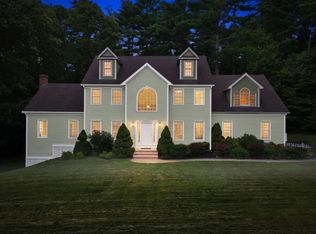 MLS ID #73573687, THE LASH GROUP, Keller Williams Boston MetroWest. MLS PIN
 - $899,0005 bd4 ba4.4k sqft3 Taylor Rd, Bellingham, MA 02019For Sale
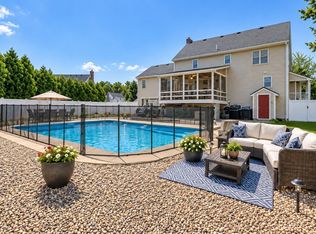 MLS ID #73513099, Joseph Cali, Cali Realty Group, Inc.. MLS PIN
 - $949,0004 bd3 ba3.2k sqft29 Townline Rd, Franklin, MA 02038For Sale
 MLS ID #73570883, Laurie-Ann Webster, Today Real Estate, Inc.. MLS PIN
