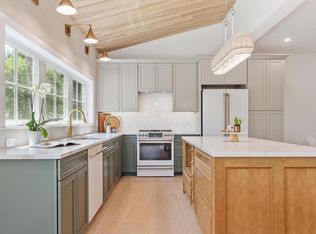
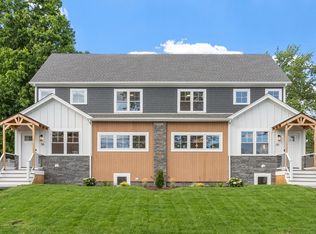
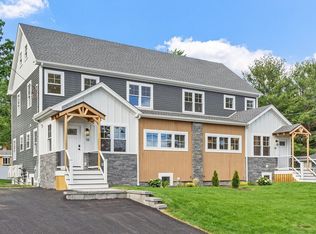
Welcome home to this exquisitely crafted and luxuriously appointed NEW CONSTRUCTION townhome that delivers all of the comforts and living space of a single family home. Situated in an established neighborhood bordering Lexington in sought-after Bedford, 60 Neillian Street is Pearl Platinum Certified for its Green construction! The 3,238 SQFT residence offers 4 bedrooms, 3.5 baths, a coveted 1st floor primary suite, and a fully finished lower level that can be used as a 2nd full suite/media room/etc! The chef-inspired eat-in kitchen showcases beautiful custom cabinetry, flowing seamlessly into an open concept great room with wide-plank wood floors, soaring vaulted ceilings, a fireplace & oversized windows that flood the space with natural light. The 2nd floor has 3 spacious bedrooms, a spa-like full bathroom and a convenient laundry room, while the 3rd floor provides additional flexible space. Timeless details and master craftsmanship are found throughout this unique home. Head outside to a large, private fenced yard with hardscape patio that is perfect for entertaining, gardening, or simply relaxing! Forward thinking by design, 60 Neillian St is built for efficiency, sustainability & long-term value, featuring Solar-ready infrastructure & an EV charger. Conveniently located near Bedford’s vibrant town center, the scenic Minuteman Bikeway & I-95. BUYERS RECEIVE 12YR HVAC WARRANTY & complementary bi-annual HVAC servicing!
For sale
Price cut: $89K (6/26)
$1,299,999
60 Neillian St, Bedford, MA 01730
4beds
3,238sqft
Single Family Residence
Built in 2026
0.26 Acres Lot
$-- Zestimate®
$401/sqft
$120/mo HOA
What's special
Luxuriously appointedSolar-ready infrastructureEv chargerOpen concept great roomFully finished lower levelLarge private fenced yardConvenient laundry room
- 69 days |
- 395 |
- 14 |
Zillow last checked:
Listing updated:
Listed by:
Daria Miano 781-355-6928,
Barrett Sotheby's International Realty 781-862-1700
Source: MLS PIN,MLS#: 73538500
Facts & features
Interior
Bedrooms & bathrooms
- Bedrooms: 4
- Bathrooms: 4
- Full bathrooms: 3
- 1/2 bathrooms: 1
- Main level bedrooms: 1
Primary bedroom
- Features: Bathroom - Full, Ceiling Fan(s), Walk-In Closet(s), Closet, Flooring - Hardwood, Flooring - Wood, Paints & Finishes - Zero VOC, Lighting - Overhead, Pocket Door
- Level: Main,First
- Area: 210
- Dimensions: 15 x 14
Bedroom 2
- Features: Closet, Flooring - Hardwood, Flooring - Wood, Paints & Finishes - Zero VOC, Lighting - Pendant
- Level: Second
- Area: 210
- Dimensions: 15 x 14
Bedroom 3
- Features: Closet, Flooring - Hardwood, Flooring - Wood, Paints & Finishes - Zero VOC, Lighting - Overhead
- Level: Second
- Area: 168
- Dimensions: 14 x 12
Bedroom 4
- Features: Closet, Flooring - Hardwood, Flooring - Wood, Paints & Finishes - Zero VOC, Lighting - Overhead
- Level: Second
- Area: 132
- Dimensions: 12 x 11
Primary bathroom
- Features: Yes
Bathroom 1
- Features: Bathroom - Full, Bathroom - Tiled With Tub & Shower, Flooring - Stone/Ceramic Tile, Countertops - Stone/Granite/Solid, Low Flow Toilet, Paints & Finishes - Zero VOC
- Level: First
- Area: 54
- Dimensions: 9 x 6
Bathroom 2
- Features: Bathroom - Full, Bathroom - Tiled With Tub & Shower, Flooring - Hardwood, Flooring - Stone/Ceramic Tile, Countertops - Stone/Granite/Solid, Low Flow Toilet, Double Vanity, Paints & Finishes - Zero VOC, Lighting - Sconce
- Level: Second
- Area: 72
- Dimensions: 12 x 6
Bathroom 3
- Features: Bathroom - Full, Bathroom - Double Vanity/Sink, Bathroom - Tiled With Tub & Shower, Closet, Flooring - Stone/Ceramic Tile, Countertops - Stone/Granite/Solid, Low Flow Toilet, Double Vanity, Paints & Finishes - Zero VOC
- Level: Basement
- Area: 117
- Dimensions: 13 x 9
Dining room
- Features: Flooring - Hardwood, Flooring - Wood, Open Floorplan, Paints & Finishes - Zero VOC, Recessed Lighting
- Level: Main,First
Family room
- Features: Bathroom - Full, Closet, Flooring - Vinyl, Exterior Access, Open Floorplan, Paints & Finishes - Zero VOC, Recessed Lighting, Closet - Double
- Level: Basement
Kitchen
- Features: Vaulted Ceiling(s), Open Floorplan, Paints & Finishes - Zero VOC, Lighting - Pendant, Lighting - Overhead
- Level: Main,First
- Area: 240
- Dimensions: 20 x 12
Living room
- Features: Flooring - Hardwood, Exterior Access, Open Floorplan, Paints & Finishes - Zero VOC, Recessed Lighting, Lighting - Pendant
- Level: Main,First
- Area: 255
- Dimensions: 17 x 15
Heating
- Central, Heat Pump, ENERGY STAR Qualified Equipment, Air Source Heat Pumps (ASHP)
Cooling
- Central Air, Heat Pump, ENERGY STAR Qualified Equipment, Air Source Heat Pumps (ASHP)
Appliances
- Included: Electric Water Heater, Water Heater, Range, Dishwasher, Disposal, Refrigerator, ENERGY STAR Qualified Refrigerator, ENERGY STAR Qualified Dishwasher, Washer/Dryer, Range Hood, Oven
- Laundry: Electric Dryer Hookup, Washer Hookup, Second Floor
Features
- Bathroom - Half, Countertops - Stone/Granite/Solid, Wainscoting, Lighting - Sconce, Recessed Lighting, Window Seat, Bathroom, Bonus Room, Walk-up Attic, Finish - Sheetrock, Internet Available - Unknown
- Flooring: Wood, Tile, Hardwood, Flooring - Stone/Ceramic Tile, Flooring - Hardwood, Flooring - Wood
- Doors: Insulated Doors
- Windows: Insulated Windows
- Basement: Full,Finished,Interior Entry,Bulkhead
- Number of fireplaces: 1
- Fireplace features: Living Room
Interior area
- Total structure area: 3,238
- Total interior livable area: 3,238 sqft
- Finished area above ground: 2,227
- Finished area below ground: 1,011
Video & virtual tour
Property
Parking
- Total spaces: 3
- Parking features: Paved Drive, Off Street, Assigned, Deeded, Paved
- Uncovered spaces: 3
Features
- Patio & porch: Porch, Deck - Composite, Patio
- Exterior features: Porch, Deck - Composite, Patio, Rain Gutters, Professional Landscaping, Fenced Yard, Drought Tolerant/Water Conserving Landscaping, Cistern Water Storage
- Fencing: Fenced
Lot
- Size: 0.26 Acres
- Features: Level
Details
- Zoning: c
Construction
Type & style
- Home type: SingleFamily
- Architectural style: Colonial
- Property subtype: Single Family Residence
- Attached to another structure: Yes
Materials
- Frame, Conventional (2x4-2x6), Cement Board
- Foundation: Concrete Perimeter
- Roof: Shingle
Condition
- Year built: 2026
Utilities & green energy
- Electric: 200+ Amp Service, Ready for Renewables
- Sewer: Public Sewer
- Water: Public
- Utilities for property: for Electric Range, for Electric Oven, for Electric Dryer, Washer Hookup
Green energy
- Energy efficient items: Thermostat
- Energy generation: Solar
- Indoor air quality: Paints & Finishes - Zero VOC
- Water conservation: Low-Flow Fixtures, Water-Smart Landscaping, Water Recycling
Community & HOA
Community
- Features: Public Transportation, Shopping, Pool, Tennis Court(s), Park, Walk/Jog Trails, Golf, Medical Facility, Bike Path, Conservation Area, Highway Access, House of Worship, Private School, Public School, University
HOA
- Has HOA: Yes
- HOA fee: $120 monthly
Location
- Region: Bedford
Financial & listing details
- Price per square foot: $401/sqft
- Date on market: 6/18/2026
- Road surface type: Paved
Estimated market value
Not available
Estimated sales range
Not available
Not available
Price history
| Date | Event | Price |
|---|---|---|
| 6/26/2026 | Price change | $1,299,999-6.4%$401/sqft |
Source: MLS PIN #73538500 Report a problem | ||
| 6/18/2026 | Listed for sale | $1,389,000$429/sqft |
Source: MLS PIN #73538500 Report a problem | ||
Public tax history
Tax history is unavailable.
Monthly payment
Est. payment
Payment breakdown
Explore the cost of this home by adjusting the details. Changes won't be saved.Climate risks
Neighborhood: 01730
Nearby schools
GreatSchools rating
- NADavis Elementary SchoolGrades: PK-2Distance: 2.3 mi
- 9/10John Glenn Middle SchoolGrades: 6-8Distance: 1.4 mi
- 10/10Bedford High SchoolGrades: 9-12Distance: 1.5 mi
Schools provided by the listing agent
- Elementary: Davis/Lane
- Middle: Jgms
- High: Bedford Hs
Source: MLS PIN. This data may not be complete. We recommend contacting the local school district to confirm school assignments for this home.
- $1,299,9994 bd4 ba3.2k sqft60 Neillian St #60, Bedford, MA 01730For Sale
- $2,599,0008 bd8 ba6.4k sqft58-60 Neillian St, Bedford, MA 01730For Sale
- $1,299,9994 bd4 ba3.2k sqft58 Neillian St #58, Bedford, MA 01730For Sale

- $1,299,9994 bd4 ba3.2k sqft58 Neillian St, Bedford, MA 01730For Sale
- $713,0004 bd2 ba1.2k sqft58-60 Neillian St, Bedford, MA 01730Off Market
- $--1 bd1 ba540 sqft57 Neillian St UNIT 57, Bedford, MA 01730Off Market
- $763,4005 bd2 ba1.4k sqft5-7 Neillian St, Bedford, MA 01730Off Market
- $721,0003 bd2 ba1.2k sqft65-67 Neillian Way, Bedford, MA 01730Off Market
A local agent can set up tours, give advice and negotiate with sellers.
Similar homes
- $1,299,9994 bd4 ba3.2k sqft58 Neillian St, Bedford, MA 01730For SaleMLS ID #73538499, Daria Miano, Barrett Sotheby's International Realty. MLS PIN
- $1,299,9994 bd4 ba3.2k sqft60 Neillian St #60, Bedford, MA 01730For SaleMLS ID #73537672, Daria Miano, Barrett Sotheby's International Realty. MLS PIN
- $1,299,9994 bd4 ba3.2k sqft58 Neillian St #58, Bedford, MA 01730For SaleMLS ID #73537670, Daria Miano, Barrett Sotheby's International Realty. MLS PIN
- $1,289,0003 bd3 ba2.7k sqft35 - 37 Neillian Way Condominium, Bedford, MA 01730For Sale
 MLS ID #73538772, Christiane Rocha, Be Live in Realty. MLS PIN
 - $1,400,0004 bd4 ba3.1k sqft28 Fieldstone Dr, Burlington, MA 01803For SaleMLS ID #73562701, Leeman & Gately, Compass. MLS PIN
- $1,425,0004 bd4 ba3.8k sqft698 Trapelo Rd, Waltham, MA 02452For SaleMLS ID #73567729, Joshua Drawas, Compass. MLS PIN
- $1,223,9994 bd4 ba2.9k sqft358 East St, Carlisle, MA 01741For SaleMLS ID #73535460, Lia Carminati, Be Live in Realty. MLS PIN
- $1,285,0004 bd3 ba2.1k sqft20 Parsons Dr, Swampscott, MA 01907For SaleMLS ID #73559079, Paula Pickett, Coldwell Banker Realty - Marblehead. MLS PIN
- $1,300,0003 bd2 ba1.6k sqft30R Morses Pond Rd, Wellesley, MA 02482For SaleMLS ID #73537936, Patricia Bradley, Rutledge Properties. MLS PIN
- $1,399,0004 bd4 ba2.6k sqft8 Pemberton Rd, Wayland, MA 01778For SaleMLS ID #73550692, The Rosen Team, Real Broker MA, LLC. MLS PIN
- $1,199,9004 bd3 ba2k sqft71 Converse St, Wakefield, MA 01880For SaleMLS ID #73528602, Christopher Barrett, Barrett, Chris. J., REALTORS®. MLS PIN
- $1,295,0004 bd4 ba2.2k sqft220 Sycamore Street Condominium, Watertown, MA 02472For SaleMLS ID #73556333, DelRose McShane Team, Coldwell Banker Realty - Belmont. MLS PIN
- $1,549,9004 bd4 ba3.3k sqft15 Milner St, Waltham, MA 02451For SaleMLS ID #73563287, Silvestre Buscemi, Village Realty Group. MLS PIN
- $1,389,9004 bd4 ba3.3k sqft23 Ward St #A, Woburn, MA 01801For SaleMLS ID #73534759, Robert Smith Jr., Churchill Properties. MLS PIN
- $1,249,9005 bd4 ba2.1k sqft80 Dell Ave, Melrose, MA 02176For SaleMLS ID #73557375, Brianna Beaumont, Stuart St James, Inc.. MLS PIN
- $1,484,9004 bd3 ba2.5k sqft219 Hunting Rd, Needham, MA 02494For SaleMLS ID #73556404, Yasmim Garcia, Darwin Associates. MLS PIN
- $1,448,0004 bd4 ba2.5k sqft366 Massachusetts Ave #366, Lexington, MA 02420For SaleMLS ID #73566051, Alina Wang Team, Coldwell Banker Realty - Lexington. MLS PIN
- $899,9004 bd3 ba3.5k sqft99 Corn Rd, Bolton, MA 01740For SaleMLS ID #73541906, William Thompson, Keller Williams Elite. MLS PIN
- $1,495,0003 bd3 ba2.5k sqft77 Farm St, Wakefield, MA 01880For SaleMLS ID #73561046, Patrick Casey, LXTN Realty. MLS PIN
- $1,499,0004 bd4 ba3.1k sqft1935 Commonwealth Ave #1935, Auburndale, MA 02466For SaleMLS ID #73509425, Demeo Team, Coldwell Banker Realty - Newton. MLS PIN
