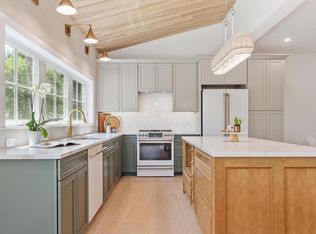
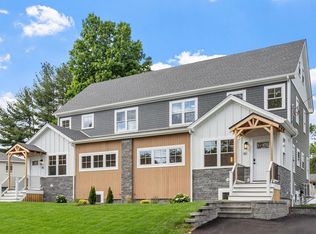
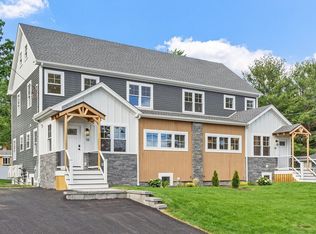
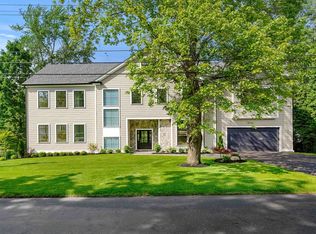
Extraordinary opportunity for investors and owner-occupants to own a NEW CONSTRUCTION 2-Family in an ideally located Bedford neighborhood! Sophisticated luxury and sustainable living abound in this set of uniquely outfitted townhomes, each offering the privacy and elevated amenities of a single family home. 58-60 Neillian Street delivers a combined total of 6,476 SQFT of living space, 8 bedrooms, 6 stunning full baths and 2 beautiful half baths. Both residences boast desirable 1st floor primary suites & fully finished lower levels that give you the option for additional full suites/media rooms/etc! The chef-inspired eat-in kitchens flow seamlessly into open concept great rooms with wide-plank wood floors, soaring vaulted ceilings, a fireplace & oversized windows, flooding the heart of the home with natural light. Head to the 2nd levels to discover 3 spacious bedrooms, a deluxe bathroom with spa-like features and a laundry room. The 3rd levels are tastefully finished and grant even more flexible space. Outside the duplex, James Hardie siding promises long term performance and durability. Both homes have covered front porches and rear decks featuring composite decking. The private, fenced backyards are generous in size and have hardscape patios that are ideal for entertaining, gardening or just relaxing. Forward thinking by design, 58-60 Neillian St is built for efficiency, sustainability & long-term value, with Solar-ready infrastructure & EV chargers. The duplex is Pearl Platinum Certified and both units have been awarded HERS Ratings of 42! You’ll appreciate the the convenient location near the Lexington line, Bedford’s charming town center, wooded trails, the Minuteman Bikeway & I-95. BUYERS RECEIVE a complete set of ready-to-execute condominium documents (should you wish to set up an HOA), a 12YR HVAC WARRANTY & complementary biannual HVAC servicing!
For sale
$2,599,000
58-60 Neillian St, Bedford, MA 01730
8beds
6,476sqft
:
Get pre-qualified$17,084/mo
Duplex
Built in 2026
-- sqft lot
$-- Zestimate®
$401/sqft
$-- HOA
What's special
Covered front porchesOpen concept great roomsFully finished lower levelsChef-inspired eat-in kitchensSophisticated luxurySoaring vaulted ceilingsWide-plank wood floors
- 2 days |
- 115 |
- 4 |
Zillow last checked:
Listing updated:
Listed by:
Daria Miano 781-355-6928,
Barrett Sotheby's International Realty 781-862-1700
Source: MLS PIN,MLS#: 73560942
Facts & features
Interior
Bedrooms & bathrooms
- Bedrooms: 8
- Bathrooms: 8
- Full bathrooms: 6
- 1/2 bathrooms: 2
Heating
- Central, Heat Pump, Electric, Individual, Unit Control
Cooling
- Central Air, Heat Pump, Individual, Unit Control
Appliances
- Included: Oven, Dishwasher, Disposal, Microwave, Range, Refrigerator, ENERGY STAR Qualified Refrigerator, ENERGY STAR Qualified Dryer, ENERGY STAR Qualified Dishwasher, ENERGY STAR Qualified Washer, Washer/Dryer, Cooktop, Rangetop - ENERGY STAR, Range Hood
- Laundry: Washer Hookup, Dryer Hookup, Washer & Dryer Hookup, Electric Dryer Hookup
Features
- Ceiling Fan(s), Floored Attic, Walk-Up Attic, Heated Attic, Cathedral/Vaulted Ceilings, Lead Certification Available, Storage, Stone/Granite/Solid Counters, Upgraded Cabinets, Upgraded Countertops, Walk-In Closet(s), Bathroom with Shower Stall, Bathroom With Tub, Bathroom With Tub & Shower, Open Floorplan, Smart Thermostat, Internet Available - Unknown, Living Room, Dining Room, Kitchen, Family Room, Laundry Room, Living RM/Dining RM Combo, Office/Den
- Flooring: Wood, Tile, Hardwood, Stone/Ceramic Tile
- Doors: Insulated Doors
- Windows: Insulated Windows, Screens
- Basement: Full,Finished,Interior Entry,Bulkhead
- Number of fireplaces: 2
- Fireplace features: Electric
Interior area
- Total structure area: 6,476
- Total interior livable area: 6,476 sqft
- Finished area above ground: 4,454
- Finished area below ground: 2,022
Property
Parking
- Total spaces: 6
- Parking features: Paved Drive, Off Street, Assigned, Deeded, Paved
- Uncovered spaces: 6
Features
- Patio & porch: Porch, Deck, Deck - Composite, Patio
- Exterior features: Balcony/Deck, Rain Gutters, Professional Landscaping
- Fencing: Fenced/Enclosed,Fenced
Lot
- Size: 0.26 Acres
- Features: Level
Details
- Parcel number: 354081
- Zoning: C
Construction
Type & style
- Home type: MultiFamily
- Property subtype: Duplex
Materials
- Frame, Conventional (2x4-2x6), Cement Board
- Foundation: Concrete Perimeter
- Roof: Shingle
Condition
- Year built: 2026
Utilities & green energy
- Electric: Circuit Breakers, 200+ Amp Service, Ready for Renewables
- Sewer: Public Sewer
- Water: Public, Individual Meter
- Utilities for property: for Electric Range, for Electric Oven, for Electric Dryer, Washer Hookup
Green energy
- Energy efficient items: Thermostat
- Water conservation: Water-Smart Landscaping, Water Recycling
Community & HOA
Community
- Features: Public Transportation, Shopping, Pool, Tennis Court(s), Park, Walk/Jog Trails, Stable(s), Golf, Medical Facility, Laundromat, Bike Path, Conservation Area, Highway Access, House of Worship, Private School, Public School, T-Station, University
Location
- Region: Bedford
Financial & listing details
- Price per square foot: $401/sqft
- Date on market: 8/7/2026
- Total actual rent: 0
- Road surface type: Paved
Estimated market value
Not available
Estimated sales range
Not available
Not available
Price history
| Date | Event | Price |
|---|---|---|
| 8/7/2026 | Listed for sale | $2,599,000$401/sqft |
Source: MLS PIN #73560942 Report a problem | ||
Public tax history
Tax history is unavailable.
Monthly payment
Est. payment
Payment breakdown
Explore the cost of this home by adjusting the details. Changes won't be saved.Climate risks
Neighborhood: 01730
Nearby schools
GreatSchools rating
- NADavis Elementary SchoolGrades: PK-2Distance: 2.3 mi
- 9/10John Glenn Middle SchoolGrades: 6-8Distance: 1.4 mi
- 10/10Bedford High SchoolGrades: 9-12Distance: 1.5 mi
Schools provided by the listing agent
- Elementary: Lane/Davis
- Middle: Jgms
- High: Bedford Hs
Source: MLS PIN. This data may not be complete. We recommend contacting the local school district to confirm school assignments for this home.
- $1,299,9994 bd4 ba3.2k sqft60 Neillian St #60, Bedford, MA 01730For Sale
- $1,299,9994 bd4 ba3.2k sqft60 Neillian St, Bedford, MA 01730For Sale
- $1,299,9994 bd4 ba3.2k sqft58 Neillian St #58, Bedford, MA 01730For Sale

- $1,299,9994 bd4 ba3.2k sqft58 Neillian St, Bedford, MA 01730For Sale
- $715,8004 bd2 ba1.2k sqft58-60 Neillian St, Bedford, MA 01730Off Market
- $--1 bd1 ba540 sqft57 Neillian St UNIT 57, Bedford, MA 01730Off Market
- $716,1003 bd2 ba1.2k sqft65-67 Neillian Way, Bedford, MA 01730Off Market
- $774,5005 bd2 ba1.4k sqft5-7 Neillian St, Bedford, MA 01730Off Market
A local agent can set up tours, give advice and negotiate with sellers.
Similar homes
- $2,599,0005 bd5 ba4.2k sqft4 Augustus Rd, Lexington, MA 02421For Sale
 MLS ID #73525042, Beth Sager Group, Keller Williams Realty Boston Northwest. MLS PIN
 - $2,898,0007 bd8 ba6.1k sqft22 Wyman Rd, Lexington, MA 02420For Sale
 MLS ID #73526733, Robert Smith Jr., Churchill Properties. MLS PIN
 - $2,475,0008 bd7 ba4.7k sqft220 Sycamore St, Watertown, MA 02472For Sale
 MLS ID #73556353, DelRose McShane Team, Coldwell Banker Realty - Belmont. MLS PIN
 - $2,490,0005 bd5 ba4.1k sqft7 Park St, Lexington, MA 02421For Sale
 MLS ID #73533861, Francesca Driscoll, Redfin Corp.. MLS PIN
 - $2,595,0005 bd6 ba5.7k sqft3 Brantwood Ln, Burlington, MA 01803For SaleMLS ID #73501087, The Sarkis Team, Douglas Elliman Real Estate - The Sarkis Team. MLS PIN
- $1,499,0005 bd4 ba5k sqft61 Meadowbrook Rd, Carlisle, MA 01741For SaleMLS ID #73561202, Naima Mazouzi, Eagle Eye Realty PLLC. MLS PIN
- $2,698,0008 bd8 ba6k sqft308 Newton St, Waltham, MA 02453For SaleMLS ID #73525919, Dave DiGregorio, Coldwell Banker Realty - Waltham. MLS PIN
- $2,395,0005 bd6 ba5.1k sqft1 Maureen Rd, Lexington, MA 02420For SaleMLS ID #73485796, Martha Sevigny, William Raveis R.E. & Home Services. MLS PIN
- $2,998,0006 bd6 ba6.1k sqft22 Constitution Rd, Lexington, MA 02421For SaleMLS ID #73534847, Leena Agnihotri, Compass. MLS PIN
- $2,495,0005 bd6 ba4.5k sqft6 Revolutionary Rd, Lexington, MA 02421For SaleMLS ID #73537318, Coleman Group, William Raveis R.E. & Home Services. MLS PIN
- $2,489,0005 bd5 ba4.7k sqft89 Spring St, Lexington, MA 02421For SaleMLS ID #73536705, Lori Talanian, William Raveis R.E. & Home Services. MLS PIN
- $3,199,0006 bd7 ba7.1k sqft223 Grove St, Lexington, MA 02420For SaleMLS ID #73550963, Mark Lesses Group, Coldwell Banker Realty - Lexington. MLS PIN
- $2,688,0005 bd6 ba4.9k sqft19 Cottage St, Lexington, MA 02420For SaleMLS ID #73534872, The Denman Group, eXp Realty LLC - Corporate Office. MLS PIN
- $2,599,0006 bd6 ba4.4k sqft19 Deering Ave, Lexington, MA 02421For SaleMLS ID #73459406, Robert Cohen, Coldwell Banker Realty - Lexington. MLS PIN
- $2,389,9006 bd7 ba5.3k sqft4 Eastern Ave, Burlington, MA 01803For SaleMLS ID #73550463, The Lucci Witte Team, William Raveis R.E. & Home Services. MLS PIN
- $2,300,0005 bd5 ba4.1k sqft30 Calvin St, Lexington, MA 02420For SaleMLS ID #73556712, Lori Talanian, William Raveis R.E. & Home Services. MLS PIN
- $2,795,0005 bd7 ba6k sqft127 Lee Dr, Concord, MA 01742For SaleMLS ID #73520011, Senkler, Pasley & Whitney, Coldwell Banker Realty - Concord. MLS PIN
- $2,375,0005 bd5 ba6.3k sqft125 Union St, Natick, MA 01760For SaleMLS ID #73558439, Andrew Stuckey, Keep It Realty, LLC. MLS PIN
- $2,650,0008 bd4 ba3.5k sqft29 Hanson St, Somerville, MA 02143For SaleMLS ID #73539630, Samantha Edwards, Compass. MLS PIN
- $2,495,0007 bd5 ba5k sqft23 Centre Ave, Belmont, MA 02478For SaleMLS ID #73381529, Catherine Tahajian, Coldwell Banker Realty - Belmont. MLS PIN
