Luxury new-construction colonial built by esteemed local builder with 6BD/5.5BA featuring three levels of designer interiors and a spectacular wooded location. This brand-new showplace welcomes you with tall ceilings, wide-plank hardwood floors and exquisite craftsmanship. A gracious foyer leads to a formal dining room, butler’s and storage pantries, and a gourmet kitchen with Wolf and Jenn-Air appliances, an island and breakfast area. A large fireplace living room with coffered ceilings and sunroom provide space for elegant entertaining and relaxing, while a guest suite/office, mudroom and powder room add convenience. Above, the owner’s suite boasts a spectacular walk-in closet and spa bathroom. There’s also a laundry room, homework nook, junior suite and two secondary bedrooms that share a Jack-and-Jill bath on this level. Head to the lower level to enjoy an add't family room, gym, media room, bedroom and full bath. 1/2 acre lot with patio and garden area.
For sale
$2,998,000
22 Constitution Rd, Lexington, MA 02421
6beds
6,131sqft
:
Get pre-qualified$19,786/mo
Single Family Residence
Built in 2026
0.52 Acres Lot
$2,900,600 Zestimate®
$489/sqft
$-- HOA
What's special
Laundry roomExquisite craftsmanshipFormal dining roomWide-plank hardwood floorsPatio and garden areaPowder roomJunior suite
- 47 days |
- 811 |
- 51 |
Zillow last checked:
Listing updated:
Listed by:
Leena Agnihotri 617-331-2647,
Compass 781-365-9954
Source: MLS PIN,MLS#: 73534847
Facts & features
Interior
Bedrooms & bathrooms
- Bedrooms: 6
- Bathrooms: 6
- Full bathrooms: 5
- 1/2 bathrooms: 1
Primary bedroom
- Features: Bathroom - Full, Bathroom - Double Vanity/Sink, Walk-In Closet(s), Closet/Cabinets - Custom Built, Flooring - Hardwood, Recessed Lighting, Decorative Molding
- Level: Second
- Area: 308
- Dimensions: 22 x 14
Bedroom 2
- Features: Bathroom - Full, Closet, Closet/Cabinets - Custom Built, Flooring - Hardwood, Recessed Lighting, Decorative Molding
- Level: Second
- Area: 180
- Dimensions: 15 x 12
Bedroom 3
- Features: Bathroom - Full, Closet, Closet/Cabinets - Custom Built, Flooring - Hardwood, Recessed Lighting, Decorative Molding
- Level: Second
- Area: 180
- Dimensions: 15 x 12
Bedroom 4
- Features: Bathroom - Full, Closet, Closet/Cabinets - Custom Built, Flooring - Hardwood, Recessed Lighting, Decorative Molding
- Level: Second
- Area: 221
- Dimensions: 17 x 13
Bedroom 5
- Features: Closet, Closet/Cabinets - Custom Built, Flooring - Vinyl, Recessed Lighting, Decorative Molding
- Level: Basement
- Area: 120
- Dimensions: 12 x 10
Primary bathroom
- Features: Yes
Bathroom 1
- Features: Bathroom - Half, Flooring - Marble, Countertops - Stone/Granite/Solid, Lighting - Sconce
- Level: First
Bathroom 2
- Features: Bathroom - Full, Bathroom - Tiled With Shower Stall, Flooring - Marble, Countertops - Stone/Granite/Solid, Lighting - Sconce
- Level: First
Bathroom 3
- Features: Bathroom - Full, Bathroom - Double Vanity/Sink, Bathroom - With Shower Stall, Flooring - Marble, Countertops - Stone/Granite/Solid, Recessed Lighting, Steam / Sauna, Lighting - Sconce, Soaking Tub
- Level: Second
- Area: 260
- Dimensions: 20 x 13
Dining room
- Features: Flooring - Hardwood, Wet Bar, Recessed Lighting, Wainscoting, Wine Chiller, Lighting - Overhead, Decorative Molding
- Level: First
- Area: 143
- Dimensions: 13 x 11
Family room
- Features: Coffered Ceiling(s), Flooring - Hardwood, Exterior Access, Recessed Lighting, Slider, Beadboard, Decorative Molding
- Level: Main,First
- Area: 300
- Dimensions: 20 x 15
Kitchen
- Features: Closet/Cabinets - Custom Built, Flooring - Hardwood, Dining Area, Pantry, Countertops - Stone/Granite/Solid, Kitchen Island, Exterior Access, Recessed Lighting, Slider, Stainless Steel Appliances, Pot Filler Faucet, Lighting - Pendant, Decorative Molding
- Level: First
- Area: 414
- Dimensions: 23 x 18
Office
- Features: Bathroom - Full, Bathroom - Tiled With Shower Stall, Closet/Cabinets - Custom Built, Flooring - Hardwood, Flooring - Marble, Countertops - Stone/Granite/Solid, French Doors, Recessed Lighting, Lighting - Sconce, Decorative Molding
- Level: First
- Area: 156
- Dimensions: 13 x 12
Heating
- Forced Air, Heat Pump
Cooling
- Central Air
Appliances
- Included: Electric Water Heater, Oven, Dishwasher, Microwave, Range, Refrigerator, Wine Refrigerator, Range Hood, Wine Cooler
- Laundry: Closet/Cabinets - Custom Built, Flooring - Stone/Ceramic Tile, Electric Dryer Hookup, Recessed Lighting, Washer Hookup, Sink, Second Floor
Features
- Beamed Ceilings, Decorative Molding, Bathroom - Half, Closet/Cabinets - Custom Built, Recessed Lighting, Bathroom - Full, Bathroom - Tiled With Shower Stall, Countertops - Stone/Granite/Solid, Lighting - Sconce, Wet bar, Sun Room, Mud Room, Home Office, Bathroom, Media Room, Play Room, Wet Bar, High Speed Internet
- Flooring: Tile, Marble, Hardwood, Flooring - Hardwood, Flooring - Stone/Ceramic Tile, Flooring - Marble, Flooring - Vinyl
- Doors: French Doors
- Windows: Insulated Windows, Screens
- Basement: Full,Finished,Bulkhead
- Number of fireplaces: 1
- Fireplace features: Family Room
Interior area
- Total structure area: 6,131
- Total interior livable area: 6,131 sqft
- Finished area above ground: 4,752
- Finished area below ground: 1,379
Property
Parking
- Total spaces: 6
- Parking features: Attached, Garage Door Opener, Garage Faces Side, Paved Drive, Off Street, Paved
- Attached garage spaces: 2
- Uncovered spaces: 4
Features
- Patio & porch: Porch, Patio
- Exterior features: Porch, Patio, Rain Gutters, Professional Landscaping, Sprinkler System, Decorative Lighting, Screens
Lot
- Size: 0.52 Acres
- Features: Wooded, Level
Details
- Parcel number: 555271
- Zoning: RS
Construction
Type & style
- Home type: SingleFamily
- Architectural style: Colonial
- Property subtype: Single Family Residence
Materials
- Frame
- Foundation: Concrete Perimeter
- Roof: Shingle
Condition
- Year built: 2026
Utilities & green energy
- Sewer: Public Sewer
- Water: Public
- Utilities for property: for Electric Range
Community & HOA
Community
- Features: Public Transportation, Shopping, Park, Golf, Conservation Area, Highway Access, Public School
HOA
- Has HOA: No
Location
- Region: Lexington
Financial & listing details
- Price per square foot: $489/sqft
- Tax assessed value: $999,999
- Annual tax amount: $9,999
- Date on market: 6/11/2026
Estimated market value
$2,900,600
$2.76M - $3.05M
$3,700/mo
Price history
| Date | Event | Price |
|---|---|---|
| 6/11/2026 | Listed for sale | $2,998,000+178.9%$489/sqft |
Source: MLS PIN #73534847 Report a problem | ||
| 11/14/2024 | Sold | $1,075,000$175/sqft |
Source: MLS PIN #73291513 Report a problem | ||
| 9/18/2024 | Listed for sale | $1,075,000$175/sqft |
Source: MLS PIN #73291513 Report a problem | ||
Public tax history
| Year | Property taxes | Tax assessment |
|---|---|---|
| 2025 | $13,086 +3.5% | $1,070,000 +3.7% |
| 2024 | $12,642 +5.1% | $1,032,000 +11.6% |
| 2023 | $12,025 +6.3% | $925,000 +12.8% |
| 2022 | $11,316 -0.2% | $820,000 +4.1% |
| 2021 | $11,339 +1.5% | $788,000 -0.9% |
| 2020 | $11,170 +4.4% | $795,000 +4.9% |
| 2019 | $10,703 +3.2% | $758,000 +4.6% |
| 2018 | $10,368 +10.8% | $725,000 +12.2% |
| 2017 | $9,361 -5.2% | $646,000 -4.4% |
| 2016 | $9,870 +5.3% | $676,000 +7.1% |
| 2015 | $9,377 +16% | $631,000 +21.1% |
| 2014 | $8,081 +3.6% | $521,000 +1.6% |
| 2013 | $7,798 +1.1% | $513,000 -0.4% |
| 2012 | $7,710 +3.8% | $515,000 -0.2% |
| 2011 | $7,430 +3.9% | $516,000 |
| 2010 | $7,152 +4.8% | $516,000 -1.9% |
| 2009 | $6,822 +3.6% | $526,000 |
| 2008 | $6,586 +4.3% | $526,000 -5.6% |
| 2007 | $6,316 +6.9% | $557,000 +4.7% |
| 2006 | $5,911 +7.3% | $532,000 +9.5% |
| 2005 | $5,511 +13.2% | $486,000 +4.5% |
| 2004 | $4,869 +12.9% | $465,000 +18% |
| 2003 | $4,314 +6.2% | $394,000 +9.4% |
| 2002 | $4,061 +11.2% | $360,000 +20.8% |
| 2000 | $3,651 +9.4% | $298,000 +14.2% |
| 1999 | $3,338 | $261,000 |
Find assessor info on the county website
Monthly payment
Est. payment
Payment breakdown
Explore the cost of this home by adjusting the details. Changes won't be saved.Climate risks
Neighborhood: 02421
Nearby schools
GreatSchools rating
- 10/10Maria Hastings Elementary SchoolGrades: K-5Distance: 0.5 mi
- 9/10Wm Diamond Middle SchoolGrades: 6-8Distance: 1.5 mi
- 10/10Lexington High SchoolGrades: 9-12Distance: 1.2 mi
Schools provided by the listing agent
- Elementary: Hastings
- Middle: Diamond
- High: Lexington High
Source: MLS PIN. This data may not be complete. We recommend contacting the local school district to confirm school assignments for this home.
- $1,647,0004 bd3 ba2.1k sqft20 Constitution Rd, Lexington, MA 02421Off Market
- $1,890,0005 bd4 ba3.6k sqft24 Constitution Rd, Lexington, MA 02421Sold

- $1,199,9983 bd2 ba1.6k sqft21 Constitution Rd, Lexington, MA 02421For Sale

- $1,475,7004 bd2 ba1.5k sqft18 Constitution Rd, Lexington, MA 02421Off Market
- $1,565,5004 bd3 ba2.4k sqft19 Oxbow Rd, Lexington, MA 02421Off Market
- $1,249,3003 bd1 ba1.1k sqft26 Constitution Rd, Lexington, MA 02421Off Market
- $2,974,8006 bd5 ba6.5k sqft17 Oxbow Rd, Lexington, MA 02421Off Market
- $1,555,1005 bd4 ba2.3k sqft69 Freemont St, Lexington, MA 02421Off Market
A local agent can set up tours, give advice and negotiate with sellers.
A local lender can help you make sure your offer is ready when you are.
Similar homes
- $2,998,0007 bd8 ba6.1k sqft22 Wyman Rd, Lexington, MA 02420For Sale
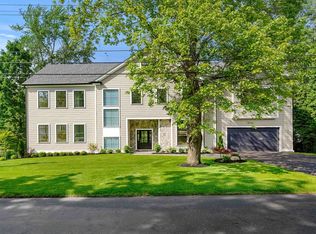 MLS ID #73526733, Robert Smith Jr., Churchill Properties. MLS PIN
 - $2,950,0006 bd6 ba5.4k sqft6 Flintlock Rd, Lexington, MA 02420For Sale
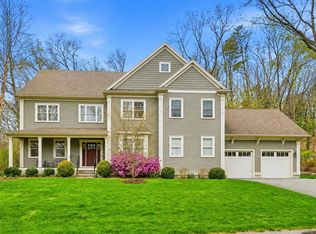 MLS ID #73519239, Ning Sun, United Real Estate, LLC. MLS PIN
 - $2,495,0005 bd6 ba4.5k sqft6 Revolutionary Rd, Lexington, MA 02421For Sale
 MLS ID #73537318, Coleman Group, William Raveis R.E. & Home Services. MLS PIN
 - $2,599,0005 bd5 ba4.2k sqft4 Augustus Rd, Lexington, MA 02421For Sale
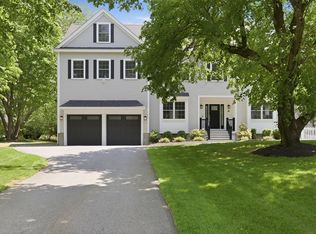 MLS ID #73525042, Beth Sager Group, Keller Williams Realty Boston Northwest. MLS PIN
 - $3,875,0006 bd7 ba7.1k sqft21 Balfour St, Lexington, MA 02421For SaleMLS ID #73519860, The Joyce Team, Compass. MLS PIN
- $3,098,0006 bd7 ba5k sqft17 Prospect Hill Rd, Lexington, MA 02421For SaleMLS ID #73382737, Robert Smith Jr., Churchill Properties. MLS PIN
- $3,199,0006 bd7 ba7.1k sqft223 Grove St, Lexington, MA 02420For SaleMLS ID #73550963, Mark Lesses Group, Coldwell Banker Realty - Lexington. MLS PIN
- $3,295,0005 bd6 ba5.3k sqft3 Linc Cole Ln, Lexington, MA 02421For SaleMLS ID #73539070, Elizabeth P. Crampton, Coldwell Banker Realty - Lexington. MLS PIN
- $2,489,0005 bd5 ba4.7k sqft89 Spring St, Lexington, MA 02421For SaleMLS ID #73536705, Lori Talanian, William Raveis R.E. & Home Services. MLS PIN
- $2,898,0006 bd6 ba5.2k sqft144 Maple St, Lexington, MA 02420For SaleMLS ID #73538363, The Westview Group, Barrett Sotheby's International Realty. MLS PIN
- $2,619,0006 bd6 ba4.4k sqft19 Deering Ave, Lexington, MA 02421For SaleMLS ID #73459406, Robert Cohen, Coldwell Banker Realty - Lexington. MLS PIN
- $3,438,0006 bd6 ba6.5k sqft22 Tyler Rd, Lexington, MA 02420For SaleMLS ID #73547799, Salem Coughlin Group, Compass. MLS PIN
- $3,595,0005 bd6 ba5.8k sqft320 Concord Ave, Lexington, MA 02421For SaleMLS ID #73499853, Elizabeth P. Crampton, Coldwell Banker Realty - Lexington. MLS PIN
- $2,749,0005 bd6 ba4.3k sqft6 Manning St, Lexington, MA 02420For SaleMLS ID #73537928, Robert Cohen, Coldwell Banker Realty - Lexington. MLS PIN
- $2,649,8005 bd5 ba4.3k sqft4 Great Rock Rd, Lexington, MA 02421For SaleMLS ID #73517297, Robert Cohen, Coldwell Banker Realty - Lexington. MLS PIN
- $2,799,9005 bd4 ba4.8k sqft55 Academy St, Arlington, MA 02476For SaleMLS ID #73553211, Santana Team, Keller Williams Realty Boston Northwest. MLS PIN
- $3,300,0006 bd5 ba5.1k sqft49 Buswell Park, Newton, MA 02458For SaleMLS ID #73553434, Nicholas Mescia, Compass. MLS PIN
- $2,999,0006 bd6 ba6.5k sqft462 Waltham St, Newton, MA 02465For SaleMLS ID #73495048, Joe DeNucci, DeNucci Realty Group, Inc.. MLS PIN
- $2,795,0005 bd7 ba6k sqft127 Lee Dr, Concord, MA 01742For SaleMLS ID #73520011, Senkler, Pasley & Whitney, Coldwell Banker Realty - Concord. MLS PIN
- $2,999,0005 bd6 ba5.2k sqft620 High Rock St, Needham, MA 02492For SaleMLS ID #73475061, Paula Meridan, Compass. MLS PIN
