New Price! Only 2 homes left at Stoneham Heights! Last chance to be a part of Stoneham’s newest and most prestigious neighborhood. Discover Stoneham Heights, an exclusive collection of 13 newly constructed, architect-designed, single-family residences. Crafted by a local builder with high-quality materials, these homes offer modern design and open floor plans for today’s lifestyle. Exceptional features include gourmet kitchens, luxurious bathrooms, and energy-efficient designs. Enjoy private yards for outdoor living, with a variety of layouts and styles, all featuring 4 bedrooms, 2-car garages and 2.5 baths. Choose from two remaining floor plans on lots 7 and 8, ranging from 2,500-3,057 square feet, plus optional finished basements. Located just 10 miles north of Boston, Stoneham Heights offers suburban tranquility with city convenience, close to the Fells Reservation and downtown Stoneham. Don’t miss this last chance to own a new construction home at Stoneham Heights.
For sale
$1,499,900
62 High St Lot 8, Stoneham, MA 02180
4beds
2,515sqft
Single Family Residence
Built in 2026
0.31 Acres Lot
$-- Zestimate®
$596/sqft
$-- HOA
What's special
Luxurious bathroomsEnergy-efficient designsGourmet kitchens
- 66 days |
- 742 |
- 22 |
Zillow last checked:
Listing updated:
Listed by:
Erin Anderson 617-548-5443,
Anderson Realty Partners 617-548-5443,
Thomas Anderson 781-589-7314
Source: MLS PIN,MLS#: 73536752
Facts & features
Interior
Bedrooms & bathrooms
- Bedrooms: 4
- Bathrooms: 3
- Full bathrooms: 2
- 1/2 bathrooms: 1
Primary bedroom
- Level: Second
Bedroom 2
- Level: Second
Bedroom 3
- Level: Second
Bedroom 4
- Level: Second
Primary bathroom
- Features: Yes
Bathroom 1
- Features: Bathroom - Half
- Level: First
Bathroom 2
- Features: Bathroom - Full
- Level: Second
Bathroom 3
- Features: Bathroom - Full
- Level: Second
Dining room
- Level: First
Kitchen
- Level: First
Living room
- Level: First
Heating
- Forced Air, Air Source Heat Pumps (ASHP)
Cooling
- Central Air, Air Source Heat Pumps (ASHP)
Appliances
- Included: Electric Water Heater, Range, Dishwasher, Disposal, Microwave
- Laundry: Second Floor, Electric Dryer Hookup, Washer Hookup
Features
- Study, Mud Room
- Doors: Insulated Doors
- Windows: Insulated Windows
- Basement: Full,Walk-Out Access,Interior Entry
- Number of fireplaces: 1
Interior area
- Total structure area: 2,515
- Total interior livable area: 2,515 sqft
- Finished area above ground: 2,515
Video & virtual tour
Property
Parking
- Total spaces: 4
- Parking features: Attached, Paved Drive, Off Street, Paved
- Attached garage spaces: 2
- Uncovered spaces: 2
Features
- Patio & porch: Porch, Deck - Composite
- Exterior features: Porch, Deck - Composite
Lot
- Size: 0.31 Acres
- Features: Cul-De-Sac
Details
- Parcel number: 769540
- Zoning: RA
Construction
Type & style
- Home type: SingleFamily
- Architectural style: Colonial
- Property subtype: Single Family Residence
Materials
- Frame
- Foundation: Concrete Perimeter
- Roof: Shingle
Condition
- Year built: 2026
Details
- Warranty included: Yes
Utilities & green energy
- Electric: Circuit Breakers
- Sewer: Public Sewer
- Water: Public
- Utilities for property: for Electric Range, for Electric Oven, for Electric Dryer, Washer Hookup
Community & HOA
Community
- Features: Public Transportation, Shopping, Park, Walk/Jog Trails, Golf, Medical Facility, Bike Path, Conservation Area, Highway Access, House of Worship, Private School, Public School
HOA
- Has HOA: Yes
Location
- Region: Stoneham
Financial & listing details
- Price per square foot: $596/sqft
- Date on market: 6/16/2026
- Road surface type: Paved
Estimated market value
Not available
Estimated sales range
Not available
Not available
Price history
| Date | Event | Price |
|---|---|---|
| 6/16/2026 | Listed for sale | $1,499,900-3.2%$596/sqft |
Source: MLS PIN #73536752 Report a problem | ||
| 4/14/2026 | Listing removed | $1,549,900$616/sqft |
Source: MLS PIN #73464776 Report a problem | ||
| 1/24/2026 | Price change | $1,549,900+4.4%$616/sqft |
Source: MLS PIN #73464776 Report a problem | ||
| 1/2/2026 | Listed for sale | $1,485,000$590/sqft |
Source: MLS PIN #73464776 Report a problem | ||
| 9/29/2025 | Listing removed | $1,485,000$590/sqft |
Source: MLS PIN #73408572 Report a problem | ||
| 7/23/2025 | Listed for sale | $1,485,000$590/sqft |
Source: MLS PIN #73408572 Report a problem | ||
| 5/21/2025 | Listing removed | $1,485,000$590/sqft |
Source: MLS PIN #73347326 Report a problem | ||
| 3/19/2025 | Listed for sale | $1,485,000$590/sqft |
Source: MLS PIN #73347326 Report a problem | ||
Public tax history
Tax history is unavailable.
Monthly payment
Est. payment
Payment breakdown
Explore the cost of this home by adjusting the details. Changes won't be saved.Climate risks
Neighborhood: 02180
Nearby schools
GreatSchools rating
- 5/10Robin Hood Elementary SchoolGrades: K-4Distance: 0.7 mi
- 6/10Stoneham Middle SchoolGrades: 5-8Distance: 0.7 mi
- 7/10Stoneham High SchoolGrades: 9-12Distance: 1.6 mi
Schools provided by the listing agent
- Elementary: Robin Hood
- Middle: Stoneham
- High: Stoneham
Source: MLS PIN. This data may not be complete. We recommend contacting the local school district to confirm school assignments for this home.
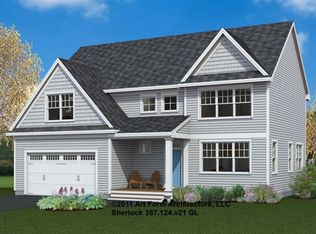
- $1,604,4244 bd3 ba2.4k sqft62 High St LOT 13, Stoneham, MA 02180Sold
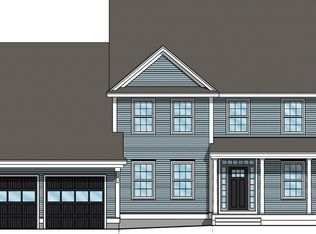
- $1,981,8434 bd3 ba4.2k sqft62 High St LOT 10, Stoneham, MA 02180Sold
- $1,841,7554 bd3 ba4.2k sqft62 High St LOT 11, Stoneham, MA 02180Sold
- $1,736,3514 bd3 ba3k sqft62 High St LOT 9, Stoneham, MA 02180Sold
- $1,499,9004 bd3 ba2.8k sqft62 High St FLOOR 1, Stoneham, MA 02180Sold
- $1,635,0004 bd3 ba2.9k sqft62 High St #3, Stoneham, MA 02180Sold
- $1,571,3223 bd3 ba2.2k sqft62 High St #4, Stoneham, MA 02180Sold
- $1,511,0344 bd3 ba2.7k sqft62 High St LOT 2, Stoneham, MA 02180Sold
A local agent can set up tours, give advice and negotiate with sellers.
Similar homes
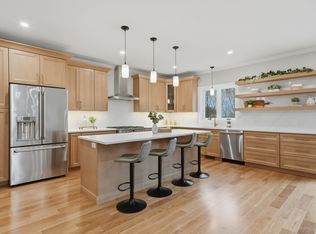
- $1,549,0004 bd4 ba3.6k sqft124 Green St, Stoneham, MA 02180For Sale
 MLS ID #73546238, Anthony Castellano, Lamacchia Realty, Inc.. MLS PIN
 - $1,495,0003 bd3 ba2.5k sqft77 Farm St, Wakefield, MA 01880For Sale
 MLS ID #73561046, Patrick Casey, LXTN Realty. MLS PIN
 - $939,0004 bd3 ba1.9k sqft6 Everett St, Stoneham, MA 02180For Sale
 MLS ID #73471924, Adriana Scholz, Lamacchia Realty, Inc.. MLS PIN
 - $1,535,0004 bd5 ba3.4k sqft4 Talbot Ln, Reading, MA 01867For Sale
 MLS ID #73559074, The Stakem Group, Leading Edge Real Estate. MLS PIN
 - $1,349,9003 bd4 ba3.3k sqft89 Central St, North Reading, MA 01864For SaleMLS ID #73548325, Christine Natale, Christine E. Natale, Broker. MLS PIN
- $1,349,9004 bd3 ba2.8k sqft16 Old Cambridge Tpke, Lincoln, MA 01773For SaleMLS ID #73542632, Jessenia Villa, Serhant. MLS PIN
- $1,448,0004 bd4 ba2.5k sqft366 Massachusetts Ave #366, Lexington, MA 02420For SaleMLS ID #73566051, Alina Wang Team, Coldwell Banker Realty - Lexington. MLS PIN
- $1,535,0004 bd5 ba3.4k sqftJohnson Woods, Reading, MA 01867For SaleMLS ID #73559070, The Stakem Group, Leading Edge Real Estate. MLS PIN
- $1,439,9004 bd4 ba3.3k sqft23 Ward St #A, Woburn, MA 01801For SaleMLS ID #73534759, Robert Smith Jr., Churchill Properties. MLS PIN
- $1,385,0003 bd3 ba2.3k sqft64 Overlook Rd, Arlington, MA 02474For SaleMLS ID #73553584, Steve McKenna & The Home Advantage Team, Gibson Sotheby's International Realty. MLS PIN
- $999,9994 bd3 ba2.2k sqft3 S Ridge Cir, Salem, MA 01970For SaleMLS ID #73562786, Louise Touchette Team, Coldwell Banker Realty - Lynnfield. MLS PIN
- $1,575,0004 bd4 ba2.7k sqft1 Lennoco Rd, Jamaica Plain, MA 02130For SaleMLS ID #73522135, Christian Iantosca Team, Arborview Realty Inc.. MLS PIN
- $1,499,0004 bd4 ba3.1k sqft1935 Commonwealth Ave #1935, Auburndale, MA 02466For SaleMLS ID #73509425, Demeo Team, Coldwell Banker Realty - Newton. MLS PIN
- $875,0004 bd3 ba1.7k sqft49A Chestnut St #3, Wakefield, MA 01880For SaleMLS ID #73562393, Nick Motsis, Lamacchia Realty, Inc.. MLS PIN
- $1,549,9004 bd4 ba3.3k sqft15 Milner St, Waltham, MA 02451For SaleMLS ID #73563287, Silvestre Buscemi, Village Realty Group. MLS PIN
- $1,299,9994 bd4 ba3.2k sqft58 Neillian St, Bedford, MA 01730For SaleMLS ID #73538499, Daria Miano, Barrett Sotheby's International Realty. MLS PIN
- $1,299,9994 bd4 ba3.2k sqft60 Neillian St, Bedford, MA 01730For SaleMLS ID #73538500, Daria Miano, Barrett Sotheby's International Realty. MLS PIN
- $1,600,0004 bd3 ba2.6k sqft1 Goddard Dr, Nahant, MA 01908For SaleMLS ID #73473681, Jose Rojas, William Raveis R.E. & Home Services. MLS PIN
- $1,794,0003 bd4 ba3k sqft1 Town Way, Winchester, MA 01890For SaleMLS ID #73555777, Vita Realty Group, Compass. MLS PIN
- $1,749,0005 bd4 ba3k sqft5 Cottage St, Nahant, MA 01908For SaleMLS ID #73506019, Tish Lentine, Keller Williams Realty Evolution. MLS PIN
