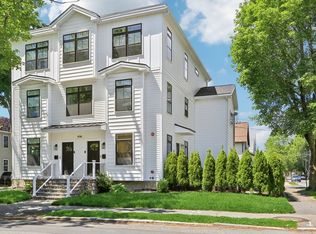
Welcome to a stunning penthouse residence built in 2022 that combines modern luxury, exceptional convenience, and effortless New England living. This spacious 4-bedroom, 2.5-bath home features beautiful finishes throughout, with hardwood flooring, an inviting fireplace, and a thoughtfully designed open-concept layout. At the heart of the home is a spectacular waterfall-edge kitchen island, perfect for entertaining, along with a stylish open-concept bar area that adds an extra touch of sophistication. The spacious living and dining areas flow seamlessly together, creating the ideal setting for both everyday living and hosting guests. Step outside to your private, spacious deck—an exceptional extension of the living space and the perfect spot to enjoy morning coffee, unwind after work, or entertain on warm summer evenings. The penthouse lifestyle continues with dedicated basement storage, providing plenty of space for bikes, seasonal items, and everything in between. And the location is truly a commuter’s dream. Just walking distance to the train, making the commute to Boston remarkably easy, while also putting you close to the natural beauty and recreation of Lake Quannapowitt, scenic jogging trails, parks, restaurants and everything beautiful downtown Wakefield has to offer!
For sale
Price cut: $10K (9/8)
$849,000
49A Chestnut St #3, Wakefield, MA 01880
4beds
1,736sqft
Condominium, Townhouse
Built in 2021
-- sqft lot
$-- Zestimate®
$489/sqft
$385/mo HOA
What's special
Inviting fireplaceThoughtfully designed open-concept layoutBeautiful finishes throughoutPrivate spacious deckHardwood flooringSpectacular waterfall-edge kitchen islandStylish open-concept bar area
- 34 days
- 776
- 55
Likely to sell faster than
Zillow last checked:
Listing updated:
Listed by:
Nick Motsis 978-420-7378,
Lamacchia Realty, Inc. 978-388-0880
Source: MLS PIN,MLS#: 73562393
Facts & features
Interior
Bedrooms & bathrooms
- Bedrooms: 4
- Bathrooms: 3
- Full bathrooms: 2
- 1/2 bathrooms: 1
Primary bedroom
- Features: Flooring - Hardwood
- Level: Third
Bedroom 2
- Features: Flooring - Hardwood
- Level: Third
Bedroom 3
- Features: Flooring - Hardwood
- Level: Third
Bedroom 4
- Features: Flooring - Hardwood
- Level: Third
Bathroom 1
- Level: Second
Bathroom 2
- Level: Third
Bathroom 3
- Level: Third
Dining room
- Features: Flooring - Hardwood
Kitchen
- Features: Flooring - Hardwood, Countertops - Stone/Granite/Solid, Kitchen Island, Recessed Lighting, Stainless Steel Appliances
- Level: Second
Living room
- Features: Flooring - Hardwood
- Level: Second
Heating
- Forced Air, Natural Gas
Cooling
- Central Air
Appliances
- Laundry: Third Floor
Features
- Has basement: Yes
- Number of fireplaces: 1
- Fireplace features: Living Room
- Common walls with other units/homes: No One Above
Interior area
- Total structure area: 1,736
- Total interior livable area: 1,736 sqft
- Finished area above ground: 1,736
Property
Parking
- Total spaces: 3
- Parking features: Off Street
- Uncovered spaces: 3
Features
- Patio & porch: Deck - Roof
- Exterior features: Deck - Roof
Details
- Parcel number: M:000012 B:49A3 P:00015B,817216
- Zoning: GR
Construction
Type & style
- Home type: Townhouse
- Property subtype: Condominium, Townhouse
Condition
- Year built: 2021
Utilities & green energy
- Sewer: Public Sewer
- Water: Public
Community & HOA
Community
- Features: Public Transportation, Shopping, Park, Walk/Jog Trails, Golf, Highway Access, Public School, T-Station
HOA
- Services included: Water, Sewer, Insurance, Maintenance Grounds, Snow Removal
- HOA fee: $385 monthly
Location
- Region: Wakefield
Financial & listing details
- Price per square foot: $489/sqft
- Tax assessed value: $765,000
- Annual tax amount: $8,981
- Date on market: 8/29/2026
Estimated market value
Not available
Estimated sales range
Not available
Not available
Price history
| Date | Event | Price |
|---|---|---|
| 9/8/2026 | Price change | $849,000-1.2%$489/sqft |
Source: MLS PIN #73562393 Report a problem | ||
| 8/26/2026 | Price change | $859,000-1.8%$495/sqft |
Source: MLS PIN #73562393 Report a problem | ||
| 8/12/2026 | Listed for sale | $875,000+20.7%$504/sqft |
Source: MLS PIN #73562393 Report a problem | ||
| 2/2/2022 | Sold | $725,000$418/sqft |
Source: MLS PIN #72901451 Report a problem | ||
Public tax history
Tax history is unavailable.
Monthly payment
Est. payment
Payment breakdown
Explore the cost of this home by adjusting the details. Changes won't be saved.Climate risks
Neighborhood: West Side
Nearby schools
Schools provided by the listing agent
- Elementary: Walton
- Middle: Galvin
- High: Wakefield High
Source: MLS PIN. This data may not be complete. We recommend contacting the local school district to confirm school assignments for this home.
Similar homes
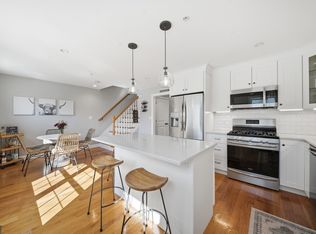
- $759,0002 bd3 ba2.1k sqftValley Crossing, Wakefield, MA 01880For Sale
 MLS ID #73573562, The DiPietro and Bekkenhuis Group, LAER Realty Partners. MLS PIN
 - $799,9004 bd1 ba2.1k sqft1174 Franklin St, Stoneham, MA 02180For Sale
 MLS ID #73560329, Enis Shehu, Cameron Real Estate Group - Framingham. MLS PIN
 - $849,9003 bd3 ba2k sqft179 Main Street Condominium, Medford, MA 02155For Sale
 MLS ID #73541209, Peter Kasseris, Serhant. MLS PIN
 - $899,0004 bd4 ba2k sqft23 Bowdoin St, Malden, MA 02148For Sale
 MLS ID #73573981, Witter & Witter Boston / Cape Cod Connection, Compass. MLS PIN
