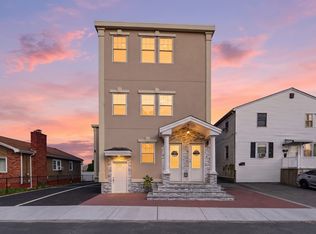
Welcome to modern luxury in West Revere! This brand new construction first floor townhome seamlessly blends style & elegance within an abundance of space. The light flooded open concept floor plan showcases soaring ceilings, oversized windows, and rich hardwood floors that flow into a chef’s kitchen area equipped with pristine quartz countertops, sleek stainless steel appliances, premium gas cooking, and brilliant recessed lighting. The main level hosts a primary suite making everyday living easy featuring an ensuite bath and a generous walk-in closet, plus three additional spacious bedrooms, another full bath, and dedicated in unit laundry space. Also, a massive finished lower level delivers unmatched versatility for a home theater, gym, playroom or for whatever your heart desires! Complete with a private, level, partially fenced yard and two off-street parking spots, all just minutes from everything you'll ever need. Enjoy an unbeatable city lifestyle among fine and casual dining options, local shopping, public transit, and historic Revere Beach all just a stone's throw away. Sophisticated living in a vibrant City where the MBTA makes getting in & around their city and a 25 minute commute to Boston so easy, your NEXT STOP is UNIT 1 at 59 LARKIN ST.
For sale
Price cut: $139K (9/22)
$799,000
59 Larkin St #1, Revere, MA 02151
4beds
2,433sqft
Condominium, Townhouse
Built in 2026
-- sqft lot
$-- Zestimate®
$328/sqft
$-- HOA
What's special
Pristine quartz countertopsRich hardwood floorsSleek stainless steel appliancesEnsuite bathGenerous walk-in closetPrimary suiteTwo off-street parking spots
- 53 days
- 257
- 24
Zillow last checked:
Listing updated:
Listed by:
Nikki Palladino 617-957-0544,
Lyv Realty 978-533-8000
Source: MLS PIN,MLS#: 73565045
Facts & features
Interior
Bedrooms & bathrooms
- Bedrooms: 4
- Bathrooms: 2
- Full bathrooms: 2
- Main level bathrooms: 1
- Main level bedrooms: 4
Primary bedroom
- Features: Bathroom - Full, Walk-In Closet(s), Closet, Closet/Cabinets - Custom Built, Flooring - Hardwood, Window(s) - Picture, Recessed Lighting
- Level: Main,First
Bedroom 2
- Features: Closet, Closet/Cabinets - Custom Built, Flooring - Hardwood, Window(s) - Picture, Recessed Lighting, Closet - Double
- Level: Main,First
Bedroom 3
- Features: Closet, Closet/Cabinets - Custom Built, Flooring - Hardwood, Window(s) - Picture, Recessed Lighting, Closet - Double
- Level: Main,First
Bedroom 4
- Features: Closet, Closet/Cabinets - Custom Built, Flooring - Hardwood, Window(s) - Picture, Recessed Lighting, Closet - Double
- Level: Main,First
Primary bathroom
- Features: Yes
Bathroom 1
- Features: Bathroom - Full, Bathroom - Tiled With Tub & Shower, Flooring - Stone/Ceramic Tile, Countertops - Stone/Granite/Solid, Countertops - Upgraded, Cabinets - Upgraded, Recessed Lighting, Lighting - Overhead
- Level: Main,First
Bathroom 2
- Level: First
Dining room
- Features: Closet/Cabinets - Custom Built, Flooring - Hardwood, Window(s) - Picture, Exterior Access, Open Floorplan, Recessed Lighting
- Level: Main,First
Kitchen
- Features: Closet/Cabinets - Custom Built, Flooring - Hardwood, Window(s) - Picture, Dining Area, Countertops - Stone/Granite/Solid, Kitchen Island, Cabinets - Upgraded, Exterior Access, Open Floorplan, Recessed Lighting, Stainless Steel Appliances, Wine Chiller, Gas Stove
- Level: Main,First
Living room
- Features: Closet/Cabinets - Custom Built, Flooring - Hardwood, Window(s) - Picture, Exterior Access, Open Floorplan, Recessed Lighting
- Level: Main,First
Heating
- Natural Gas
Cooling
- Central Air, Whole House Fan
Appliances
- Included: Range, Dishwasher, Disposal, Microwave, Refrigerator, Wine Refrigerator, Range Hood, Plumbed For Ice Maker
- Laundry: Flooring - Stone/Ceramic Tile, Main Level, Recessed Lighting, Washer Hookup, First Floor, In Unit, Electric Dryer Hookup
Features
- Walk-In Closet(s), Closet, Closet/Cabinets - Custom Built, Open Floorplan, Recessed Lighting, Storage, Bonus Room
- Flooring: Tile, Hardwood, Flooring - Stone/Ceramic Tile
- Doors: Insulated Doors
- Windows: Bay/Bow/Box, Insulated Windows
- Has basement: Yes
- Has fireplace: No
- Common walls with other units/homes: End Unit,Corner,No One Below
Interior area
- Total structure area: 2,433
- Total interior livable area: 2,433 sqft
- Finished area above ground: 1,652
- Finished area below ground: 781
Property
Parking
- Total spaces: 2
- Parking features: Off Street, Tandem, Driveway, Paved, Exclusive Parking
- Uncovered spaces: 2
Features
- Entry location: Unit Placement(Front,Back)
- Exterior features: Fenced Yard, Rain Gutters, Professional Landscaping
- Fencing: Fenced
- Waterfront features: Ocean, 1 to 2 Mile To Beach, Beach Ownership(Public)
Details
- Parcel number: M:27 B:439E L:17,1378253
- Zoning: RB
Construction
Type & style
- Home type: Townhouse
- Property subtype: Condominium, Townhouse
Materials
- Stone
- Roof: Rubber
Condition
- Year built: 2026
Details
- Warranty included: Yes
Utilities & green energy
- Electric: 200+ Amp Service
- Sewer: Public Sewer
- Water: Public
- Utilities for property: for Gas Oven, for Electric Oven, for Electric Dryer, Washer Hookup, Icemaker Connection
Green energy
- Energy efficient items: Thermostat
Community & HOA
Community
- Features: Public Transportation, Shopping, Tennis Court(s), Park, Walk/Jog Trails, Medical Facility, Laundromat, Bike Path, Highway Access, House of Worship, Marina, Private School, Public School, T-Station
Location
- Region: Revere
Financial & listing details
- Price per square foot: $328/sqft
- Tax assessed value: $612,700
- Annual tax amount: $2,778
- Date on market: 8/18/2026
Estimated market value
Not available
Estimated sales range
Not available
Not available
Price history
| Date | Event | Price |
|---|---|---|
| 9/22/2026 | Price change | $799,000-14.8%$328/sqft |
Source: MLS PIN #73565045 Report a problem | ||
| 8/18/2026 | Listed for sale | $938,000$386/sqft |
Source: MLS PIN #73565045 Report a problem | ||
Public tax history
Tax history is unavailable.
Monthly payment
Est. payment
Payment breakdown
Explore the cost of this home by adjusting the details. Changes won't be saved.Climate risks
Neighborhood: 02151
Nearby schools
Schools provided by the listing agent
- Elementary: Lincoln
- Middle: Lottery
- High: Revere High
Source: MLS PIN. This data may not be complete. We recommend contacting the local school district to confirm school assignments for this home.
Similar homes
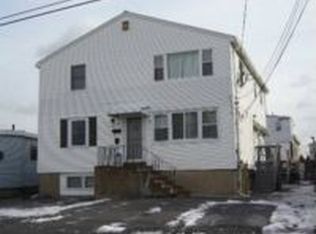
- $899,0004 bd3 ba2.9k sqft59 Larkin Street Condo, Revere, MA 02151For Sale
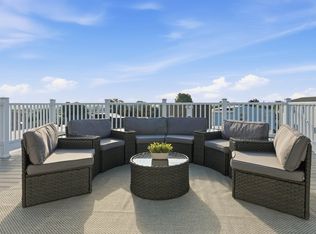 MLS ID #73573289, Nikki Palladino, Lyv Realty. MLS PIN
 - $949,9004 bd3 ba2.7k sqft70 Haith St, Revere, MA 02151For Sale
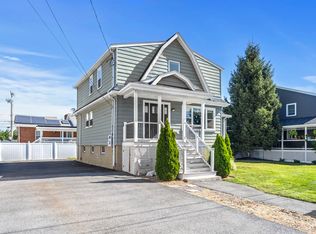 MLS ID #73575258, Karshis & Co., Serhant. MLS PIN
 - $789,9003 bd4 ba2.4k sqftBreakwater Condominium, Chelsea, MA 02150For Sale
 MLS ID #73525391, Gary Baker, Proactive Realty. MLS PIN
 - $849,9003 bd3 ba2k sqft179 Main Street Condominium, Medford, MA 02155For Sale
 MLS ID #73541209, Peter Kasseris, Serhant. MLS PIN
