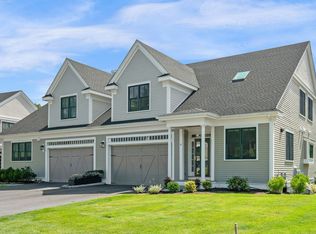
Exceptional 2024-built, sun filled, end-unit luxury townhouse, ideally located in the Johnson Woods community. Offering nearly 3,500 sqft of beautifully designed living space with upgraded finishes, features include 4 bedrooms, 4.5 baths, two car garage, four parking spot driveway, open chef's kitchen with granite & quartz countertops & oversized maple island, living room w/ custom-designed fireplace, 1st floor and 2nd floor primary suites, & a finished walk-out ground level with family room, full bath & office. This unique, light-filled home features six sky-lights, Closetec systems in all closets, custom motorized blinds, & private outdoor living spaces on multiple levels. The Johnson Woods community also offers a fitness center and welcoming resident gathering space for meetings, social events and association activities. Conveniently located minutes to Rt128/I-95, I-93, multiple commuter rail stops, Reading town center, local schools & Austin Prep. Rare opportunity to own a modern, spacious home in one of Reading's most sought-after neighborhoods - an exceptional value for buyers seeking newer construction, generous sophisticated living space & low-maintenance living.
For sale
Price cut: $36K (9/14)
$1,499,000
4 Talbot Ln, Reading, MA 01867
4beds
3,490sqft
Single Family Residence
Built in 2024
-- sqft lot
$1,474,900 Zestimate®
$430/sqft
$745/mo HOA
What's special
Two car garageFour parking spot drivewayUpgraded finishesCustom motorized blindsSun filledSix sky-lights
- 47 days
- 719
- 34
Zillow last checked:
Listing updated:
Listed by:
The Stakem Group 617-835-6624,
Leading Edge Real Estate 781-944-6060,
Mark Stakem 617-835-6624
Source: MLS PIN,MLS#: 73559074
Facts & features
Interior
Bedrooms & bathrooms
- Bedrooms: 4
- Bathrooms: 5
- Full bathrooms: 4
- 1/2 bathrooms: 1
Primary bedroom
- Features: Bathroom - Full, Ceiling Fan(s), Vaulted Ceiling(s), Walk-In Closet(s), Closet/Cabinets - Custom Built, Flooring - Hardwood
- Level: First
- Area: 198.75
- Dimensions: 15 x 13.25
Bedroom 2
- Features: Bathroom - Full, Ceiling Fan(s), Vaulted Ceiling(s), Walk-In Closet(s), Closet/Cabinets - Custom Built, Flooring - Hardwood, Recessed Lighting
- Level: Second
- Area: 314.42
- Dimensions: 16.33 x 19.25
Bedroom 3
- Features: Skylight, Ceiling Fan(s), Vaulted Ceiling(s), Closet/Cabinets - Custom Built, Flooring - Hardwood, Lighting - Overhead
- Level: Second
- Area: 217.71
- Dimensions: 15.83 x 13.75
Bedroom 4
- Features: Walk-In Closet(s), Closet/Cabinets - Custom Built, Flooring - Vinyl, Recessed Lighting
- Level: Basement
- Area: 378.34
- Dimensions: 15.08 x 25.08
Primary bathroom
- Features: Yes
Bathroom 1
- Features: Bathroom - Full, Bathroom - Tiled With Tub & Shower, Flooring - Stone/Ceramic Tile, Double Vanity, Recessed Lighting, Soaking Tub
- Level: First
- Area: 97.9
- Dimensions: 9.25 x 10.58
Bathroom 2
- Features: Bathroom - Half, Flooring - Hardwood, Lighting - Overhead
- Level: First
- Area: 23.72
- Dimensions: 5.08 x 4.67
Bathroom 3
- Features: Bathroom - Full, Bathroom - With Shower Stall, Flooring - Stone/Ceramic Tile, Double Vanity, Recessed Lighting, Lighting - Sconce, Lighting - Overhead
- Level: Second
- Area: 78.56
- Dimensions: 9.33 x 8.42
Dining room
- Features: Flooring - Hardwood, Recessed Lighting, Lighting - Overhead
- Level: First
- Area: 127.56
- Dimensions: 9.33 x 13.67
Family room
- Features: Flooring - Vinyl, Exterior Access, Recessed Lighting, Slider
- Level: Basement
- Area: 251.72
- Dimensions: 16.42 x 15.33
Kitchen
- Features: Flooring - Hardwood, Countertops - Stone/Granite/Solid, Countertops - Upgraded, Kitchen Island, Cabinets - Upgraded, Open Floorplan, Recessed Lighting, Stainless Steel Appliances, Gas Stove
- Level: First
- Area: 307.32
- Dimensions: 16.92 x 18.17
Living room
- Features: Vaulted Ceiling(s), Flooring - Hardwood, Balcony - Exterior, Open Floorplan, Slider
- Level: First
- Area: 266.77
- Dimensions: 16.42 x 16.25
Office
- Features: Bathroom - Full, Flooring - Vinyl, Lighting - Overhead
- Level: Basement
- Area: 98.4
- Dimensions: 9.08 x 10.83
Heating
- Forced Air
Cooling
- Central Air
Appliances
- Included: Tankless Water Heater, Range, Dishwasher, Disposal, Microwave, Refrigerator
- Laundry: First Floor, Electric Dryer Hookup
Features
- Bathroom - Full, Bathroom - Tiled With Tub & Shower, Closet - Linen, Recessed Lighting, Bathroom - Tiled With Shower Stall, Lighting - Sconce, Lighting - Overhead, Ceiling Fan(s), Vaulted Ceiling(s), Bathroom, Home Office, Loft, Internet Available - Unknown
- Flooring: Flooring - Stone/Ceramic Tile, Flooring - Vinyl, Flooring - Hardwood
- Doors: Insulated Doors
- Windows: Insulated Windows
- Basement: Full,Walk-Out Access
- Number of fireplaces: 1
- Fireplace features: Living Room
Interior area
- Total structure area: 3,490
- Total interior livable area: 3,490 sqft
- Finished area above ground: 3,341
- Finished area below ground: 149
Property
Parking
- Total spaces: 6
- Parking features: Attached, Paved Drive, Off Street, Paved
- Attached garage spaces: 2
- Uncovered spaces: 4
Features
- Patio & porch: Deck - Composite, Patio
- Exterior features: Deck - Composite, Patio, Professional Landscaping, Sprinkler System, Outdoor Gas Grill Hookup
Details
- Parcel number: M:0019 B:0878 L:0003.0,5260992
- Zoning: RES
Construction
Type & style
- Home type: SingleFamily
- Architectural style: Colonial
- Property subtype: Single Family Residence
- Attached to another structure: Yes
Materials
- Frame
- Foundation: Concrete Perimeter
- Roof: Shingle
Condition
- Year built: 2024
Utilities & green energy
- Electric: Circuit Breakers, 200+ Amp Service
- Sewer: Public Sewer
- Water: Public
- Utilities for property: for Gas Range, for Electric Dryer, Outdoor Gas Grill Hookup
Community & HOA
Community
- Features: Shopping, Highway Access, House of Worship, Private School, Public School
HOA
- Has HOA: Yes
- HOA fee: $745 monthly
Location
- Region: Reading
Financial & listing details
- Price per square foot: $430/sqft
- Tax assessed value: $1,339,100
- Annual tax amount: $14,677
- Date on market: 8/15/2026
- Exclusions: Dining Room Light Excluded. Washer/Dryer Excluded. Gas Grill Included.
Estimated market value
$1,474,900
$1.40M - $1.55M
$6,827/mo
Price history
| Date | Event | Price |
|---|---|---|
| 9/14/2026 | Price change | $1,499,000-2.3%$430/sqft |
Source: MLS PIN #73559074 Report a problem | ||
| 8/4/2026 | Listed for sale | $1,535,000+7.1%$440/sqft |
Source: MLS PIN #73559074 Report a problem | ||
| 8/12/2024 | Sold | $1,433,000$411/sqft |
Source: Public Record Report a problem | ||
Public tax history
| Year | Property taxes | Tax assessment |
|---|---|---|
| 2025 | $11,788 | $1,034,900 |
Find assessor info on the county website
Monthly payment
Est. payment
Payment breakdown
Explore the cost of this home by adjusting the details. Changes won't be saved.Climate risks
Neighborhood: 01867
Nearby schools
Schools provided by the listing agent
- High: Rmhs
Source: MLS PIN. This data may not be complete. We recommend contacting the local school district to confirm school assignments for this home.
Similar homes
- $1,499,0004 bd5 ba3.4k sqftJohnson Woods, Reading, MA 01867For Sale
 MLS ID #73559070, The Stakem Group, Leading Edge Real Estate. MLS PIN
 - $1,399,9994 bd5 ba3.5k sqft10 Harvey Park, Lynnfield, MA 01940For Sale
 MLS ID #73568588, Brenna McNiff, Coldwell Banker Realty - Beverly. MLS PIN
 - $1,279,9004 bd4 ba3.1k sqft28 Fieldstone Dr, Burlington, MA 01803For Sale
 MLS ID #73562701, Leeman & Gately, Compass. MLS PIN
 - $1,099,0003 bd3 ba3k sqft41 Morse Ave, Wilmington, MA 01887For Sale
 MLS ID #73575731, Alvarenga & Son's Team, Keller Williams Realty Evolution. MLS PIN
