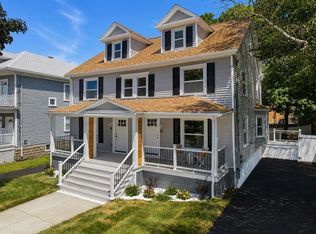
SPECTACULAR LIKE NEW CONSTRUCTION 2 FAMILY in a Great Location & Fabulous Neighborhood ! Rare side-by-side layout featuring two High end, Condo Quality 3 Level Luxury Townhomes, each offering 3BR, 2.5BA, private driveway, private deck & private fenced backyard—ideal for owner occupants, investors & multi generational living. Stunning sun filled open floor plans feature designer quartz kitchens, gorgeous modern baths, quality finishes & excellent natural light throughout. Major systems are NEW, including high efficiency gas heat, central AC, windows, doors, plumbing, electrical & on demand gas hot water for comfort, efficiency & peace of mind. PRIME WALKABLE LOCATION close to all wonderful Melrose has to offer—restaurants, cafes, shops, parks, schools, commuter rail, MBTA bus, Whole Foods, downtown Melrose, Melrose Highlands & easy access to Boston. RARE OPPORTUNITY TO OWN A TURN KEY, LIKE NEW LUXURY 2 FAMILY WITH SINGLE FAMILY STYLE PRIVACY ON EACH SIDE ! OH SAT 11-1 & SUN 11:30-1:30
For sale
$1,699,900
6-6 Eight Linden Rd, Melrose, MA 02176
6beds
3,000sqft
2 Family - 2 Units Side by Side
Built in 1900
-- sqft lot
$-- Zestimate®
$567/sqft
$-- HOA
What's special
Central acQuality finishesHigh efficiency gas heatPrivate deckPrivate drivewayGorgeous modern bathsDesigner quartz kitchens
- 1 day |
- 173 |
- 9 |
Zillow last checked:
Listing updated:
Listed by:
Andy Mass 617-877-5706,
Mass Realty Properties 617-877-5706,
Andy Mass 617-877-5706
Source: MLS PIN,MLS#: 73547244
Loading...
Facts & features
Interior
Bedrooms & bathrooms
- Bedrooms: 6
- Bathrooms: 6
- Full bathrooms: 4
- 1/2 bathrooms: 2
Features
- Flooring: Hardwood
- Doors: Insulated Doors
- Windows: Insulated Windows
- Basement: Full,Walk-Out Access
- Has fireplace: No
Interior area
- Total structure area: 3,000
- Total interior livable area: 3,000 sqft
- Finished area above ground: 3,000
- Finished area below ground: 0
Property
Parking
- Total spaces: 4
- Parking features: Paved
- Uncovered spaces: 4
Features
- Has view: Yes
- View description: City View(s)
- Waterfront features: Lake/Pond, 1 to 2 Mile To Beach, Beach Ownership(Public)
Lot
- Size: 5,441 Square Feet
- Features: Level
Details
- Parcel number: M:D11 P:0000023,659376
- Zoning: URB
Construction
Type & style
- Home type: MultiFamily
- Property subtype: 2 Family - 2 Units Side by Side
Materials
- Frame
- Foundation: Stone
- Roof: Shingle
Condition
- Year built: 1900
Utilities & green energy
- Electric: 200+ Amp Service
- Sewer: Public Sewer
- Water: Public
Community & HOA
Community
- Features: Public Transportation, Shopping, Pool, Tennis Court(s), Park, Walk/Jog Trails, Stable(s), Golf, Medical Facility, Bike Path, Conservation Area, Highway Access, House of Worship, Marina, Private School, Public School, T-Station, University, Other
Location
- Region: Melrose
Financial & listing details
- Price per square foot: $567/sqft
- Tax assessed value: $782,300
- Annual tax amount: $7,745
- Date on market: 7/9/2026
- Total actual rent: 9300
Estimated market value
Not available
Estimated sales range
Not available
Not available
Price history
| Date | Event | Price |
|---|---|---|
| 7/9/2026 | Listed for sale | $1,699,900$567/sqft |
Source: MLS PIN #73547244 Report a problem | ||
Public tax history
Tax history is unavailable.
Monthly payment
Est. payment$--/mo
Payment breakdown
Explore the cost of this home by adjusting the details. Changes won't be saved.All calculations are estimates and provided by Zillow, Inc. for informational purposes only. Actual amounts may vary.
HOA fees may include property taxes on listings classified as Co-Ops. Contact the listing agent and/or owner for fee details.
Mortgage interest rates are dependent on a number of factors, including credit score, down payment, and repayment length. Interest rate data provided by Zillow Group Marketplace, Inc. as of 1/1/1970 from various mortgage lenders with which we have lead or other similar arrangements; the Estimated Payment is an average of those rates.
See how much you could borrow to make a competitive offer.
Climate risks
Neighborhood: 02176
Nearby schools
GreatSchools rating
- NAEarly Childhood CenterGrades: PK-KDistance: 0.1 mi
- 6/10Melrose Middle SchoolGrades: 6-8Distance: 0.4 mi
- 10/10Melrose High SchoolGrades: 9-12Distance: 0.4 mi
Schools provided by the listing agent
- Elementary: Apply/Horace Mann
- Middle: Melrose Middle School
- High: Melrose High School
Source: MLS PIN. This data may not be complete. We recommend contacting the local school district to confirm school assignments for this home.

A local agent can set up tours, give advice and negotiate with sellers.
A local lender can help you make sure your offer is ready when you are.
- Massachusetts
- Middlesex County
- Melrose
- 02176
- 6-6 Eight Linden Rd
Nearby cities
Nearby neighborhoods
Nearby zip codes
Other Melrose Topics
