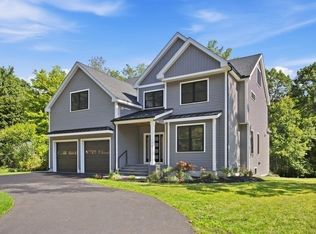
A true standout from the moment you arrive, this stunning west side, new construction colonial blends timeless elegance with modern functionality. A dramatic two-story foyer welcomes you into sun-filled spaces with hardwood floors and custom millwork. The flexible first-floor room with French doors and a full bath is ideal for a living room, office, or guest suite. Entertain in the formal dining room or gather in the expansive kitchen with double island and breakfast nook and is open to the family room with gas fireplace. A mudroom and half bath sit off the two-car garage. Upstairs offers four bedrooms, including a spacious primary suite with sitting area, dual walk-in closets, and a luxurious bath, plus separate laundry. The walk-up third floor features a bedroom, full bath, and bonus space. A gorgeous custom patio with fireplace adorns the fully fenced in yard while this prime west side neighborhood sits near 4 Corners w/ easy access to Lexington, Winchester and Burlington.
Under contract
Price cut: $110.9K (9/21)
$1,789,000
23 Day Cir, Woburn, MA 01801
5beds
5,200sqft
Single Family Residence
Built in 2026
10,019 Square Feet Lot
$1,767,800 Zestimate®
$344/sqft
$-- HOA
What's special
Separate laundryTwo-car garageFormal dining roomHardwood floorsLuxurious bathDramatic two-story foyerCustom millwork
- 171 days
- 1,475
- 62
Zillow last checked:
Listing updated:
Listed by:
Seana Gifford 781-706-2611,
J. Mulkerin Realty 781-933-7200,
Joanne Mulkerin 781-983-0251
Source: MLS PIN,MLS#: 73509506
Facts & features
Interior
Bedrooms & bathrooms
- Bedrooms: 5
- Bathrooms: 6
- Full bathrooms: 4
- 1/2 bathrooms: 2
Primary bedroom
- Features: Bathroom - Full, Walk-In Closet(s), Flooring - Hardwood
- Level: Second
- Area: 238
- Dimensions: 14 x 17
Bedroom 2
- Features: Closet, Flooring - Hardwood
- Level: Second
- Area: 182
- Dimensions: 13 x 14
Bedroom 3
- Features: Closet, Flooring - Hardwood
- Level: Second
- Area: 182
- Dimensions: 13 x 14
Bedroom 4
- Features: Bathroom - Full, Closet, Flooring - Hardwood
- Level: Second
- Area: 300
- Dimensions: 15 x 20
Bedroom 5
- Features: Bathroom - Full, Closet/Cabinets - Custom Built, Flooring - Hardwood, French Doors
- Level: First
- Area: 196
- Dimensions: 14 x 14
Primary bathroom
- Features: Yes
Bathroom 1
- Features: Bathroom - Half, Flooring - Stone/Ceramic Tile
- Level: First
Bathroom 2
- Features: Bathroom - Full, Flooring - Stone/Ceramic Tile
- Level: First
Bathroom 3
- Features: Bathroom - Full, Flooring - Stone/Ceramic Tile
- Level: Second
Dining room
- Features: Coffered Ceiling(s), Flooring - Hardwood, Recessed Lighting, Lighting - Pendant
- Level: Main,First
- Area: 196
- Dimensions: 14 x 14
Family room
- Features: Coffered Ceiling(s), Flooring - Hardwood, Open Floorplan, Recessed Lighting
- Level: Main,First
- Area: 247
- Dimensions: 13 x 19
Kitchen
- Features: Closet/Cabinets - Custom Built, Flooring - Hardwood, Countertops - Stone/Granite/Solid, Kitchen Island, Breakfast Bar / Nook, Open Floorplan, Recessed Lighting, Slider, Stainless Steel Appliances, Lighting - Pendant
- Level: Main,First
- Area: 462
- Dimensions: 21 x 22
Office
- Features: Flooring - Hardwood
- Level: Third
- Area: 320
- Dimensions: 16 x 20
Heating
- Central, Forced Air, Propane
Cooling
- Central Air
Appliances
- Included: Range, Dishwasher, Disposal, Microwave, Refrigerator
- Laundry: Flooring - Stone/Ceramic Tile, Electric Dryer Hookup, Washer Hookup, Second Floor
Features
- Bathroom - Full, Sitting Room, Home Office, Bathroom, Bedroom, Walk-up Attic
- Flooring: Hardwood, Flooring - Hardwood, Flooring - Stone/Ceramic Tile
- Doors: Insulated Doors, French Doors
- Windows: Insulated Windows
- Basement: Full,Finished,Interior Entry,Bulkhead
- Number of fireplaces: 1
- Fireplace features: Family Room
Interior area
- Total structure area: 5,200
- Total interior livable area: 5,200 sqft
- Finished area above ground: 4,300
- Finished area below ground: 900
Property
Parking
- Total spaces: 6
- Parking features: Attached, Off Street
- Attached garage spaces: 2
- Uncovered spaces: 4
Features
- Patio & porch: Patio
- Exterior features: Patio, Rain Gutters, Professional Landscaping, Sprinkler System, Fenced Yard, Stone Wall
- Fencing: Fenced
Lot
- Size: 10,019 Square Feet
- Features: Cleared, Level
Details
- Parcel number: M:66 B:05 L:12 U:00,913798
- Zoning: R-1
Construction
Type & style
- Home type: SingleFamily
- Architectural style: Colonial
- Property subtype: Single Family Residence
Materials
- Frame
- Foundation: Concrete Perimeter
- Roof: Shingle
Condition
- Year built: 2026
Utilities & green energy
- Electric: Circuit Breakers
- Sewer: Public Sewer
- Water: Public
- Utilities for property: for Gas Range, for Gas Oven, for Electric Dryer, Washer Hookup
Green energy
- Energy efficient items: Thermostat
Community & HOA
Community
- Features: Public Transportation, Shopping, Park, Walk/Jog Trails, Golf, Medical Facility, Bike Path, Highway Access, House of Worship, Public School
HOA
- Has HOA: No
Location
- Region: Woburn
Financial & listing details
- Price per square foot: $344/sqft
- Tax assessed value: $604,400
- Annual tax amount: $5,162
- Date on market: 4/29/2026
- Road surface type: Paved
Estimated market value
$1,767,800
$1.68M - $1.86M
$4,975/mo
Price history
| Date | Event | Price |
|---|---|---|
| 10/17/2026 | Contingent | $1,789,000$344/sqft |
Source: MLS PIN #73509506 Report a problem | ||
| 9/21/2026 | Price change | $1,789,000-5.8%$344/sqft |
Source: MLS PIN #73509506 Report a problem | ||
| 9/2/2026 | Price change | $1,899,900-5%$365/sqft |
Source: MLS PIN #73509506 Report a problem | ||
| 4/29/2026 | Listed for sale | $1,999,900+408.9%$385/sqft |
Source: MLS PIN #73509506 Report a problem | ||
| 6/1/2006 | Sold | $393,000$76/sqft |
Source: Public Record Report a problem | ||
Public tax history
| Year | Property taxes | Tax assessment |
|---|---|---|
| 2025 | $5,162 +9.1% | $604,400 +2.9% |
| 2024 | $4,732 -3.1% | $587,100 +4.6% |
| 2023 | $4,883 +3% | $561,300 +10.6% |
| 2022 | $4,739 +3.4% | $507,400 +3.3% |
| 2021 | $4,582 +6.4% | $491,100 +6.3% |
| 2020 | $4,306 +4.7% | $462,000 +6.7% |
| 2019 | $4,114 +3.3% | $433,000 +7.6% |
| 2018 | $3,981 +3.7% | $402,500 +4.2% |
| 2017 | $3,838 +4.4% | $386,100 +5.5% |
| 2016 | $3,678 +4.2% | $366,000 +5.4% |
| 2015 | $3,530 +6.5% | $347,100 +9.3% |
| 2014 | $3,316 +0.4% | $317,600 |
| 2013 | $3,303 | $317,600 |
| 2012 | $3,303 -0.1% | $317,600 -1.1% |
| 2011 | $3,306 -0.2% | $321,000 |
| 2010 | $3,313 +4.7% | $321,000 -1.7% |
| 2009 | $3,163 -3.2% | $326,400 -8.3% |
| 2008 | $3,269 +2.3% | $356,100 +1.1% |
| 2007 | $3,195 +7.2% | $352,300 +2.8% |
| 2006 | $2,981 +0.2% | $342,600 +5.5% |
| 2005 | $2,975 +10% | $324,800 +6.7% |
| 2004 | $2,704 +22% | $304,500 +15.8% |
| 2003 | $2,217 +5% | $263,000 +12.3% |
| 2002 | $2,112 +3.8% | $234,100 +30.1% |
| 2000 | $2,034 +1.6% | $180,000 |
| 1999 | $2,002 | $180,000 |
Find assessor info on the county website
Monthly payment
Est. payment
Payment breakdown
Explore the cost of this home by adjusting the details. Changes won't be saved.Climate risks
Neighborhood: 01801


Similar homes
- $1,775,0005 bd4 ba5.9k sqft129 Pearl St, Burlington, MA 01803For Sale
 MLS ID #73549444, Michael Rauseo, Better Homes and Gardens Real Estate - The Shanahan Group. MLS PIN
 - $2,199,9004 bd5 ba5.4k sqft36 Ferullo Dr, Woburn, MA 01801For Sale
 MLS ID #73569751, Eileen Doherty, Lamacchia Realty, Inc.. MLS PIN
 - $1,875,0005 bd7 ba5.6k sqft174 Winn St, Burlington, MA 01803For Sale
 MLS ID #73577378, The Joanna Schlansky Residential Team, Elite Realty Experts, LLC. MLS PIN
 - $1,299,0004 bd4 ba4k sqft23 Ward St, Woburn, MA 01801For Sale
 MLS ID #73493236, Robert Smith Jr., Churchill Properties. MLS PIN
