New construction offers sophisticated and thoughtful design with beautiful details throughout this impressive home set on a beautiful half-acre lot in the desirable Fox Hill area. Offering four finished levels of living space, the floor plan strikes the perfect balance between open-concept living and beautifully defined spaces. Step through the front door and note multiple living and entertaining areas, including a formal living room and dining room, private home office and an open kitchen and family room at the heart of the home. The kitchen - boasting an oversized center island, abundant cabinetry, generous workspace, Thermidor appliances including a gas stove is adorned with champagne bronze/gold hardware and has a dedicated coffee bar with wine chiller for all your beverage needs. Elegance meets functionality with custom built-ins in every closet, flowing seamlessly into the family room while overlooking the expansive backyard. Upstairs, the primary suite is a true retreat with a spacious walk-in closet and a luxurious primary bath with LED mirror and soaking tub. Generously sized additional bedrooms complete the second level, while the third-floor bonus room offers even more flexibility for a playroom, media room, second office or additional lounge space.The finished lower level continues the versatility, with walkout basement and full-size windows bringing in an abundance of natural light, wet bar with beverage cooler, full bathroom and built out closets. Create the home gym, recreation room, private guest space or combination you've been looking for. With four levels of living, multiple gathering spaces and room to retreat when desired, this home was designed for the way we live today. Add in a fantastic half-acre lot, beautiful backyard and the benefits of new construction, and this is an exceptional opportunity to make a brand-new home your own.
For sale
$2,075,000
4 Wildwood St, Burlington, MA 01803
4beds
5,251sqft
Single Family Residence
Built in 2026
0.46 Acres Lot
$2,036,600 Zestimate®
$395/sqft
$-- HOA
What's special
Beautiful half-acre lotExpansive backyardFantastic half-acre lotPrivate home officeSpacious walk-in closetGenerously sized additional bedroomsOversized center island
- 15 days
- 933
- 36
Zillow last checked:
Listing updated:
Listed by:
Team Sonia Rollins & Associates 781-454-6043,
EXIT Premier Real Estate 781-270-4770
Source: MLS PIN,MLS#: 73568301
Facts & features
Interior
Bedrooms & bathrooms
- Bedrooms: 4
- Bathrooms: 4
- Full bathrooms: 3
- 1/2 bathrooms: 1
- Main level bathrooms: 1
Primary bedroom
- Features: Walk-In Closet(s), Closet/Cabinets - Custom Built, Flooring - Hardwood, Closet - Double
- Level: Second
- Area: 714.84
- Dimensions: 27.6 x 25.9
Bedroom 2
- Features: Closet/Cabinets - Custom Built, Flooring - Hardwood, Recessed Lighting
- Level: Second
- Area: 221.39
- Dimensions: 16.9 x 13.1
Bedroom 3
- Features: Closet/Cabinets - Custom Built, Flooring - Hardwood, Recessed Lighting
- Level: Second
- Area: 179.58
- Dimensions: 14.6 x 12.3
Bedroom 4
- Features: Closet/Cabinets - Custom Built, Flooring - Hardwood, Recessed Lighting
- Level: Second
- Area: 138.75
- Dimensions: 12.5 x 11.1
Primary bathroom
- Features: Yes
Bathroom 1
- Features: Bathroom - Half, Flooring - Stone/Ceramic Tile, Countertops - Stone/Granite/Solid
- Level: Main,First
- Area: 20.91
- Dimensions: 5.1 x 4.1
Bathroom 2
- Features: Bathroom - Full, Bathroom - Double Vanity/Sink, Bathroom - With Shower Stall, Closet - Linen, Flooring - Stone/Ceramic Tile, Countertops - Stone/Granite/Solid
- Level: Second
- Area: 119.21
- Dimensions: 13.1 x 9.1
Bathroom 3
- Features: Bathroom - Full, Bathroom - Tiled With Tub & Shower, Closet - Linen, Flooring - Stone/Ceramic Tile, Countertops - Stone/Granite/Solid
- Level: Second
- Area: 79.17
- Dimensions: 9.1 x 8.7
Dining room
- Features: Coffered Ceiling(s), Flooring - Hardwood, Crown Molding
- Level: Main,First
- Area: 173.43
- Dimensions: 14.1 x 12.3
Family room
- Features: Closet/Cabinets - Custom Built, Flooring - Hardwood, Recessed Lighting, Crown Molding
- Level: Main,First
- Area: 311.64
- Dimensions: 21.2 x 14.7
Kitchen
- Features: Flooring - Hardwood, Dining Area, Countertops - Stone/Granite/Solid, Kitchen Island, Breakfast Bar / Nook, Exterior Access, Recessed Lighting, Slider, Wine Chiller, Lighting - Pendant, Decorative Molding
- Level: Main,First
- Area: 383.98
- Dimensions: 26.3 x 14.6
Living room
- Features: Coffered Ceiling(s), Flooring - Hardwood, Recessed Lighting, Crown Molding
- Level: Main,First
- Area: 220.78
- Dimensions: 16.6 x 13.3
Office
- Features: Flooring - Hardwood, Recessed Lighting
- Level: Main
- Area: 101.6
- Dimensions: 12.7 x 8
Heating
- Forced Air, Propane
Cooling
- Central Air
Appliances
- Included: Water Heater, Oven, Dishwasher, Disposal, Microwave, Range, Refrigerator, Wine Refrigerator, Range Hood, Wine Cooler, Plumbed For Ice Maker
- Laundry: Electric Dryer Hookup, Washer Hookup, Sink, Second Floor
Features
- Recessed Lighting, Closet/Cabinets - Custom Built, Closet, Wet bar, Open Floorplan, Bathroom - Full, Bathroom - Tiled With Shower Stall, Home Office, Mud Room, Bonus Room, Media Room, Game Room, Bathroom, Wet Bar
- Flooring: Tile, Hardwood, Flooring - Hardwood, Flooring - Vinyl, Flooring - Stone/Ceramic Tile
- Doors: French Doors
- Basement: Full,Finished,Walk-Out Access,Interior Entry
- Number of fireplaces: 1
- Fireplace features: Family Room
Interior area
- Total structure area: 5,251
- Total interior livable area: 5,251 sqft
- Finished area above ground: 4,031
- Finished area below ground: 1,220
Video & virtual tour
Property
Parking
- Total spaces: 6
- Parking features: Attached, Garage Door Opener, Garage Faces Side, Paved Drive, Off Street, Tandem, Paved
- Attached garage spaces: 2
- Uncovered spaces: 4
Features
- Patio & porch: Deck - Composite
- Exterior features: Deck - Composite, Professional Landscaping, Sprinkler System
- Fencing: Fenced/Enclosed
Lot
- Size: 0.46 Acres
- Features: Level
Details
- Parcel number: M:0012 B:0094 L:0000,390570
- Zoning: RO
Construction
Type & style
- Home type: SingleFamily
- Architectural style: Colonial
- Property subtype: Single Family Residence
Materials
- Frame
- Foundation: Concrete Perimeter
- Roof: Shingle
Condition
- Year built: 2026
Utilities & green energy
- Electric: Circuit Breakers, 200+ Amp Service, Generator Connection
- Sewer: Public Sewer
- Water: Public
- Utilities for property: for Gas Range, for Electric Oven, for Electric Dryer, Washer Hookup, Icemaker Connection, Generator Connection
Green energy
- Energy efficient items: Thermostat
Community & HOA
Community
- Features: Public Transportation, Shopping, Pool, Tennis Court(s), Park, Walk/Jog Trails, Medical Facility, Laundromat, Bike Path, Conservation Area, Highway Access, Private School, Public School
HOA
- Has HOA: No
Location
- Region: Burlington
Financial & listing details
- Price per square foot: $395/sqft
- Tax assessed value: $681,400
- Annual tax amount: $5,921
- Date on market: 8/26/2026
- Road surface type: Paved
Estimated market value
$2,036,600
$1.93M - $2.14M
$5,788/mo
Price history
| Date | Event | Price |
|---|---|---|
| 8/26/2026 | Listed for sale | $2,075,000+260.9%$395/sqft |
Source: MLS PIN #73568301 Report a problem | ||
| 2/10/2023 | Listing removed | -- |
Source: Zillow Rentals Report a problem | ||
| 1/21/2023 | Listed for rent | $3,800$1/sqft |
Source: Zillow Rentals Report a problem | ||
| 9/23/2022 | Sold | $575,000-11.4%$110/sqft |
Source: MLS PIN #73011245 Report a problem | ||
| 7/26/2022 | Contingent | $649,000$124/sqft |
Source: MLS PIN #73011245 Report a problem | ||
| 7/13/2022 | Listed for sale | $649,000$124/sqft |
Source: MLS PIN #73011245 Report a problem | ||
Public tax history
| Year | Property taxes | Tax assessment |
|---|---|---|
| 2025 | $5,613 +2.2% | $648,200 +5.5% |
| 2024 | $5,493 +4.4% | $614,400 +9.7% |
| 2023 | $5,263 +3.9% | $559,900 +10% |
| 2022 | $5,067 +5.7% | $509,200 +5.7% |
| 2021 | $4,792 +3.2% | $481,600 |
| 2020 | $4,643 -2.3% | $481,600 +6.2% |
| 2019 | $4,754 +1.5% | $453,600 +2.8% |
| 2017 | $4,686 +4.9% | $441,200 +13.2% |
| 2016 | $4,466 +1% | $389,700 |
| 2015 | $4,423 +1.2% | $389,700 +7% |
| 2014 | $4,372 +3% | $364,300 +1.7% |
| 2013 | $4,245 +2.4% | $358,200 -0.2% |
| 2012 | $4,144 -0.5% | $358,800 -0.9% |
| 2011 | $4,163 -0.6% | $362,000 -5.8% |
| 2010 | $4,189 +3.6% | $384,300 -5.9% |
| 2009 | $4,042 +2.9% | $408,300 -0.2% |
| 2008 | $3,928 +0.3% | $409,200 -3.9% |
| 2007 | $3,916 +4.2% | $425,600 +2% |
| 2006 | $3,757 +23.5% | $417,400 +11.2% |
| 2005 | $3,042 +4.8% | $375,500 +4.7% |
| 2004 | $2,904 +5.3% | $358,500 +6.6% |
| 2003 | $2,758 +10.6% | $336,400 +22.8% |
| 2002 | $2,493 +8.2% | $274,000 +29.6% |
| 1999 | $2,305 | $211,500 |
Find assessor info on the county website
Monthly payment
Est. payment
Payment breakdown
Explore the cost of this home by adjusting the details. Changes won't be saved.Climate risks
Neighborhood: 01803
Nearby schools
Schools provided by the listing agent
- Elementary: Fox Hill Elem
- Middle: Marshall Simonds
- High: Burlington High
Source: MLS PIN. This data may not be complete. We recommend contacting the local school district to confirm school assignments for this home.
Similar homes
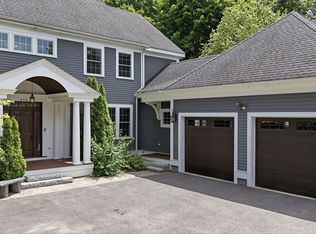
- $2,099,9995 bd5 ba4.6k sqft440 Concord Rd, Bedford, MA 01730For Sale
 MLS ID #73574120, Mimi Henning, Barrett Sotheby's International Realty. MLS PIN
 - $1,895,5005 bd7 ba5.6k sqft174 Winn St, Burlington, MA 01803For Sale
 MLS ID #73526117, The Joanna Schlansky Residential Team, Elite Realty Experts, LLC. MLS PIN
 - $2,049,0004 bd4 ba3.2k sqft26 N Gtwy, Winchester, MA 01890For Sale
 MLS ID #73572687, Pirani & Wile Group, Gibson Sotheby's International Realty. MLS PIN
 - $2,389,9006 bd7 ba5.3k sqft4 Eastern Ave, Burlington, MA 01803For Sale
 MLS ID #73550463, The Lucci Witte Team, William Raveis R.E. & Home Services. MLS PIN
