Welcome to 19 Hancock Street, a stunning transformation where timeless New England character meets sophisticated modern living. Completely reimagined through an extensive renovation, this exceptional Winchester residence preserves the charm and presence of a classic home while delivering the design, finishes and functionality expected for today’s lifestyle. The beautifully designed first floor features a bright, open layout with an effortless flow from room to room, creating an ideal setting for both elegant entertaining and comfortable everyday living. Thoughtful details throughout include a spacious pantry and dedicated mudroom, blending style with exceptional functionality. Upstairs, four bedrooms include a luxurious primary suite designed as a private retreat, complete with a beautifully appointed bath and oversized walk-in shower. Convenient second-floor laundry and well-designed secondary bedrooms make this level as practical as it is polished. The finished lower level offers another impressive dimension of living space, perfect for a media room, home gym, playroom, office or guest retreat. With 3.5 beautifully finished baths, a two-car garage, and a rear deck ideal for outdoor dining and entertaining, every level of the home has been thoughtfully considered. All of this is set in one of Winchester’s most convenient locations—just minutes from Winchester Center, the commuter rail, shops, dining and schools. Classic character, completely renewed. Modern luxury without sacrificing warmth. 19 Hancock Street is a rare opportunity to enjoy the best of Winchester living in a home that feels both established and entirely new.
For sale
$2,199,000
19 Hancock St, Winchester, MA 01890
4beds
3,570sqft
Single Family Residence
Built in 2026
7,522 Square Feet Lot
$1,516,200 Zestimate®
$616/sqft
$-- HOA
What's special
Oversized walk-in showerTwo-car garageBright open layoutFinished lower levelBeautifully appointed bathHome gymPrivate retreat
- 18 days
- 712
- 27
Zillow last checked:
Listing updated:
Listed by:
Vita Realty Group 781-729-4663,
Compass 781-219-0313,
Philip J. Vita 781-729-4663
Source: MLS PIN,MLS#: 73572955
Facts & features
Interior
Bedrooms & bathrooms
- Bedrooms: 4
- Bathrooms: 4
- Full bathrooms: 3
- 1/2 bathrooms: 1
Primary bedroom
- Features: Bathroom - Full, Walk-In Closet(s), Flooring - Hardwood, Recessed Lighting, Lighting - Overhead
- Level: Second
Bedroom 2
- Features: Closet, Flooring - Hardwood, Lighting - Overhead
- Level: Second
Bedroom 3
- Features: Closet, Flooring - Hardwood, Lighting - Overhead
- Level: Second
Bedroom 4
- Features: Closet, Flooring - Hardwood, Lighting - Overhead
- Level: Second
Primary bathroom
- Features: Yes
Bathroom 1
- Features: Bathroom - Half, Flooring - Stone/Ceramic Tile
- Level: First
Bathroom 2
- Features: Bathroom - Double Vanity/Sink, Bathroom - Tiled With Tub, Flooring - Stone/Ceramic Tile, Countertops - Stone/Granite/Solid
- Level: Second
Bathroom 3
- Features: Bathroom - Double Vanity/Sink, Bathroom - Tiled With Shower Stall, Flooring - Stone/Ceramic Tile
- Level: Second
Dining room
- Features: Flooring - Hardwood, Wet Bar, Open Floorplan, Recessed Lighting, Lighting - Overhead, Crown Molding, Decorative Molding
- Level: First
Family room
- Features: Flooring - Hardwood, Open Floorplan, Recessed Lighting, Crown Molding, Decorative Molding
- Level: First
Kitchen
- Features: Flooring - Hardwood, Pantry, Countertops - Stone/Granite/Solid, Kitchen Island, Exterior Access, Open Floorplan, Recessed Lighting, Stainless Steel Appliances, Crown Molding
- Level: First
Living room
- Features: Flooring - Hardwood, French Doors, Lighting - Overhead, Decorative Molding
- Level: First
Heating
- Forced Air, Natural Gas
Cooling
- Central Air
Appliances
- Included: Electric Water Heater, Water Heater, Range, Dishwasher, Disposal, Microwave, Refrigerator, Wine Refrigerator, Range Hood, Plumbed For Ice Maker
- Laundry: Flooring - Stone/Ceramic Tile, Electric Dryer Hookup, Washer Hookup, Sink, Second Floor
Features
- Bathroom - Full, Bathroom - Tiled With Shower Stall, Open Floorplan, Recessed Lighting, Bathroom, Media Room, Play Room, Wet Bar, Internet Available - Unknown
- Flooring: Tile, Hardwood, Flooring - Stone/Ceramic Tile
- Doors: Insulated Doors
- Windows: Insulated Windows
- Basement: Full,Finished,Walk-Out Access
- Number of fireplaces: 1
- Fireplace features: Family Room
Interior area
- Total structure area: 3,570
- Total interior livable area: 3,570 sqft
- Finished area above ground: 2,670
- Finished area below ground: 900
Video & virtual tour
Property
Parking
- Total spaces: 5
- Parking features: Detached, Paved Drive, Shared Driveway, Off Street
- Garage spaces: 2
- Uncovered spaces: 3
Features
- Patio & porch: Porch, Deck - Composite, Patio
- Exterior features: Porch, Deck - Composite, Patio, Rain Gutters, Professional Landscaping
Lot
- Size: 7,522 Square Feet
- Features: Level
Details
- Parcel number: 894821
- Zoning: RG
Construction
Type & style
- Home type: SingleFamily
- Architectural style: Colonial,Craftsman
- Property subtype: Single Family Residence
Materials
- Frame
- Foundation: Concrete Perimeter
- Roof: Shingle
Condition
- Year built: 2026
Utilities & green energy
- Electric: Circuit Breakers
- Sewer: Public Sewer
- Water: Public
- Utilities for property: for Gas Range, Washer Hookup, Icemaker Connection
Green energy
- Energy efficient items: Thermostat
Community & HOA
Community
- Features: Public Transportation, Shopping, Pool, Tennis Court(s), Park, Walk/Jog Trails, Golf, Medical Facility, Bike Path, Highway Access, House of Worship, Public School, T-Station
HOA
- Has HOA: No
Location
- Region: Winchester
Financial & listing details
- Price per square foot: $616/sqft
- Tax assessed value: $1,346,700
- Annual tax amount: $14,935
- Date on market: 9/25/2026
Estimated market value
$1,516,200
$1.33M - $1.73M
$3,102/mo
Price history
| Date | Event | Price |
|---|---|---|
| 9/8/2026 | Listed for sale | $2,199,000+77.3%$616/sqft |
Source: MLS PIN #73572955 Report a problem | ||
| 8/26/2023 | Listing removed | -- |
Source: Zillow Rentals Report a problem | ||
| 8/15/2023 | Listed for rent | $3,000+15.4%$1/sqft |
Source: Zillow Rentals Report a problem | ||
| 3/14/2022 | Listing removed | -- |
Source: Zillow Rental Manager Report a problem | ||
| 2/5/2022 | Price change | $2,600-13.3%$1/sqft |
Source: Zillow Rental Manager Report a problem | ||
| 2/3/2022 | Sold | $1,240,000-4.6%$347/sqft |
Source: MLS PIN #72891366 Report a problem | ||
| 12/3/2021 | Listed for rent | $3,000$1/sqft |
Source: Zillow Rental Manager Report a problem | ||
| 11/4/2021 | Contingent | $1,300,000$364/sqft |
Source: MLS PIN #72893699 Report a problem | ||
| 9/22/2021 | Price change | $1,300,000-3.7%$364/sqft |
Source: MLS PIN #72891366 Report a problem | ||
| 9/8/2021 | Listed for sale | $1,350,000+38.5%$378/sqft |
Source: MLS PIN #72891366 Report a problem | ||
| 5/29/2019 | Sold | $975,000$273/sqft |
Source: Public Record Report a problem | ||
Public tax history
| Year | Property taxes | Tax assessment |
|---|---|---|
| 2025 | $14,935 +7.9% | $1,346,700 +10.2% |
| 2024 | $13,842 +2.9% | $1,221,700 +7.2% |
| 2023 | $13,447 +3.9% | $1,139,600 +10.2% |
| 2022 | $12,940 +4.9% | $1,034,400 +7.5% |
| 2021 | $12,341 +1.4% | $961,900 -2.1% |
| 2020 | $12,169 +18.5% | $982,200 +15.8% |
| 2019 | $10,270 +2% | $848,100 +2.7% |
| 2018 | $10,071 +4.3% | $826,200 +5.1% |
| 2017 | $9,653 +15.4% | $786,100 +9.8% |
| 2016 | $8,362 +1.1% | $715,900 +5.1% |
| 2015 | $8,270 +0.5% | $681,200 +4.8% |
| 2014 | $8,228 -1.2% | $649,900 -0.4% |
| 2013 | $8,331 +1.7% | $652,400 |
| 2012 | $8,188 +3.7% | $652,400 |
| 2011 | $7,894 +2.8% | $652,400 -2.2% |
| 2010 | $7,681 +2.1% | $667,300 |
| 2009 | $7,520 +4.1% | $667,300 -2.4% |
| 2008 | $7,227 +8.6% | $683,700 +6.1% |
| 2007 | $6,656 +1.9% | $644,300 +2.3% |
| 2006 | $6,531 +3.3% | $629,800 +3.8% |
| 2005 | $6,323 +9.8% | $606,800 +19.9% |
| 2004 | $5,757 +2.5% | $505,900 +2.6% |
| 2003 | $5,614 +11.8% | $493,300 +8.7% |
| 2002 | $5,021 +19.3% | $454,000 +39.5% |
| 2000 | $4,208 -5.6% | $325,400 +6.9% |
| 1999 | $4,458 | $304,500 |
Find assessor info on the county website
Monthly payment
Est. payment
Payment breakdown
Explore the cost of this home by adjusting the details. Changes won't be saved.Climate risks
Neighborhood: 01890
Nearby schools
Schools provided by the listing agent
- Elementary: Muraco
- Middle: Mccall
- High: Winchester High School
Source: MLS PIN. This data may not be complete. We recommend contacting the local school district to confirm school assignments for this home.
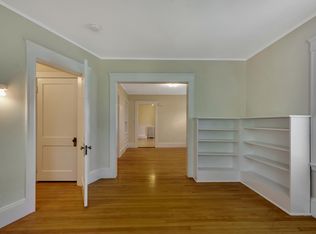
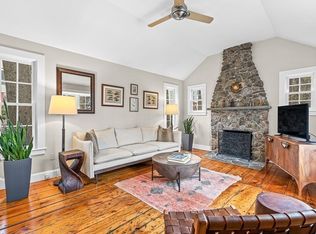
Similar homes
- $1,749,0003 bd4 ba3k sqft1 Town Way, Winchester, MA 01890For Sale
 MLS ID #73555777, Vita Realty Group, Compass. MLS PIN
 - $2,229,0005 bd5 ba4k sqft595 Winthrop St, Medford, MA 02155For Sale
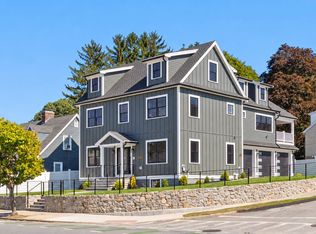 MLS ID #73579159, Brian & Diana Segool, Gibson Sotheby's International Realty. MLS PIN
 - $1,899,0004 bd5 ba3.8k sqft11 Mary Kenny Way, Medford, MA 02155For Sale
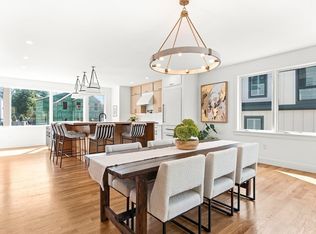 MLS ID #73581488, Kim Covino & Co. Team, Compass. MLS PIN
 - $1,968,0004 bd5 ba3.1k sqft148 Pine St, Auburndale, MA 02466For Sale
 MLS ID #73585821, Sino-US Realty Team, Keller Williams Realty. MLS PIN
