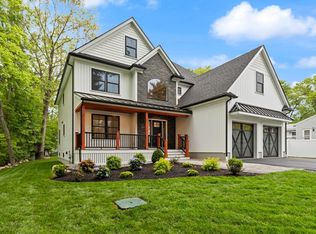
SIGNIFICANT PRICE IMPROVEMENT! This stunning new home now presents an even more compelling opportunity to experience luxury living at its finest. Showcasing superior craftsmanship, timeless elegance, and extraordinary value, this exceptional residence is tucked away at the end of a quiet dead-end street and offers three finished levels of thoughtfully designed living space. Thoughtfully designed with hardwood floors, custom millwork, coffered 10-foot ceilings, recessed and accent lighting, and premium finishes throughout, every detail reflects superior craftsmanship. The open-concept main level offers a formal dining room that flows into the showstopping chef's kitchen featuring Thermador appliances, double ovens, a pot filler, and a stunning 10-foot Quartz waterfall island. Serving as the heart of the home, it effortlessly blends everyday living. Beyond the island, the expansive family room is anchored by a dramatic fireplace with custom built-ins and accent lighting. Glass doors lead to a spacious deck overlooking the fenced backyard, where a patio and built-in fire pit provide the perfect backdrop for outdoor entertaining and relaxing evenings. Completing the main level is a private office or optional fifth bedroom, full bath, and mudroom. The primary suite is a true retreat, offering a fireplace, two oversized walk-in closets, and a spa-inspired bath with radiant tile flooring, dual vanities, soaking tub, oversized tiled shower with dual shower heads, and private water closet. A second en suite bedroom offers its own walk-in closet and bath, while two additional bedrooms, both with large walk-ins, share a beautifully appointed Jack-and-Jill bath. The finished lower level features a media room with built-in projector screen, kitchenette with wine refrigerator, full bath, gym space, and flexible accommodations ideal for guests, an au pair, or multi-generational living. A walk-up third level provides endless possibilities for future expansion, recreation, or storage. A 2-car epoxy-floored garage with EV charging, extra-wide driveway, efficient dual-fuel furnace, and dedicated utility storage rooms effortlessly blend luxury with thoughtful functionality. Ideally located with easy highway access, just minutes from upscale shopping, dining, and everyday amenities. This extraordinary property offers an unparalleled opportunity to experience luxury living at its finest.
For sale
Price cut: $36K (9/9)
$2,199,000
5 Four Acre Dr, Burlington, MA 01803
5beds
5,326sqft
Single Family Residence
Built in 2026
0.46 Acres Lot
$2,134,700 Zestimate®
$413/sqft
$-- HOA
What's special
Efficient dual-fuel furnaceSuperior craftsmanshipGym spaceExtra-wide drivewayOpen-concept main levelFormal dining roomHardwood floors
- 31 days
- 1,202
- 63
Zillow last checked:
Listing updated:
Listed by:
Patti Fitzgerald 508-930-2176,
Coldwell Banker Realty 781-205-6240
Source: MLS PIN,MLS#: 73561341
Facts & features
Interior
Bedrooms & bathrooms
- Bedrooms: 5
- Bathrooms: 5
- Full bathrooms: 5
Primary bedroom
- Features: Bathroom - Full, Ceiling Fan(s), Coffered Ceiling(s), Walk-In Closet(s), Closet/Cabinets - Custom Built, Flooring - Hardwood, Dressing Room, Recessed Lighting, Lighting - Sconce, Closet - Double, Decorative Molding
- Level: Second
Bedroom 2
- Features: Bathroom - Full, Ceiling Fan(s), Walk-In Closet(s), Flooring - Hardwood
- Level: Second
Bedroom 3
- Features: Bathroom - Full, Ceiling Fan(s), Closet, Flooring - Hardwood
- Level: Second
Bedroom 4
- Features: Bathroom - Full, Ceiling Fan(s), Closet, Flooring - Hardwood
- Level: Second
Bedroom 5
- Features: Cedar Closet(s), Flooring - Hardwood, Recessed Lighting
- Level: First
Primary bathroom
- Features: Yes
Bathroom 1
- Features: Bathroom - Full, Bathroom - Tiled With Shower Stall, Closet - Linen, Flooring - Stone/Ceramic Tile, Countertops - Stone/Granite/Solid, Low Flow Toilet
- Level: First
Bathroom 2
- Features: Bathroom - Full, Bathroom - Tiled With Shower Stall, Bathroom - Tiled With Tub, Closet/Cabinets - Custom Built, Flooring - Stone/Ceramic Tile, Countertops - Stone/Granite/Solid, Low Flow Toilet, Double Vanity, Soaking Tub
- Level: Second
Bathroom 3
- Features: Bathroom - Full, Bathroom - Tiled With Shower Stall, Closet - Linen, Closet/Cabinets - Custom Built, Flooring - Stone/Ceramic Tile, Countertops - Stone/Granite/Solid, Low Flow Toilet
- Level: Second
Dining room
- Features: Flooring - Hardwood, Open Floorplan, Recessed Lighting, Lighting - Overhead, Crown Molding, Decorative Molding
- Level: First
Family room
- Features: Coffered Ceiling(s), Closet/Cabinets - Custom Built, Flooring - Hardwood, Deck - Exterior, Exterior Access, Recessed Lighting, Slider, Crown Molding, Decorative Molding
- Level: Basement
Kitchen
- Features: Flooring - Hardwood, Countertops - Stone/Granite/Solid, Kitchen Island, Wet Bar, Open Floorplan, Recessed Lighting, Stainless Steel Appliances, Pot Filler Faucet, Wine Chiller, Gas Stove, Lighting - Overhead, Crown Molding, Decorative Molding
- Level: First
Heating
- Forced Air, Radiant, Heat Pump, Electric, Propane, ENERGY STAR Qualified Equipment
Cooling
- Central Air, ENERGY STAR Qualified Equipment
Appliances
- Included: Water Heater, Tankless Water Heater, Disposal, Microwave, ENERGY STAR Qualified Refrigerator, Wine Refrigerator, ENERGY STAR Qualified Dishwasher, Vacuum System, Range Hood, Range, Instant Hot Water, Oven, Plumbed For Ice Maker
- Laundry: Closet/Cabinets - Custom Built, Flooring - Stone/Ceramic Tile, Stone/Granite/Solid Countertops, Dryer Hookup - Dual, Recessed Lighting, Washer Hookup, Second Floor, Gas Dryer Hookup, Electric Dryer Hookup
Features
- Bathroom - 3/4, Bathroom - Tiled With Shower Stall, Closet, Countertops - Stone/Granite/Solid, Lighting - Overhead, Crown Molding, Closet - Linen, Recessed Lighting, Closet/Cabinets - Custom Built, Wet bar, Open Floorplan, Decorative Molding, Study, Bathroom, Foyer, Media Room, Exercise Room, Walk-up Attic, Finish - Sheetrock, Internet Available - Unknown
- Flooring: Tile, Hardwood, Flooring - Hardwood, Flooring - Stone/Ceramic Tile, Flooring - Vinyl
- Doors: Insulated Doors, Storm Door(s)
- Windows: Insulated Windows, Storm Window(s), Screens
- Basement: Full,Finished,Walk-Out Access,Interior Entry,Radon Remediation System,Concrete
- Number of fireplaces: 2
- Fireplace features: Family Room, Master Bedroom
Interior area
- Total structure area: 5,326
- Total interior livable area: 5,326 sqft
- Finished area above ground: 3,810
- Finished area below ground: 1,516
Video & virtual tour
Property
Parking
- Total spaces: 8
- Parking features: Attached, Garage Door Opener, Storage, Garage Faces Side, Insulated, Oversized, Paved Drive, Off Street, Driveway, Paved
- Attached garage spaces: 2
- Uncovered spaces: 6
Accessibility
- Accessibility features: No
Features
- Patio & porch: Porch, Deck - Composite, Patio, Covered
- Exterior features: Porch, Deck - Composite, Patio, Covered Patio/Deck, Rain Gutters, Professional Landscaping, Sprinkler System, Decorative Lighting, Screens, Fenced Yard, Stone Wall
- Fencing: Fenced
- Frontage length: 100.00
Lot
- Size: 0.46 Acres
- Features: Cleared, Level
Details
- Parcel number: 390141
- Zoning: Resident
Construction
Type & style
- Home type: SingleFamily
- Architectural style: Colonial
- Property subtype: Single Family Residence
Materials
- Frame, Stone
- Foundation: Concrete Perimeter, Irregular
- Roof: Shingle,Metal
Condition
- Year built: 2026
Utilities & green energy
- Electric: Circuit Breakers
- Sewer: Public Sewer
- Water: Public
- Utilities for property: for Gas Range, for Gas Dryer, for Electric Dryer, Washer Hookup, Icemaker Connection
Green energy
- Energy efficient items: Thermostat
Community & HOA
Community
- Features: Public Transportation, Shopping, Pool, Park, Walk/Jog Trails, Golf, Medical Facility, Highway Access, House of Worship, Private School, Public School
- Security: Security System
HOA
- Has HOA: No
Location
- Region: Burlington
Financial & listing details
- Price per square foot: $413/sqft
- Tax assessed value: $9,999
- Annual tax amount: $9,999
- Date on market: 8/10/2026
- Listing terms: Contract
- Road surface type: Paved
Estimated market value
$2,134,700
$2.03M - $2.24M
$2,674/mo
Price history
| Date | Event | Price |
|---|---|---|
| 9/9/2026 | Price change | $2,199,000-1.6%$413/sqft |
Source: MLS PIN #73561341 Report a problem | ||
| 8/10/2026 | Listed for sale | $2,235,000$420/sqft |
Source: MLS PIN #73561341 Report a problem | ||
Public tax history
| Year | Property taxes | Tax assessment |
|---|---|---|
| 2025 | $5,742 +5.8% | $663,000 +9.2% |
| 2024 | $5,427 +4.7% | $607,100 +10.1% |
| 2023 | $5,183 +1.6% | $551,400 +7.6% |
| 2022 | $5,099 +3% | $512,500 +3% |
| 2021 | $4,950 +3.2% | $497,500 |
| 2020 | $4,796 +5.8% | $497,500 +15% |
| 2019 | $4,533 +2.3% | $432,500 +3.7% |
| 2017 | $4,429 +3% | $417,000 +11.2% |
| 2016 | $4,299 +1% | $375,100 |
| 2015 | $4,257 +1.1% | $375,100 +6.9% |
| 2014 | $4,212 +3.5% | $351,000 +2.2% |
| 2013 | $4,068 +2.6% | $343,300 |
| 2012 | $3,965 +0.2% | $343,300 -0.2% |
| 2011 | $3,957 +2.9% | $344,100 -2.5% |
| 2010 | $3,847 +3.5% | $352,900 -6% |
| 2009 | $3,718 +8.4% | $375,600 +5.1% |
| 2008 | $3,431 +0.8% | $357,400 -3.4% |
| 2007 | $3,404 +3.7% | $370,000 +1.5% |
| 2006 | $3,282 +14.6% | $364,700 +3.1% |
| 2005 | $2,864 +12.4% | $353,600 +12.4% |
| 2004 | $2,547 +14.1% | $314,500 +15.5% |
| 2003 | $2,233 -0.9% | $272,300 +9.9% |
| 2002 | $2,254 +21.1% | $247,700 +45% |
| 1999 | $1,862 | $170,800 |
Find assessor info on the county website
Monthly payment
Est. payment
Payment breakdown
Explore the cost of this home by adjusting the details. Changes won't be saved.Climate risks
Neighborhood: 01803
Nearby schools
Schools provided by the listing agent
- Elementary: Pine Glen
- Middle: Marshall Simond
- High: Bhs/ Shawsheen
Source: MLS PIN. This data may not be complete. We recommend contacting the local school district to confirm school assignments for this home.

Similar homes
- $2,389,9006 bd7 ba5.3k sqft4 Eastern Ave, Burlington, MA 01803For Sale
 MLS ID #73550463, The Lucci Witte Team, William Raveis R.E. & Home Services. MLS PIN
 - $1,895,5005 bd7 ba5.6k sqft174 Winn St, Burlington, MA 01803For Sale
 MLS ID #73526117, The Joanna Schlansky Residential Team, Elite Realty Experts, LLC. MLS PIN
 - $2,349,0004 bd5 ba5.7k sqft9 Shay Ln, North Reading, MA 01864For Sale
 MLS ID #73573034, Vita Realty Group, Compass. MLS PIN
 - $2,150,0005 bd5 ba4.4k sqft32 Lantern Ln, Wellesley, MA 02481For Sale
 MLS ID #73574792, Bell Petrini Group, Coldwell Banker Realty - Wellesley. MLS PIN
