HIGHLY DESIRABLE GLENMEADOW WEST! SPECTACULAR custom built newer construction home featuring a beautiful island kitchen w/handy pantry room and stone countertops open to large bright living room w/fireplace and slider, first floor office plus guest suite, oversized mud room w/additional storage and extra refrigerator, awesome primary suite w/separate full bath and walk-in-closet, bonus third floor great/family room w/cathedral ceiling and skylights, fully finished lower level including a playroom and full bath, huge two car garage, large elevated rear patio, yard, parking and much more! All located on beautiful tree-lined street near Graverson Park, shops and public transportation! Quick access to Rte 128, Rte 2, and Mass Pike!
For sale
$1,999,900
110 Berkley St, Waltham, MA 02451
6beds
7,253sqft
Single Family Residence
Built in 2023
9,500 Square Feet Lot
$1,910,300 Zestimate®
$276/sqft
$-- HOA
What's special
Huge two car garageFirst floor officeGuest suiteBeautiful tree-lined streetBeautiful island kitchenHandy pantry roomLarge elevated rear patio
- 7 days
- 1,039
- 41
Zillow last checked:
Listing updated:
Listed by:
Dave DiGregorio 617-909-7888,
Coldwell Banker Realty - Waltham 781-893-0808
Source: MLS PIN,MLS#: 73576097
Facts & features
Interior
Bedrooms & bathrooms
- Bedrooms: 6
- Bathrooms: 6
- Full bathrooms: 5
- 1/2 bathrooms: 1
Primary bedroom
- Features: Cathedral Ceiling(s), Ceiling Fan(s), Walk-In Closet(s), Flooring - Hardwood, Recessed Lighting
- Level: Second
- Area: 280
- Dimensions: 20 x 14
Bedroom 2
- Features: Closet, Flooring - Hardwood
- Level: Second
- Area: 180
- Dimensions: 15 x 12
Bedroom 3
- Features: Bathroom - Full, Closet, Flooring - Hardwood
- Level: Second
- Area: 165
- Dimensions: 15 x 11
Bedroom 4
- Features: Closet, Flooring - Hardwood
- Level: Second
- Area: 156
- Dimensions: 13 x 12
Bedroom 5
- Features: Closet, Flooring - Hardwood
- Level: Second
- Area: 169
- Dimensions: 13 x 13
Primary bathroom
- Features: Yes
Bathroom 1
- Features: Bathroom - Half, Flooring - Stone/Ceramic Tile
- Level: First
- Area: 30
- Dimensions: 6 x 5
Bathroom 2
- Features: Bathroom - Full, Flooring - Stone/Ceramic Tile
- Level: Second
- Area: 50
- Dimensions: 10 x 5
Bathroom 3
- Features: Bathroom - Full, Flooring - Stone/Ceramic Tile
- Level: Second
- Area: 108
- Dimensions: 18 x 6
Dining room
- Features: Flooring - Hardwood, Slider
- Level: First
- Area: 170
- Dimensions: 17 x 10
Family room
- Features: Bathroom - Full, Skylight, Flooring - Hardwood
- Level: Third
- Area: 612
- Dimensions: 36 x 17
Kitchen
- Features: Flooring - Hardwood, Pantry, Countertops - Stone/Granite/Solid, Kitchen Island, Cabinets - Upgraded, Recessed Lighting
- Level: First
- Area: 253
- Dimensions: 23 x 11
Living room
- Features: Flooring - Hardwood
- Level: First
- Area: 247
- Dimensions: 19 x 13
Office
- Features: Closet, Flooring - Hardwood
- Level: First
- Area: 99
- Dimensions: 11 x 9
Heating
- Forced Air
Cooling
- Central Air
Appliances
- Included: Water Heater, Range, Dishwasher, Disposal, Refrigerator
- Laundry: Flooring - Stone/Ceramic Tile, Second Floor
Features
- Bathroom - Full, Closet, Bathroom, Bedroom, Play Room, Home Office
- Flooring: Tile, Hardwood, Flooring - Stone/Ceramic Tile, Flooring - Hardwood
- Doors: Insulated Doors
- Windows: Insulated Windows, Screens
- Has basement: No
- Number of fireplaces: 1
- Fireplace features: Living Room
Interior area
- Total structure area: 7,253
- Total interior livable area: 7,253 sqft
- Finished area above ground: 5,141
- Finished area below ground: 2,112
Property
Parking
- Total spaces: 4
- Parking features: Attached, Garage Door Opener, Paved Drive, Off Street, Paved
- Attached garage spaces: 2
- Uncovered spaces: 2
Features
- Patio & porch: Deck
- Exterior features: Deck, Rain Gutters, Professional Landscaping, Screens
Lot
- Size: 9,500 Square Feet
- Features: Level
Details
- Parcel number: 827171
- Zoning: RES
Construction
Type & style
- Home type: SingleFamily
- Architectural style: Colonial
- Property subtype: Single Family Residence
Materials
- Frame
- Foundation: Concrete Perimeter
- Roof: Shingle
Condition
- Year built: 2023
Utilities & green energy
- Electric: Circuit Breakers
- Sewer: Public Sewer
- Water: Public
Community & HOA
Community
- Features: Public Transportation, Shopping, Tennis Court(s), Park, Walk/Jog Trails, Medical Facility, Bike Path, Conservation Area, Highway Access, House of Worship, Private School, Public School, University
- Subdivision: GLENMEADOW
HOA
- Has HOA: No
Location
- Region: Waltham
Financial & listing details
- Price per square foot: $276/sqft
- Tax assessed value: $1,474,700
- Annual tax amount: $15,219
- Date on market: 9/11/2026
Estimated market value
$1,910,300
$1.81M - $2.01M
$4,104/mo
Price history
| Date | Event | Price |
|---|---|---|
| 9/11/2026 | Listed for sale | $1,999,900+300%$276/sqft |
Source: MLS PIN #73576097 Report a problem | ||
| 4/14/2016 | Sold | $500,000+2.1%$69/sqft |
Source: EXIT Realty solds #7528214627951707378 Report a problem | ||
| 3/2/2016 | Pending sale | $489,900$68/sqft |
Source: Exit Premier Real Estate #71962594 Report a problem | ||
| 2/24/2016 | Listed for sale | $489,900$68/sqft |
Source: Exit Premier Real Estate #71962594 Report a problem | ||
Public tax history
| Year | Property taxes | Tax assessment |
|---|---|---|
| 2025 | $14,202 +123% | $1,446,200 +118.9% |
| 2024 | $6,370 +1% | $660,800 +8.1% |
| 2023 | $6,308 +0.6% | $611,200 +8.6% |
| 2022 | $6,270 +0.3% | $562,800 +1.9% |
| 2021 | $6,253 +2.2% | $552,400 +7.8% |
| 2020 | $6,121 +0.1% | $512,200 +6.1% |
| 2019 | $6,112 +10.1% | $482,800 +9.7% |
| 2018 | $5,550 +7.1% | $440,100 +6.7% |
| 2017 | $5,180 +6.7% | $412,400 +4% |
| 2016 | $4,854 +4.1% | $396,600 +11.7% |
| 2015 | $4,664 | $355,200 +2.3% |
| 2014 | $4,664 +2.8% | $347,300 +3.2% |
| 2013 | $4,539 +1% | $336,500 |
| 2012 | $4,492 +2% | $336,500 |
| 2011 | $4,405 +3.2% | $336,500 -1.1% |
| 2010 | $4,269 +1.2% | $340,400 -8.8% |
| 2009 | $4,218 +5.1% | $373,300 -1.9% |
| 2008 | $4,013 +2.5% | $380,400 -3.2% |
| 2007 | $3,917 +3.5% | $392,900 +7.3% |
| 2006 | $3,783 +6.7% | $366,200 +2.2% |
| 2005 | $3,545 +7.4% | $358,400 |
| 2004 | $3,301 +6.5% | $358,400 +11.8% |
| 2003 | $3,100 +14.6% | $320,600 +24.1% |
| 2002 | $2,705 +13.6% | $258,400 +27% |
| 2000 | $2,382 +4.2% | $203,400 +13.3% |
| 1999 | $2,287 | $179,500 |
Find assessor info on the county website
Monthly payment
Est. payment
Payment breakdown
Explore the cost of this home by adjusting the details. Changes won't be saved.Climate risks
Neighborhood: 02451
Nearby schools
Schools provided by the listing agent
- Elementary: Macarthur
- Middle: Kennedy Middle
- High: Waltham High
Source: MLS PIN. This data may not be complete. We recommend contacting the local school district to confirm school assignments for this home.
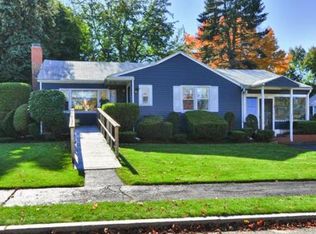
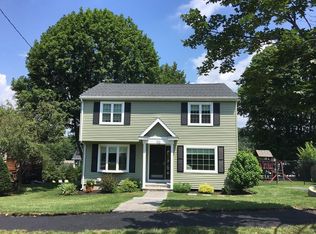
Similar homes
- $2,199,0005 bd6 ba5.1k sqft1 Maureen Rd, Lexington, MA 02420For Sale
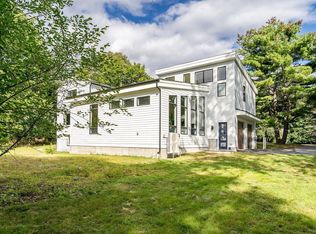 MLS ID #73575024, Alina Wang Team, Coldwell Banker Realty - Lexington. MLS PIN
 - $2,145,0005 bd5 ba4.2k sqft196 Doty St, Waltham, MA 02452For Sale
 MLS ID #73534758, Kevin Balboni, William Raveis R.E. & Home Services. MLS PIN
 - $1,875,0005 bd7 ba5.6k sqft174 Winn St, Burlington, MA 01803For Sale
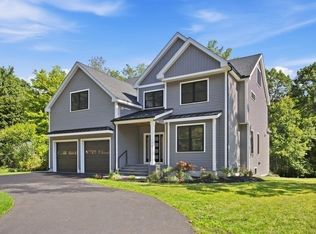 MLS ID #73577378, The Joanna Schlansky Residential Team, Elite Realty Experts, LLC. MLS PIN
 - $1,850,0005 bd4 ba5.9k sqft129 Pearl St, Burlington, MA 01803For Sale
 MLS ID #73549444, Michael Rauseo, Better Homes and Gardens Real Estate - The Shanahan Group. MLS PIN
