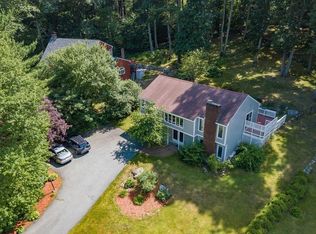
DISTINCTIVE DESIGN. EXCEPTIONAL VERSATILITY. A HOME UNLIKE ANY OTHER. Set among mature trees and beautifully landscaped grounds, this stunning home blends timeless New England character with sophisticated modern design and remarkable flexibility. From the sweeping paver driveway, stone walls and charming detached 2-car garage to the thoughtfully renovated interior, this is a home where craftsmanship and character take center stage. Custom millwork, shiplap, built-ins, exposed beams, hardwood flooring, barn doors and carefully selected architectural details create spaces that feel both distinctive and inviting. The elegant living room showcases extensive panel molding, a fireplace and dramatic coffered ceiling, while the beautifully renovated kitchen features white cabinetry, Cambria quartz countertops, farmhouse sink, professional-style stainless appliances and stylish finishes. Beyond, the showstopping vaulted family room brings together exposed beams, skylights, walls of windows and a striking fireplace to create an exceptional space for everyday living and entertaining. Adding tremendous versatility is a legal in-law apartment, offering valuable options for extended family or guests. And there's even more—the detached garage includes a finished, heated room above with power and internet, ideal for a home office, studio, game room, creative space or private retreat. Beautiful stonework, extensive hardscaping, mature landscaping and wooded surroundings create an unexpected sense of privacy, while the Burlington location keeps shopping, dining and major commuter routes within easy reach. Thoughtfully updated, beautifully designed and exceptionally versatile, this property is anything but ordinary.
For sale
Price cut: $90K (10/15)
$1,389,000
203 Winn St, Burlington, MA 01803
4beds
3,486sqft
Single Family Residence
Built in 1978
0.48 Acres Lot
$1,428,500 Zestimate®
$398/sqft
$-- HOA
What's special
Striking fireplaceStylish finishesLegal in-law apartmentBeautiful stoneworkStone wallsExposed beamsDramatic coffered ceiling
- 17 days
- 1,821
- 108
Zillow last checked:
Listing updated:
Listed by:
Victoria Kustov 781-956-7789,
Elite Realty Experts, LLC 781-421-5800
Source: MLS PIN,MLS#: 73583832
Facts & features
Interior
Bedrooms & bathrooms
- Bedrooms: 4
- Bathrooms: 3
- Full bathrooms: 3
Primary bedroom
- Features: Ceiling Fan(s), Closet/Cabinets - Custom Built, Flooring - Hardwood, Recessed Lighting, Remodeled, Decorative Molding
- Level: Third
- Area: 234
- Dimensions: 18 x 13
Bedroom 2
- Features: Ceiling Fan(s), Closet, Flooring - Hardwood, Recessed Lighting, Remodeled, Decorative Molding
- Level: Third
- Area: 156
- Dimensions: 13 x 12
Bedroom 3
- Features: Ceiling Fan(s), Closet, Flooring - Hardwood, Recessed Lighting, Remodeled, Decorative Molding
- Level: Third
- Area: 153
- Dimensions: 17 x 9
Bedroom 4
- Features: Ceiling Fan(s), Closet, Flooring - Hardwood, Recessed Lighting, Remodeled, Decorative Molding
- Level: First
- Area: 208
- Dimensions: 16 x 13
Primary bathroom
- Features: No
Bathroom 1
- Features: Bathroom - Full, Bathroom - Tiled With Shower Stall, Flooring - Stone/Ceramic Tile, Recessed Lighting, Remodeled, Decorative Molding
- Level: First
- Area: 45
- Dimensions: 9 x 5
Bathroom 2
- Features: Bathroom - Full, Bathroom - Tiled With Shower Stall, Closet, Flooring - Stone/Ceramic Tile, Cabinets - Upgraded, Double Vanity, Recessed Lighting, Remodeled, Decorative Molding
- Level: Second
- Area: 42
- Dimensions: 7 x 6
Bathroom 3
- Features: Bathroom - Full, Bathroom - Tiled With Tub, Flooring - Stone/Ceramic Tile, Cabinets - Upgraded, Double Vanity, Recessed Lighting, Remodeled, Decorative Molding
- Level: Third
- Area: 64
- Dimensions: 8 x 8
Dining room
- Features: Closet/Cabinets - Custom Built, Flooring - Stone/Ceramic Tile, Recessed Lighting, Remodeled, Lighting - Overhead
- Level: Main,Second
- Area: 195
- Dimensions: 15 x 13
Family room
- Features: Skylight, Ceiling Fan(s), Vaulted Ceiling(s), Flooring - Hardwood, Window(s) - Bay/Bow/Box, Cable Hookup, Deck - Exterior, High Speed Internet Hookup, Recessed Lighting, Remodeled, Slider, Decorative Molding
- Level: Main,Second
- Area: 286
- Dimensions: 22 x 13
Kitchen
- Features: Flooring - Stone/Ceramic Tile, Window(s) - Picture, Countertops - Stone/Granite/Solid, Countertops - Upgraded, Breakfast Bar / Nook, Cabinets - Upgraded, Recessed Lighting, Remodeled, Stainless Steel Appliances, Gas Stove, Peninsula, Lighting - Pendant, Lighting - Overhead, Decorative Molding
- Level: Main,Second
- Area: 156
- Dimensions: 13 x 12
Living room
- Features: Flooring - Hardwood, Cable Hookup, Recessed Lighting, Remodeled, Decorative Molding
- Level: Main,Second
- Area: 351
- Dimensions: 27 x 13
Office
- Features: Flooring - Hardwood, Recessed Lighting
- Level: First
- Area: 30
- Dimensions: 6 x 5
Heating
- Baseboard, Natural Gas, Electric, Pellet Stove, Ductless, Other
Cooling
- Ductless, Other
Appliances
- Included: Gas Water Heater, Water Heater, Stainless Steel Appliance(s), Gas Cooktop, Plumbed For Ice Maker
- Laundry: Gas Dryer Hookup, Recessed Lighting, Washer Hookup, First Floor
Features
- Countertops - Stone/Granite/Solid, Countertops - Upgraded, Breakfast Bar / Nook, Cabinets - Upgraded, Open Floorplan, Recessed Lighting, Peninsula, Lighting - Pendant, Lighting - Overhead, Decorative Molding, Ceiling Fan(s), Closet/Cabinets - Custom Built, Kitchen, Inlaw Apt., Home Office, High Speed Internet
- Flooring: Tile, Hardwood, Flooring - Hardwood
- Doors: Insulated Doors
- Windows: Insulated Windows
- Has basement: No
- Number of fireplaces: 1
- Fireplace features: Family Room, Living Room
Interior area
- Total structure area: 3,486
- Total interior livable area: 3,486 sqft
- Finished area above ground: 3,486
Property
Parking
- Total spaces: 8
- Parking features: Detached, Paved Drive, Off Street, Driveway
- Garage spaces: 2
- Uncovered spaces: 6
Features
- Patio & porch: Deck
- Exterior features: Deck
Lot
- Size: 0.48 Acres
- Features: Wooded, Sloped
Details
- Foundation area: 782
- Parcel number: M:0024 B:0001 L:0006,393023
- Zoning: RO
Construction
Type & style
- Home type: SingleFamily
- Architectural style: Colonial
- Property subtype: Single Family Residence
Materials
- Frame
- Foundation: Concrete Perimeter, Block
- Roof: Shingle
Condition
- Updated/Remodeled,Remodeled
- Year built: 1978
Utilities & green energy
- Electric: Circuit Breakers, 200+ Amp Service
- Sewer: Public Sewer
- Water: Public
- Utilities for property: for Gas Range, for Gas Dryer, Washer Hookup, Icemaker Connection
Community & HOA
Community
- Features: Public Transportation, Shopping, Pool, Tennis Court(s), Park, Walk/Jog Trails, Medical Facility, Laundromat, Bike Path, Conservation Area, Highway Access, House of Worship, Private School, Public School, University
HOA
- Has HOA: No
Location
- Region: Burlington
Financial & listing details
- Price per square foot: $398/sqft
- Tax assessed value: $883,800
- Annual tax amount: $7,680
- Date on market: 9/29/2026
- Listing terms: Contract
- Road surface type: Paved
Estimated market value
$1,428,500
$1.36M - $1.50M
$5,268/mo
Price history
| Date | Event | Price |
|---|---|---|
| 10/15/2026 | Price change | $1,389,000-6.1%$398/sqft |
Source: MLS PIN #73583832 Report a problem | ||
| 9/29/2026 | Listed for sale | $1,479,000+173.9%$424/sqft |
Source: MLS PIN #73583832 Report a problem | ||
| 10/25/2017 | Sold | $540,000-10%$155/sqft |
Source: Public Record Report a problem | ||
| 9/28/2017 | Pending sale | $599,900$172/sqft |
Source: Coldwell Banker Residential Brokerage - Lexington #72177002 Report a problem | ||
| 8/17/2017 | Price change | $599,900-4.8%$172/sqft |
Source: Coldwell Banker Residential Brokerage - Lexington #72177002 Report a problem | ||
| 7/28/2017 | Price change | $629,900-4.5%$181/sqft |
Source: Coldwell Banker Residential Brokerage - Lexington #72177002 Report a problem | ||
| 7/7/2017 | Price change | $659,900-2.2%$189/sqft |
Source: Coldwell Banker Residential Brokerage - Lexington #72177002 Report a problem | ||
| 6/18/2017 | Price change | $675,000-3.6%$194/sqft |
Source: Coldwell Banker Residential Brokerage - Lexington #72177002 Report a problem | ||
| 6/6/2017 | Listed for sale | $699,900+197.9%$201/sqft |
Source: Coldwell Banker Residential Brokerage - Lexington #72177002 Report a problem | ||
| 5/17/1996 | Sold | $234,950$67/sqft |
Source: Public Record Report a problem | ||
Public tax history
| Year | Property taxes | Tax assessment |
|---|---|---|
| 2025 | $7,394 +3.2% | $853,800 +6.5% |
| 2024 | $7,165 +3.2% | $801,500 +8.5% |
| 2023 | $6,943 +4.6% | $738,600 +10.7% |
| 2022 | $6,638 +3.9% | $667,100 +3.9% |
| 2021 | $6,391 +9.8% | $642,300 +6.4% |
| 2020 | $5,821 +0.5% | $603,800 +9.3% |
| 2019 | $5,790 +4% | $552,500 +5.4% |
| 2017 | $5,569 +0.2% | $524,400 +8.2% |
| 2016 | $5,556 +1% | $484,800 |
| 2015 | $5,502 +5.8% | $484,800 +11.9% |
| 2014 | $5,200 +1.3% | $433,300 |
| 2013 | $5,135 +2.6% | $433,300 |
| 2012 | $5,005 +1.2% | $433,300 +0.8% |
| 2011 | $4,945 +3.7% | $430,000 -1.7% |
| 2010 | $4,768 +3.9% | $437,400 -5.6% |
| 2009 | $4,588 -0.6% | $463,400 -3.7% |
| 2008 | $4,618 -4.6% | $481,000 -8.6% |
| 2007 | $4,840 +11.4% | $526,100 +8.9% |
| 2006 | $4,346 +15.9% | $482,900 +4.3% |
| 2005 | $3,750 +10.3% | $463,000 +10.3% |
| 2004 | $3,400 +5% | $419,800 +6.3% |
| 2003 | $3,237 +6% | $394,800 +17.6% |
| 2002 | $3,054 +6.3% | $335,600 +27.3% |
| 1999 | $2,873 | $263,600 |
Find assessor info on the county website
Monthly payment
Est. payment
Payment breakdown
Explore the cost of this home by adjusting the details. Changes won't be saved.Climate risks
Neighborhood: 01803
Nearby schools
Schools provided by the listing agent
- Elementary: Memorial Elementary School
- Middle: Marshall Simonds Middle School
- High: Burlington High School
Source: MLS PIN. This data may not be complete. We recommend contacting the local school district to confirm school assignments for this home.

Similar homes
- $1,395,0004 bd3 ba3.8k sqft30 Sarah St, Burlington, MA 01803For Sale
 MLS ID #73578268, Victoria Kustov, Elite Realty Experts, LLC. MLS PIN
 - $1,199,0005 bd3 ba3k sqft1 Frances Rd, Burlington, MA 01803For Sale
 MLS ID #73586820, Alberto Jara, Red Bow Realty. MLS PIN
 - $1,430,0003 bd4 ba3.2k sqft30 Hampden Ave, Burlington, MA 01803For Sale
 MLS ID #73575240, Danielle Storella, Berkshire Hathaway HomeServices Commonwealth Real Estate. MLS PIN
 - $1,099,0004 bd4 ba3.2k sqft2 McCarthy Dr, Burlington, MA 01803For Sale
 MLS ID #73573910, Victoria Kustov, Elite Realty Experts, LLC. MLS PIN
