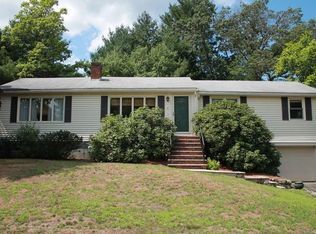
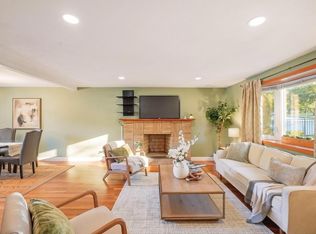
Welcome to this gorgeous custom ranch offering 10 spacious rooms, 3 bedrooms, 2.5 baths, and exceptional versatility in a fantastic Burlington location. Thoughtfully designed for comfortable living and entertaining, this bright and spacious home features an inviting layout with plenty of room for everyone. A standout feature is the flexible in-law or live-in quarters, offering an ideal solution for extended family, guests, a home office, or those seeking additional private living space. The possibilities are endless! Car enthusiasts will appreciate the oversized 2-car heated garage, providing generous space for vehicles, hobbies, storage, or a workshop. It’s a rare feature that combines practicality with plenty of room to pursue your passions year-round. The main living spaces are filled with natural light and offer a warm, welcoming atmosphere. Step outside onto the oversized deck and enjoy peaceful views of the private 20,000+ square foot lot—perfect for outdoor dining, entertaining, gardening, or simply relaxing in your own private setting. The sunroom adds another wonderful space to enjoy the changing seasons while taking in the serene surroundings. Recently painted and move-in ready, this home offers the opportunity to settle in and make it your own from day one. Location is truly exceptional! Enjoy the convenience of being within walking distance to downtown Burlington’s shops, restaurants, and amenities, as well as the library, Burlington Mall, and Lahey Hospital & Medical Center. With easy access to major highways and everything you need close by, this home combines privacy and spacious living with an incredibly convenient location. A unique custom ranch with flexible living space, a heated oversized garage, expansive lot, and unbeatable convenience—this is a special opportunity to enjoy all that Burlington has to offer.
For sale
$799,900
3 Old Colony Rd, Burlington, MA 01803
3beds
2,013sqft
Single Family Residence
Built in 1954
0.46 Acres Lot
$798,900 Zestimate®
$397/sqft
$-- HOA
What's special
Oversized deckWarm welcoming atmosphere
- 7 days
- 955
- 58
Zillow last checked:
Listing updated:
Listed by:
Michael Austin 781-910-1998,
Austin Realty Group 781-272-5001
Source: MLS PIN,MLS#: 73584097
Facts & features
Interior
Bedrooms & bathrooms
- Bedrooms: 3
- Bathrooms: 3
- Full bathrooms: 2
- 1/2 bathrooms: 1
- Main level bedrooms: 3
Primary bedroom
- Features: Closet, Flooring - Hardwood, Flooring - Wall to Wall Carpet, Window(s) - Bay/Bow/Box
- Level: Main,First
- Area: 113.22
- Dimensions: 11.1 x 10.2
Bedroom 2
- Features: Closet, Flooring - Hardwood, Flooring - Wall to Wall Carpet, Window(s) - Bay/Bow/Box
- Level: Main,First
- Area: 109.89
- Dimensions: 11.1 x 9.9
Bedroom 3
- Features: Closet, Flooring - Wall to Wall Carpet, Window(s) - Bay/Bow/Box
- Level: Main,First
- Area: 142.79
- Dimensions: 13.1 x 10.9
Primary bathroom
- Features: No
Dining room
- Features: Flooring - Vinyl, Window(s) - Bay/Bow/Box, Deck - Exterior, Open Floorplan
- Level: Main,First
- Area: 84.39
- Dimensions: 9.7 x 8.7
Family room
- Features: Flooring - Wall to Wall Carpet, Flooring - Vinyl, Window(s) - Bay/Bow/Box, Open Floorplan
- Level: Basement
- Area: 801.52
- Dimensions: 34.4 x 23.3
Kitchen
- Features: Flooring - Vinyl, Window(s) - Bay/Bow/Box, Pantry, Countertops - Upgraded, Cabinets - Upgraded, Exterior Access, Open Floorplan
- Level: Main,First
- Area: 112.11
- Dimensions: 10.1 x 11.1
Living room
- Features: Closet, Flooring - Hardwood, Flooring - Wall to Wall Carpet, Window(s) - Bay/Bow/Box, Window(s) - Picture, Exterior Access, Open Floorplan
- Level: Main,First
- Area: 269.73
- Dimensions: 24.3 x 11.1
Heating
- Forced Air, Gravity, Natural Gas
Cooling
- Central Air
Appliances
- Included: Electric Water Heater, Water Heater, Range, Dishwasher, Disposal, Refrigerator, Washer, Dryer
- Laundry: In Basement, Electric Dryer Hookup
Features
- Bathroom - Full, Closet, Open Floorplan, Dining Area, Countertops - Upgraded, Cabinets - Upgraded, In-Law Floorplan, Kitchen, Sun Room
- Flooring: Tile, Vinyl, Carpet, Hardwood, Flooring - Wall to Wall Carpet
- Doors: Insulated Doors
- Windows: Bay/Bow/Box, Insulated Windows, Screens
- Basement: Full,Partially Finished,Bulkhead
- Number of fireplaces: 1
- Fireplace features: Family Room
Interior area
- Total structure area: 2,013
- Total interior livable area: 2,013 sqft
- Finished area above ground: 1,231
- Finished area below ground: 782
Video & virtual tour
Property
Parking
- Total spaces: 8
- Parking features: Detached, Garage Door Opener, Heated Garage, Workshop in Garage, Garage Faces Side, Oversized, Paved Drive, Off Street, Driveway, Stone/Gravel, Paved
- Garage spaces: 2
- Uncovered spaces: 6
Features
- Patio & porch: Deck, Deck - Wood, Patio, Enclosed
- Exterior features: Deck, Deck - Wood, Patio, Patio - Enclosed, Rain Gutters, Storage, Professional Landscaping, Screens, Stone Wall
Lot
- Size: 0.46 Acres
- Features: Cleared, Level
Details
- Foundation area: 1500
- Parcel number: M:0029 B:0026 L:0000,393797
- Zoning: RO
Construction
Type & style
- Home type: SingleFamily
- Architectural style: Ranch
- Property subtype: Single Family Residence
Materials
- Frame
- Foundation: Concrete Perimeter
- Roof: Shingle
Condition
- Year built: 1954
Utilities & green energy
- Electric: Circuit Breakers, 100 Amp Service
- Sewer: Public Sewer
- Water: Public
- Utilities for property: for Electric Range, for Electric Oven, for Electric Dryer
Green energy
- Energy efficient items: Thermostat
Community & HOA
Community
- Features: Public Transportation, Shopping, Park, Walk/Jog Trails, Medical Facility, Laundromat, Bike Path, Public School, Sidewalks
HOA
- Has HOA: No
Location
- Region: Burlington
Financial & listing details
- Price per square foot: $397/sqft
- Tax assessed value: $714,500
- Annual tax amount: $6,209
- Date on market: 9/29/2026
- Road surface type: Paved
Estimated market value
$798,900
$759,000 - $839,000
$4,630/mo
Price history
| Date | Event | Price |
|---|---|---|
| 9/29/2026 | Listed for sale | $799,900$397/sqft |
Source: MLS PIN #73584097 Report a problem | ||
Public tax history
| Year | Property taxes | Tax assessment |
|---|---|---|
| 2025 | $5,884 +4.8% | $679,500 +8.2% |
| 2024 | $5,614 +4.9% | $628,000 +10.3% |
| 2023 | $5,352 +0.9% | $569,400 +6.8% |
| 2022 | $5,304 +5.7% | $533,100 +5.8% |
| 2021 | $5,016 +4.3% | $504,100 +1% |
| 2020 | $4,811 +5.9% | $499,100 +15.2% |
| 2019 | $4,541 +2.8% | $433,300 +4.1% |
| 2017 | $4,419 +1.9% | $416,100 +9.9% |
| 2016 | $4,338 +1% | $378,500 |
| 2015 | $4,296 -1.4% | $378,500 +4.3% |
| 2014 | $4,355 +2.9% | $362,900 +1.6% |
| 2013 | $4,232 +2.6% | $357,100 |
| 2012 | $4,125 +1.3% | $357,100 +0.8% |
| 2011 | $4,072 +3.1% | $354,100 -2.3% |
| 2010 | $3,951 +4.6% | $362,500 -5% |
| 2009 | $3,778 +3.3% | $381,600 +0.2% |
| 2008 | $3,657 +1.1% | $380,900 -3.2% |
| 2007 | $3,619 +4.7% | $393,400 +2.5% |
| 2006 | $3,455 +11.7% | $383,900 +0.6% |
| 2005 | $3,093 +10.7% | $381,800 +10.7% |
| 2004 | $2,794 +6.8% | $344,900 +8.1% |
| 2003 | $2,616 +3.6% | $319,000 +14.9% |
| 2002 | $2,526 +29.5% | $277,600 +55.1% |
| 1999 | $1,951 | $179,000 |
Find assessor info on the county website
Monthly payment
Est. payment
Payment breakdown
Explore the cost of this home by adjusting the details. Changes won't be saved.Climate risks
Neighborhood: 01803
Nearby schools
Schools provided by the listing agent
- Elementary: Francis Wyman
- Middle: Marshall Simonds
- High: Bhs
Source: MLS PIN. This data may not be complete. We recommend contacting the local school district to confirm school assignments for this home.
Similar homes
- $789,0003 bd2 ba2k sqft42 Freeport Dr, Burlington, MA 01803For Sale
 MLS ID #73585430, Brian & Diana Segool, Gibson Sotheby's International Realty. MLS PIN
 - $789,9003 bd2 ba1.6k sqft251 Winn St, Burlington, MA 01803For Sale
 MLS ID #73580773, Candor Investment Group, eXp Realty LLC. MLS PIN
 - $759,8993 bd3 ba2.1k sqft38 Paulson Dr, Burlington, MA 01803For Sale
 MLS ID #73565982, Loreen Cinganelli, Steve Bremis Realty Group. MLS PIN
 - $899,9004 bd3 ba2.3k sqft16 Phillip Ave, Burlington, MA 01803For Sale
 MLS ID #73587110, Paul A. Conti, Paul Conti Real Estate. MLS PIN
