Discover a lifestyle of comfort & charm in this beautiful 4BR, 2.5 BA colonial that sits majestically on a corner lot. Boasting over 2400 sq.ft, it offers a blend of classic & contemporary living. Within the heart of it - an updated kitchen - featuring granite counters & stainless appliances that helps create an inviting space perfect for both casual meals & entertaining. This area flows seamlessly into a front to back living room w/ a fireplace for the cooler nights. Warmer days ahead & this home has features that go beyond the interiors. The property extends its living space outdoors with a private two-tiered yard providing a serene escape with an in-ground pool, outdoor dining area/gazebo as well as grassed area for play – perfect for enjoying the fresh air in various settings. The front yard? Equally as beautiful with your wrap around porch that not only is esthetically pleasing but amazingly functional. 2C Garage, Heated Mudroom & so much more. The home you've been waiting for.
Sold for $1,030,000
$1,030,000
35 Bedford St, Burlington, MA 01803
4beds
2,479sqft
Single Family Residence
Built in 1962
0.46 Acres Lot
$1,027,000 Zestimate®
$415/sqft
$5,122 Estimated rent
Home value
$1,027,000
$976,000 - $1.08M
$5,122/mo
Zestimate® history
Owner options
List your home for rent
$5,122/mo
Rent Zestimate®
Find your next renter with Zillow Rental Manager. Plus, with online applications, you can quickly screen prospective tenants – for free.
$5,122/mo
Rent Zestimate®
Refinance and save
$6,464/mo
Est. payment
Refinancing to a lower rate could help reduce your monthly payments and save thousands over the life of the loan.
$6,464/mo
Est. payment
Explore your selling options
Work with a Zillow partner agent
Leverage their expertise and Zillow's premium Showcase listings to get your home seen by more buyers.
Get startedList with your own agent
Get your home in front of millions of buyers by listing it on Zillow.
Learn how to do itSell it yourself
Take full control of how buyers see your home on Zillow by listing For Sale by Owner (FSBO).
List your homeWhat's special
In-ground poolUpdated kitchenCorner lotHeated mudroomGrassed area for playStainless appliancesGranite counters
Zillow last checked:
Listing updated:
Listed by:
Team Sonia Rollins & Associates 781-454-6043,
EXIT Premier Real Estate 781-270-4770
Bought with:
Team Sonia Rollins & Associates
EXIT Premier Real Estate
Source: MLS PIN,MLS#: 73505428
Facts & features
Interior
Bedrooms & bathrooms
- Bedrooms: 4
- Bathrooms: 3
- Full bathrooms: 2
- 1/2 bathrooms: 1
- Main level bathrooms: 1
Primary bedroom
- Features: Ceiling Fan(s), Closet, Flooring - Hardwood
- Level: Second
- Area: 235.9
- Dimensions: 16.75 x 14.08
Bedroom 2
- Features: Ceiling Fan(s), Closet, Flooring - Hardwood
- Level: Second
- Area: 153.17
- Dimensions: 13.42 x 11.42
Bedroom 3
- Features: Ceiling Fan(s), Closet, Flooring - Hardwood
- Level: Second
- Area: 166.84
- Dimensions: 12.92 x 12.92
Bedroom 4
- Features: Ceiling Fan(s), Closet, Flooring - Hardwood
- Level: Second
- Area: 181.91
- Dimensions: 12.92 x 14.08
Primary bathroom
- Features: No
Bathroom 1
- Features: Bathroom - 3/4, Bathroom - Tiled With Shower Stall, Flooring - Laminate, Countertops - Stone/Granite/Solid
- Level: Main,First
Bathroom 2
- Features: Bathroom - Full, Bathroom - Tiled With Tub, Flooring - Laminate
- Level: Second
Bathroom 3
- Features: Bathroom - Half
- Level: Basement
Dining room
- Features: Flooring - Hardwood, Exterior Access, Open Floorplan, Recessed Lighting
- Level: First
- Area: 226.67
- Dimensions: 20 x 11.33
Family room
- Features: Recessed Lighting
- Level: Basement
- Area: 701.94
- Dimensions: 31.67 x 22.17
Kitchen
- Features: Flooring - Stone/Ceramic Tile, Dining Area, Countertops - Stone/Granite/Solid, Kitchen Island, Cabinets - Upgraded, Exterior Access, Open Floorplan, Recessed Lighting, Remodeled
- Level: Main,First
- Area: 264.79
- Dimensions: 20.5 x 12.92
Living room
- Features: Flooring - Hardwood, Window(s) - Picture, Recessed Lighting
- Level: Main,First
- Area: 361.73
- Dimensions: 14.92 x 24.25
Heating
- Baseboard, Natural Gas
Cooling
- Central Air
Appliances
- Included: Range, Dishwasher, Disposal, Microwave, Refrigerator
- Laundry: In Basement
Features
- Recessed Lighting, Mud Room
- Flooring: Wood, Tile, Flooring - Stone/Ceramic Tile
- Basement: Full,Finished,Interior Entry
- Number of fireplaces: 1
- Fireplace features: Living Room
Interior area
- Total structure area: 2,479
- Total interior livable area: 2,479 sqft
- Finished area above ground: 1,884
- Finished area below ground: 595
Property
Parking
- Total spaces: 8
- Parking features: Attached, Garage Door Opener, Heated Garage, Storage, Paved Drive, Off Street, Paved
- Attached garage spaces: 2
- Uncovered spaces: 6
Features
- Patio & porch: Porch, Patio
- Exterior features: Porch, Patio, Pool - Inground, Rain Gutters, Storage, Professional Landscaping, Sprinkler System, Fenced Yard, Gazebo, Stone Wall
- Has private pool: Yes
- Pool features: In Ground
- Fencing: Fenced/Enclosed,Fenced
Lot
- Size: 0.46 Acres
- Features: Corner Lot, Cleared
Details
- Additional structures: Gazebo
- Parcel number: M:000029 P:000024,393795
- Zoning: RO
Construction
Type & style
- Home type: SingleFamily
- Architectural style: Garrison
- Property subtype: Single Family Residence
Materials
- Frame
- Foundation: Concrete Perimeter
- Roof: Shingle
Condition
- Year built: 1962
Utilities & green energy
- Sewer: Public Sewer
- Water: Public
- Utilities for property: for Gas Range
Community & HOA
Community
- Features: Public Transportation, Shopping, Tennis Court(s), Park, Medical Facility, Laundromat, Highway Access, House of Worship, Private School, Public School
HOA
- Has HOA: No
Location
- Region: Burlington
Financial & listing details
- Price per square foot: $415/sqft
- Tax assessed value: $743,000
- Annual tax amount: $6,434
- Date on market: 5/20/2026
- Exclusions: Two Tv Wall Brackets And Air Compressor In Garage Shall Be Removed Prior To Closing
- Road surface type: Paved
Price history
| Date | Event | Price |
|---|---|---|
| 6/9/2026 | Sold | $1,030,000+3%$415/sqft |
Source: MLS PIN #73505428 Report a problem | ||
| 5/12/2026 | Pending sale | $999,900$403/sqft |
Source: EXIT Realty broker feed #73505428 Report a problem | ||
| 4/28/2026 | Contingent | $999,900$403/sqft |
Source: MLS PIN #73505428 Report a problem | ||
| 4/22/2026 | Listed for sale | $999,900+62.6%$403/sqft |
Source: MLS PIN #73505428 Report a problem | ||
| 8/14/2017 | Sold | $615,000+2.7%$248/sqft |
Source: C21 Commonwealth Sold #72186984_01803 Report a problem | ||
| 6/27/2017 | Pending sale | $599,000$242/sqft |
Source: CENTURY 21 Commonwealth #72186984 Report a problem | ||
| 6/21/2017 | Listed for sale | $599,000+142%$242/sqft |
Source: Century 21 Commonwealth #72186984 Report a problem | ||
| 11/27/1996 | Sold | $247,500$100/sqft |
Source: Public Record Report a problem | ||
Public tax history
| Year | Property taxes | Tax assessment |
|---|---|---|
| 2025 | $6,434 +5% | $743,000 +8.4% |
| 2024 | $6,127 +3.7% | $685,300 +9.1% |
| 2023 | $5,907 +2% | $628,400 +7.9% |
| 2022 | $5,793 +5% | $582,200 +5% |
| 2021 | $5,519 +5% | $554,700 +1.7% |
| 2020 | $5,256 +5.1% | $545,200 +14.3% |
| 2019 | $5,000 +3% | $477,100 +4.4% |
| 2017 | $4,853 +3% | $457,000 +11.2% |
| 2016 | $4,711 +1% | $411,100 |
| 2015 | $4,666 +0.5% | $411,100 +6.2% |
| 2014 | $4,645 +2.4% | $387,100 +1.1% |
| 2013 | $4,537 +2.5% | $382,900 -0.1% |
| 2012 | $4,428 -0.5% | $383,400 -1% |
| 2011 | $4,452 +3.6% | $387,100 -1.8% |
| 2010 | $4,298 +4.1% | $394,300 -5.5% |
| 2009 | $4,130 +0.8% | $417,200 -2.2% |
| 2008 | $4,097 +2.2% | $426,800 -2.1% |
| 2007 | $4,010 +3.5% | $435,900 +1.2% |
| 2006 | $3,875 +14.8% | $430,600 +3.4% |
| 2005 | $3,374 +8.5% | $416,500 +8.4% |
| 2004 | $3,111 +9.7% | $384,100 +11% |
| 2003 | $2,836 +7.3% | $345,900 +19.1% |
| 2002 | $2,643 +14.1% | $290,400 +36.6% |
| 1999 | $2,317 | $212,600 |
Find assessor info on the county website
Neighborhood: 01803
Nearby homes
- $877,2004 bd2 ba2.2k sqft1 Old Colony Rd, Burlington, MA 01803Off Market
- $1,338,2005 bd2 ba2k sqft33 Bedford St, Burlington, MA 01803Off Market
- $835,9003 bd2 ba1.5k sqft2 Colleen Cir, Burlington, MA 01803Off Market
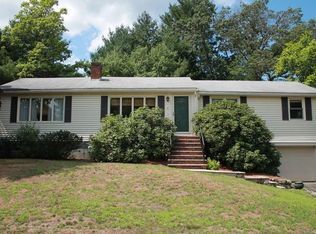
- $788,3005 bd2 ba1.3k sqft3 Old Colony Rd, Burlington, MA 01803Off Market
- $915,3003 bd2 ba1.6k sqft36 Bedford St, Burlington, MA 01803Off Market
- $946,2003 bd1 ba1.1k sqft34 Bedford St, Burlington, MA 01803Off Market
- $710,3003 bd1 ba1.5k sqft38 Bedford St, Burlington, MA 01803Off Market
- $708,2003 bd1 ba888 sqft2 Old Colony Rd, Burlington, MA 01803Off Market
Nearby schools
GreatSchools rating
- 5/10Francis Wyman Elementary SchoolGrades: K-5Distance: 0.7 mi
- 8/10Marshall Simonds Middle SchoolGrades: 6-8Distance: 1.1 mi
- 7/10Burlington High SchoolGrades: PK,9-12Distance: 0.6 mi
Schools provided by the listing agent
- Elementary: Francis Wyman
- Middle: Marshallsimonds
- High: Bhs Or Shawsheen
Source: MLS PIN. This data may not be complete. We recommend contacting the local school district to confirm school assignments for this home.
Get a cash offer in 3 minutes
Find out how much your home could sell for in as little as 3 minutes with a no-obligation cash offer.
Estimated market value
$1,027,000
Get a cash offer in 3 minutes
Find out how much your home could sell for in as little as 3 minutes with a no-obligation cash offer.
Estimated market value
$1,027,000
- Massachusetts
- Middlesex County
- Burlington
- 01803
- 35 Bedford St
Nearby cities
Nearby zip codes
Other Burlington Topics
