Built for family, this expanded 5-bedroom, 3-bath split-entry home is ready for its next chapter. Tucked away on a gorgeous wooded lot in one of Burlington's most coveted neighborhoods, it offers the perfect setting to gather, celebrate life's milestones, and create lasting memories. This home checks all the boxes for space, comfort, and versatility. With its flexible floor plan, spacious additions, and multiple living areas, it's ideal for multigenerational living, offering comfort and privacy under one roof. The family room addition overlooks peaceful wooded views, while the private primary suite features a walk-in closet and en suite bath. The front living room and lower-level bonus room each feature classic brick fireplaces. Freshly painted on the main level, with beautiful landscaping, a two-car garage, and a new furnace and central A/C (2026). Convenient to parks, shopping, dining, and major highways. A rare opportunity to own a home cherished by one family for nearly 60 years.
Pending
$949,000
32 Westwood St, Burlington, MA 01803
5beds
2,685sqft
:
Get pre-qualified$5,800/mo
Single Family Residence
Built in 1966
0.57 Acres Lot
$985,200 Zestimate®
$353/sqft
$-- HOA
What's special
- 20 days |
- 1,087 |
- 49 |
Likely to sell faster than
Zillow last checked:
Listing updated:
Listed by:
Top Home Team 781-844-6522,
Coldwell Banker Realty 781-205-6240
Source: MLS PIN,MLS#: 73546880
Facts & features
Interior
Bedrooms & bathrooms
- Bedrooms: 5
- Bathrooms: 3
- Full bathrooms: 3
Primary bedroom
- Features: Bathroom - Full, Closet - Linen, Walk-In Closet(s), Flooring - Wall to Wall Carpet
- Level: Second
- Area: 375
- Dimensions: 25 x 15
Bedroom 2
- Features: Closet, Flooring - Wall to Wall Carpet
- Level: Second
- Area: 130
- Dimensions: 13 x 10
Bedroom 3
- Features: Closet, Flooring - Wall to Wall Carpet
- Level: Second
- Area: 156
- Dimensions: 13 x 12
Bedroom 4
- Features: Closet, Flooring - Wall to Wall Carpet
- Level: Second
- Area: 108
- Dimensions: 12 x 9
Bedroom 5
- Features: Closet, Flooring - Wall to Wall Carpet
- Level: First
- Area: 130
- Dimensions: 13 x 10
Primary bathroom
- Features: Yes
Bathroom 1
- Features: Bathroom - Full, Bathroom - With Tub & Shower, Closet - Linen, Flooring - Stone/Ceramic Tile
- Level: Second
- Area: 49
- Dimensions: 7 x 7
Bathroom 2
- Features: Bathroom - Full, Bathroom - Tiled With Tub & Shower, Closet - Linen, Flooring - Stone/Ceramic Tile
- Level: Second
- Area: 70
- Dimensions: 10 x 7
Bathroom 3
- Features: Bathroom - 3/4, Bathroom - With Shower Stall
- Level: First
- Area: 42
- Dimensions: 7 x 6
Dining room
- Features: Flooring - Hardwood, Lighting - Overhead
- Level: Second
- Area: 100
- Dimensions: 10 x 10
Family room
- Features: Ceiling Fan(s), Closet, Flooring - Hardwood, Exterior Access, Recessed Lighting, Slider
- Level: Second
- Area: 208
- Dimensions: 16 x 13
Kitchen
- Features: Flooring - Stone/Ceramic Tile, Stainless Steel Appliances, Lighting - Overhead
- Level: Second
- Area: 130
- Dimensions: 13 x 10
Living room
- Features: Flooring - Hardwood, Window(s) - Picture
- Level: Second
- Area: 208
- Dimensions: 16 x 13
Heating
- Forced Air, Electric Baseboard, Natural Gas, Fireplace(s)
Cooling
- Central Air
Appliances
- Included: Gas Water Heater, Range, Dishwasher, Refrigerator
- Laundry: Electric Dryer Hookup, Exterior Access, Washer Hookup, First Floor
Features
- Bonus Room
- Flooring: Tile, Carpet, Hardwood, Flooring - Wall to Wall Carpet
- Basement: Full,Finished
- Number of fireplaces: 2
- Fireplace features: Living Room
Interior area
- Total structure area: 2,685
- Total interior livable area: 2,685 sqft
- Finished area above ground: 2,685
Property
Parking
- Total spaces: 6
- Parking features: Attached, Paved Drive, Off Street
- Attached garage spaces: 2
- Uncovered spaces: 4
Features
- Patio & porch: Deck
- Exterior features: Deck
Lot
- Size: 0.57 Acres
Details
- Parcel number: M:0005 B:0150 L:0000,389381
- Zoning: RO
Construction
Type & style
- Home type: SingleFamily
- Architectural style: Split Entry
- Property subtype: Single Family Residence
Materials
- Frame, Brick
- Foundation: Concrete Perimeter
- Roof: Shingle
Condition
- Year built: 1966
Utilities & green energy
- Sewer: Public Sewer
- Water: Public
- Utilities for property: for Gas Range
Community & HOA
Community
- Features: Shopping, Park, Medical Facility, Public School
HOA
- Has HOA: No
Location
- Region: Burlington
Financial & listing details
- Price per square foot: $353/sqft
- Tax assessed value: $814,400
- Annual tax amount: $7,077
- Date on market: 7/10/2026
Estimated market value
$985,200
$936,000 - $1.03M
$5,087/mo
Price history
| Date | Event | Price |
|---|---|---|
| 7/27/2026 | Pending sale | $949,000$353/sqft |
Source: MLS PIN #73546880 Report a problem | ||
| 7/22/2026 | Contingent | $949,000$353/sqft |
Source: MLS PIN #73546880 Report a problem | ||
| 7/8/2026 | Listed for sale | $949,000$353/sqft |
Source: MLS PIN #73546880 Report a problem | ||
Public tax history
| Year | Property taxes | Tax assessment |
|---|---|---|
| 2025 | $6,765 +4.1% | $781,200 +7.5% |
| 2024 | $6,499 +3.4% | $727,000 +8.8% |
| 2023 | $6,283 +1.9% | $668,400 +7.8% |
| 2022 | $6,167 +4.7% | $619,800 +4.7% |
| 2021 | $5,892 +3.2% | $592,200 |
| 2020 | $5,709 +2.2% | $592,200 +11.1% |
| 2019 | $5,586 +7.6% | $533,000 +9% |
| 2017 | $5,191 +2.2% | $488,800 +10.3% |
| 2016 | $5,078 +1% | $443,100 |
| 2015 | $5,029 +2.6% | $443,100 +8.5% |
| 2014 | $4,901 +1.3% | $408,400 |
| 2013 | $4,840 +2.6% | $408,400 |
| 2012 | $4,717 +3.5% | $408,400 +3.1% |
| 2011 | $4,556 -1.3% | $396,200 -6.4% |
| 2010 | $4,615 +4.1% | $423,400 -5.5% |
| 2009 | $4,434 +3.5% | $447,900 +0.3% |
| 2008 | $4,285 +0.6% | $446,400 -3.5% |
| 2007 | $4,258 +4.8% | $462,800 +2.5% |
| 2006 | $4,064 +24.8% | $451,600 +12.3% |
| 2005 | $3,257 +4.6% | $402,100 +4.6% |
| 2004 | $3,113 +5.2% | $384,300 +6.5% |
| 2003 | $2,959 +9.4% | $360,800 +21.4% |
| 2002 | $2,705 +8.2% | $297,200 +29.6% |
| 1999 | $2,500 | $229,400 |
Find assessor info on the county website
Monthly payment
Est. payment
Payment breakdown
Explore the cost of this home by adjusting the details. Changes won't be saved.Climate risks
Neighborhood: 01803
Nearby schools
GreatSchools rating
- 7/10Fox Hill Elementary SchoolGrades: K-5Distance: 0.5 mi
- 8/10Marshall Simonds Middle SchoolGrades: 6-8Distance: 2.4 mi
- 7/10Burlington High SchoolGrades: PK,9-12Distance: 2.5 mi
Schools provided by the listing agent
- Elementary: Fox Hill
- Middle: Msms
- High: Bhs
Source: MLS PIN. This data may not be complete. We recommend contacting the local school district to confirm school assignments for this home.
- $909,1003 bd2 ba1.9k sqft34 Westwood St, Burlington, MA 01803Off Market

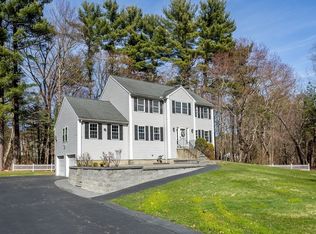
- $1,302,0004 bd5 ba3.5k sqft28 Westwood St, Burlington, MA 01803Sold
- $838,2004 bd2 ba1.6k sqft27 Westwood St, Burlington, MA 01803Off Market
- $915,9003 bd2 ba1.8k sqft29 Westwood St, Burlington, MA 01803Off Market
- $756,5003 bd1 ba1.5k sqft25 Westwood St, Burlington, MA 01803Off Market
- $1,168,3005 bd4 ba2.5k sqft33 Wheatland St, Burlington, MA 01803Off Market
- $924,8002 bd1 ba1.2k sqft40 Westwood St, Burlington, MA 01803Off Market
- $1,800,5004 bd4 ba4.8k sqft31 Wheatland St, Burlington, MA 01803Off Market
A local agent can set up tours, give advice and negotiate with sellers.
A local lender can help you make sure your offer is ready when you are.
Similar homes
- $999,0005 bd3 ba3.1k sqft10 Locust St, Burlington, MA 01803For Sale
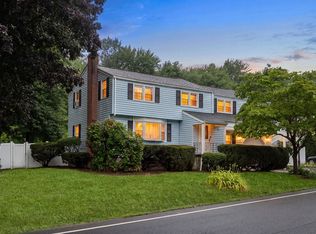 MLS ID #73547139, Frances M. Allegra, Gibson Sotheby's International Realty. MLS PIN
 - $999,9004 bd3 ba2.4k sqft9 Sparhawk Dr, Burlington, MA 01803For Sale
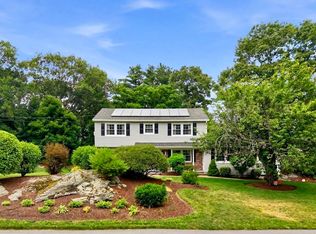 MLS ID #73536721, Nancy Zhang Zhenning, Fairview Partners International LLC. MLS PIN
 - $725,0003 bd2 ba1.8k sqft26 Arlington Rd, Burlington, MA 01803For Sale
 MLS ID #73525963, Vantage Point Team, William Raveis R.E. & Home Services. MLS PIN
 - $1,100,0004 bd3 ba3.2k sqft111 Chestnut St, Wilmington, MA 01887For Sale
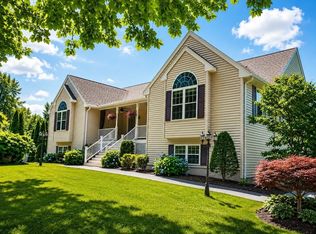 MLS ID #73527464, Jeanette Tighe, EXIT Premier Real Estate. MLS PIN
 - $1,050,0004 bd3 ba2.4k sqft59 Norval Ave, Stoneham, MA 02180For SaleMLS ID #73553900, Robert Daniels, Anderson Realty Partners. MLS PIN
- $1,030,0003 bd3 ba2.2k sqft25 Indian Hill Rd, Woburn, MA 01801For SaleMLS ID #73547408, Joanne Mulkerin, J. Mulkerin Realty. MLS PIN
- $999,9994 bd2 ba1.8k sqft299 Concord Rd, Bedford, MA 01730For SaleMLS ID #73547914, Vanessa Valido, Fiv Realty Co.. MLS PIN
- $649,9993 bd2 ba1.3k sqft60 Harriett Ave, Burlington, MA 01803For SaleMLS ID #73553045, Charlotte Marrocco-Mohler, Berkshire Hathaway HomeServices Verani Realty. MLS PIN
- $1,262,0005 bd3 ba3.2k sqft106 Concord Rd, Bedford, MA 01730For SaleMLS ID #73556281, Team Suzanne and Company, Compass. MLS PIN
- $914,9003 bd3 ba2.7k sqft14 Olde Berry Rd, Andover, MA 01810For SaleMLS ID #73553759, Kalpana Shetty, Keller Williams Realty. MLS PIN
- $825,0004 bd3 ba2.3k sqft135 Jennies Way, Tewksbury, MA 01876For SaleMLS ID #73530987, Maureen Howe, ERA Key Realty Services. MLS PIN
- $959,0004 bd3 ba3.4k sqft28 Old Village Rd, Acton, MA 01720For SaleMLS ID #73525711, The Zur Attias Team, The Attias Group, LLC. MLS PIN
- $975,0004 bd3 ba2.6k sqft12 Swanson Rd, Framingham, MA 01701For SaleMLS ID #73548815, Teamwork Realty Group, Teamwork Realty Group, LLC. MLS PIN
- $950,0003 bd2 ba1.7k sqft105 Pine Ridge Rd, Medford, MA 02155For SaleMLS ID #73540333, Bob Airasian, Coldwell Banker Realty - Belmont. MLS PIN
- $949,0004 bd2 ba2.3k sqft5 Paradise Rd, Beverly, MA 01915For SaleMLS ID #73544933, Debra LaPorte, Coldwell Banker Realty - Beverly. MLS PIN
- $1,145,0005 bd3 ba3.1k sqft289 Concord Rd, Bedford, MA 01730For SaleMLS ID #73533916, Diane Cadogan Hughes, Barrett Sotheby's International Realty. MLS PIN
- $999,0003 bd2 ba1.9k sqft505 Lowell St, Lynnfield, MA 01940For SaleMLS ID #73529167, The Apex Team, Apex Realty Group, LLC. MLS PIN
- $879,9003 bd3 ba2.4k sqft276 Salem St, Wakefield, MA 01880For SaleMLS ID #73546335, Michelle Joslin-Chaves, Leading Edge Real Estate. MLS PIN
- $929,9003 bd3 ba2.4k sqft4 Calas Cir, Peabody, MA 01960For SaleMLS ID #73542911, Marilyn Turley, Century 21 North East. MLS PIN
- $1,074,0004 bd3 ba3k sqft19 Villanova Dr, Westford, MA 01886For SaleMLS ID #73553244, Flynn Team, Keller Williams Realty-Merrimack. MLS PIN
