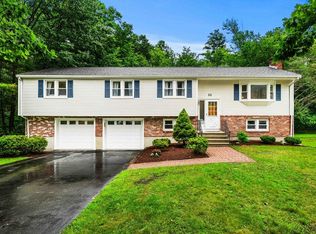
Located in desirable Fox Hill area, this stunning homes glow w/natural light, important features & so much space! Enjoy open concept, inviting rooms w/fresh paint & updates. The heart of the home, the eat-in kitchen w/large island & amazing cabinet space, flows to enormous FR w/gas FP & cathedral ceiling. Elegant LR & DR w/moldings & hardwood, 2 baths, and laundry complete the main level. Upstairs, relax in primary bdrm w/walk-in closet & sumptuous spa bath. 3 addt’l bdrms enjoy easy to overlook features like recessed lighting & moldings. With 3 floors of versatile space there is room for all! The walk-out LL is ideal for a bonus room or possible in-law with 3/4 bath & 2nd laundry area. Importantly, this home is equipped w/many features for those with mobility issues - a gorgeous, handicap accessible front patio, wheelchair friendly bath w/extra wide shower, and a stair lift. A great location w/sidewalks to nearby school & park. Don't miss the list of important updates inc EV outlet!
Sold for $1,302,000
$1,302,000
28 Westwood St, Burlington, MA 01803
4beds
3,599sqft
Single Family Residence
Built in 2003
0.75 Acres Lot
$1,377,700 Zestimate®
$362/sqft
$5,187 Estimated rent
Home value
$1,377,700
$1.31M - $1.47M
$5,187/mo
Zestimate® history
Owner options
List your home for rent
$5,187/mo
Rent Zestimate®
Find your next renter with Zillow Rental Manager. Plus, with online applications, you can quickly screen prospective tenants – for free.
$5,187/mo
Rent Zestimate®
Refinance and save
$8,204/mo
Est. payment
Refinancing to a lower rate could help reduce your monthly payments and save thousands over the life of the loan.
$8,204/mo
Est. payment
Explore your selling options
Work with a Zillow partner agent
Leverage their expertise and Zillow's premium Showcase listings to get your home seen by more buyers.
Get startedList with your own agent
Get your home in front of millions of buyers by listing it on Zillow.
Learn how to do itSell it yourself
Take full control of how buyers see your home on Zillow by listing For Sale by Owner (FSBO).
List your homeWhat's special
Roll - in showerHandicap accessible front patioOpen conceptBonus roomVersatile spaceStair liftLarge island
Zillow last checked:
Listing updated:
Listed by:
Karen Hudson 978-394-0564,
Keller Williams Realty-Merrimack 978-692-3280
Bought with:
Xi Zhao
Cypress Realty, LLC
Source: MLS PIN,MLS#: 73222659
Facts & features
Interior
Bedrooms & bathrooms
- Bedrooms: 4
- Bathrooms: 5
- Full bathrooms: 4
- 1/2 bathrooms: 1
Primary bedroom
- Features: Walk-In Closet(s), Flooring - Wood, Recessed Lighting, Crown Molding
- Level: Second
- Area: 216
- Dimensions: 12 x 18
Bedroom 2
- Features: Closet, Flooring - Wall to Wall Carpet, Recessed Lighting, Crown Molding
- Level: Second
- Area: 160
- Dimensions: 10 x 16
Bedroom 3
- Features: Closet, Flooring - Wall to Wall Carpet, Recessed Lighting, Crown Molding
- Level: Second
- Area: 143
- Dimensions: 11 x 13
Bedroom 4
- Features: Closet, Flooring - Wall to Wall Carpet, Recessed Lighting, Crown Molding
- Level: Second
- Area: 143
- Dimensions: 11 x 13
Primary bathroom
- Features: Yes
Bathroom 1
- Features: Bathroom - Half, Closet - Linen, Flooring - Stone/Ceramic Tile
- Level: First
- Area: 36
- Dimensions: 9 x 4
Bathroom 2
- Features: Bathroom - Full, Bathroom - Tiled With Tub & Shower, Closet - Linen, Flooring - Stone/Ceramic Tile, Countertops - Stone/Granite/Solid
- Level: Second
- Area: 99
- Dimensions: 9 x 11
Bathroom 3
- Features: Bathroom - Full, Bathroom - Tiled With Tub & Shower, Flooring - Stone/Ceramic Tile, Countertops - Stone/Granite/Solid, Jacuzzi / Whirlpool Soaking Tub, Double Vanity, Recessed Lighting
- Level: Second
- Area: 63
- Dimensions: 7 x 9
Dining room
- Features: Flooring - Hardwood, Chair Rail, Wainscoting, Crown Molding
- Level: First
- Area: 156
- Dimensions: 12 x 13
Family room
- Features: Flooring - Wall to Wall Carpet, Open Floorplan, Recessed Lighting
- Level: First
- Area: 400
- Dimensions: 16 x 25
Kitchen
- Features: Flooring - Stone/Ceramic Tile, Dining Area, Countertops - Stone/Granite/Solid, Handicap Accessible, Kitchen Island, Open Floorplan, Recessed Lighting, Slider, Stainless Steel Appliances
- Level: First
- Area: 384
- Dimensions: 24 x 16
Living room
- Features: Flooring - Hardwood, Recessed Lighting, Crown Molding
- Level: First
- Area: 182
- Dimensions: 14 x 13
Heating
- Forced Air, Electric Baseboard, Natural Gas
Cooling
- Central Air
Appliances
- Included: Tankless Water Heater, Range, Dishwasher, Disposal, Microwave, Refrigerator, Freezer, Washer, Dryer, Plumbed For Ice Maker
- Laundry: Flooring - Stone/Ceramic Tile, Handicap Accessible, Gas Dryer Hookup, Recessed Lighting, Washer Hookup, First Floor, Electric Dryer Hookup
Features
- Bathroom - 3/4, Closet - Linen, Recessed Lighting, Closet, Bathroom, Bonus Room
- Flooring: Wood, Tile, Carpet, Laminate, Flooring - Stone/Ceramic Tile
- Basement: Full,Finished,Walk-Out Access,Garage Access
- Number of fireplaces: 1
- Fireplace features: Family Room
Interior area
- Total structure area: 3,599
- Total interior livable area: 3,599 sqft
Property
Parking
- Total spaces: 8
- Parking features: Under, Paved Drive, Off Street
- Attached garage spaces: 2
- Uncovered spaces: 6
Accessibility
- Accessibility features: Handicap Accessible, Handicap Equipped, Accessible Entrance
Features
- Patio & porch: Deck - Wood, Patio
- Exterior features: Deck - Wood, Patio, Rain Gutters
Lot
- Size: 0.75 Acres
Details
- Parcel number: 389380
- Zoning: RO
Construction
Type & style
- Home type: SingleFamily
- Architectural style: Colonial
- Property subtype: Single Family Residence
Materials
- Frame
- Foundation: Concrete Perimeter
- Roof: Shingle
Condition
- Year built: 2003
Utilities & green energy
- Electric: 200+ Amp Service
- Sewer: Public Sewer
- Water: Public
- Utilities for property: for Electric Range, for Gas Dryer, for Electric Dryer, Washer Hookup, Icemaker Connection
Community & HOA
Community
- Features: Park, Public School
- Subdivision: Fox Hill
HOA
- Has HOA: No
Location
- Region: Burlington
Financial & listing details
- Price per square foot: $362/sqft
- Tax assessed value: $944,000
- Annual tax amount: $8,439
- Date on market: 1/12/2026
Price history
| Date | Event | Price |
|---|---|---|
| 6/3/2024 | Sold | $1,302,000+2.1%$362/sqft |
Source: MLS PIN #73222659 Report a problem | ||
| 4/17/2024 | Contingent | $1,275,000$354/sqft |
Source: MLS PIN #73222659 Report a problem | ||
| 4/11/2024 | Listed for sale | $1,275,000+96.2%$354/sqft |
Source: MLS PIN #73222659 Report a problem | ||
| 5/17/2008 | Listing removed | $649,900$181/sqft |
Source: MLS Property Information Network #70718911 Report a problem | ||
| 5/16/2008 | Price change | $649,900-3%$181/sqft |
Source: MLS Property Information Network #70718911 Report a problem | ||
| 3/20/2008 | Listed for sale | $669,900+15.5%$186/sqft |
Source: MLS Property Information Network Report a problem | ||
| 9/19/2003 | Sold | $579,900+176.1%$161/sqft |
Source: Public Record Report a problem | ||
| 2/28/2003 | Sold | $210,000$58/sqft |
Source: Public Record Report a problem | ||
Public tax history
| Year | Property taxes | Tax assessment |
|---|---|---|
| 2025 | $8,553 +1.4% | $987,700 +4.6% |
| 2024 | $8,439 +1.8% | $944,000 +7.1% |
| 2023 | $8,287 +4.3% | $881,600 +10.4% |
| 2022 | $7,946 +3.4% | $798,600 +3.4% |
| 2021 | $7,685 +3.2% | $772,400 |
| 2020 | $7,446 +1.7% | $772,400 +10.5% |
| 2019 | $7,324 +0.4% | $698,900 +1.7% |
| 2017 | $7,297 +2.6% | $687,100 +10.7% |
| 2016 | $7,111 +1% | $620,500 |
| 2015 | $7,043 -1.5% | $620,500 +4.1% |
| 2014 | $7,151 +3.6% | $595,900 +2.3% |
| 2013 | $6,905 +2.6% | $582,700 |
| 2012 | $6,730 +2.5% | $582,700 +2.1% |
| 2011 | $6,564 +8.4% | $570,800 +2.7% |
| 2010 | $6,058 +3.9% | $555,800 -5.6% |
| 2009 | $5,829 +0.7% | $588,800 -2.3% |
| 2008 | $5,786 +1.3% | $602,700 -2.9% |
| 2007 | $5,710 +4.4% | $620,700 +2.2% |
| 2006 | $5,468 +31% | $607,500 +17.9% |
| 2005 | $4,173 +97.5% | $515,200 +97.5% |
| 2004 | $2,113 +5.7% | $260,900 +7% |
| 2003 | $1,999 +8% | $243,800 +19.9% |
| 2002 | $1,851 +7.1% | $203,400 +28.3% |
| 1999 | $1,728 | $158,500 |
Find assessor info on the county website
Neighborhood: 01803
Nearby homes
- $1,158,7004 bd2 ba2.2k sqft26 Westwood St, Burlington, MA 01803Off Market
- $949,0005 bd3 ba2.6k sqft32 Westwood St, Burlington, MA 01803Pending
- $737,5003 bd1 ba1.3k sqft24 Westwood St, Burlington, MA 01803Off Market
- $953,4003 bd2 ba2.6k sqft29 Wheatland St, Burlington, MA 01803Off Market
- $757,5004 bd1 ba1.5k sqft23 Westwood St, Burlington, MA 01803Off Market
- $875,7003 bd2 ba1.7k sqft27 Wheatland St, Burlington, MA 01803Off Market
- $756,5003 bd1 ba1.5k sqft25 Westwood St, Burlington, MA 01803Off Market
- $1,800,5004 bd4 ba4.8k sqft31 Wheatland St, Burlington, MA 01803Off Market
Nearby schools
GreatSchools rating
- 7/10Fox Hill Elementary SchoolGrades: K-5Distance: 0.5 mi
- 8/10Marshall Simonds Middle SchoolGrades: 6-8Distance: 2.4 mi
- 7/10Burlington High SchoolGrades: PK,9-12Distance: 2.6 mi
Schools provided by the listing agent
- Elementary: Fox Hill
- Middle: Marshall Simond
- High: Burlington High
Source: MLS PIN. This data may not be complete. We recommend contacting the local school district to confirm school assignments for this home.
Get a cash offer in 3 minutes
Find out how much your home could sell for in as little as 3 minutes with a no-obligation cash offer.
Estimated market value
$1,377,700
Get a cash offer in 3 minutes
Find out how much your home could sell for in as little as 3 minutes with a no-obligation cash offer.
Estimated market value
$1,377,700
- Massachusetts
- Middlesex County
- Burlington
- 01803
- 28 Westwood St
Nearby cities
Nearby zip codes
Other Burlington Topics
