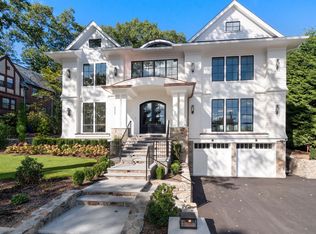
Just completed, this newly constructed home delivers uncompromising luxury in Newton’s coveted Waban village. An architectural statement defined by timeless design and forward-thinking sustainability, the home welcomes you with modern essentials including a heated driveway and dedicated EV charging. Inside, the main level features soaring 10-foot ceilings, an expansive reception foyer, formal dining, a private study, and a sunlit family room anchored by a floor-to-ceiling stone fireplace. At the heart of the residence, the culinary kitchen is outfitted with an elite Sub-Zero and Wolf suite, dual Miele dishwashers, and a breakfast alcove that flows directly out to an expansive covered patio. A bespoke mudroom provides seamless transition to the oversized three-car garage. The second level is dedicated to private comfort, offering four en-suite bedrooms with custom walk-in closets, highlighted by a serene primary retreat featuring a private balcony and spa-caliber bath. Above, the fully finished third level provides an expansive playroom or flexible lounge with a dedicated full bath. Designed for comprehensive entertaining and wellness, the walk-out lower level serves as a private club retreat complete with a wet bar, wine room, fitness studio, media space, and a fully appointed fifth guest suite. Positioned just minutes from Waban Village, the Green Line T, elite public and private schools, and major routes into downtown Boston.
For sale
$4,988,000
125 Allen Ave, Newton, MA 02468
7beds
7,918sqft
Single Family Residence
Built in 2026
0.34 Acres Lot
$4,745,900 Zestimate®
$630/sqft
$-- HOA
What's special
Floor-to-ceiling stone fireplaceFully finished third levelSunlit family roomPrivate club retreatHeated drivewayCulinary kitchenWalk-out lower level
- 22 days
- 1,222
- 82
Zillow last checked:
Listing updated:
Listed by:
Yari Korchnoy 617-335-8822,
New England Premier Properties 617-903-0044,
Yari Korchnoy 617-335-8822
Source: MLS PIN,MLS#: 73572673
Facts & features
Interior
Bedrooms & bathrooms
- Bedrooms: 7
- Bathrooms: 9
- Full bathrooms: 7
- 1/2 bathrooms: 2
Primary bathroom
- Features: Yes
Heating
- Heat Pump, Electric
Cooling
- Central Air, Heat Pump
Appliances
- Included: Electric Water Heater, Range, Dishwasher, Disposal, Microwave, Refrigerator, Freezer, Water Treatment
- Laundry: Electric Dryer Hookup, Washer Hookup
Features
- Wet Bar, Walk-up Attic, Internet Available - Broadband, High Speed Internet
- Flooring: Wood, Tile, Hardwood
- Doors: French Doors
- Windows: Insulated Windows
- Basement: Full,Finished,Walk-Out Access,Sump Pump
- Number of fireplaces: 2
Interior area
- Total structure area: 7,918
- Total interior livable area: 7,918 sqft
- Finished area above ground: 5,914
- Finished area below ground: 2,004
Video & virtual tour
Property
Parking
- Total spaces: 8
- Parking features: Attached, Under, Garage Door Opener, Heated Garage, Garage Faces Side, Insulated, Oversized, Off Street, Driveway
- Attached garage spaces: 3
- Uncovered spaces: 5
Features
- Patio & porch: Deck, Deck - Composite, Patio, Enclosed, Covered
- Exterior features: Deck, Deck - Composite, Patio, Patio - Enclosed, Covered Patio/Deck, Balcony, Professional Landscaping, Sprinkler System
- Frontage length: 103.00
Lot
- Size: 0.34 Acres
- Features: Corner Lot, Cleared, Level
Details
- Parcel number: 695633
- Zoning: SR2
Construction
Type & style
- Home type: SingleFamily
- Architectural style: Colonial,Contemporary,Farmhouse
- Property subtype: Single Family Residence
Materials
- Frame
- Foundation: Concrete Perimeter
- Roof: Shingle
Condition
- Year built: 2026
Details
- Warranty included: Yes
Utilities & green energy
- Electric: Generator, 110 Volts, 220 Volts, Circuit Breakers, Generator Connection
- Sewer: Public Sewer
- Water: Public
- Utilities for property: for Electric Range, for Electric Oven, for Electric Dryer, Washer Hookup, Generator Connection
Green energy
- Energy efficient items: Thermostat
Community & HOA
Community
- Features: Public Transportation, Shopping, Tennis Court(s), Park, Walk/Jog Trails, Golf, Medical Facility, Bike Path, Conservation Area, Highway Access, House of Worship, Private School, Public School, T-Station, University
- Security: Security System
- Subdivision: Waban
HOA
- Has HOA: No
Location
- Region: Newton
Financial & listing details
- Price per square foot: $630/sqft
- Tax assessed value: $1,233,700
- Annual tax amount: $12,090
- Date on market: 9/15/2026
Estimated market value
$4,745,900
$4.51M - $4.98M
Not available
Price history
| Date | Event | Price |
|---|---|---|
| 9/16/2026 | Listed for sale | $4,988,000+189.2%$630/sqft |
Source: MLS PIN #73572673 Report a problem | ||
| 10/30/2024 | Sold | $1,725,000+15.1%$218/sqft |
Source: MLS PIN #73282882 Report a problem | ||
| 9/4/2024 | Contingent | $1,499,000$189/sqft |
Source: MLS PIN #73282882 Report a problem | ||
| 8/29/2024 | Listed for sale | $1,499,000+316.4%$189/sqft |
Source: MLS PIN #73282882 Report a problem | ||
| 11/13/1992 | Sold | $360,000$45/sqft |
Source: Public Record Report a problem | ||
Public tax history
| Year | Property taxes | Tax assessment |
|---|---|---|
| 2025 | $12,090 -20.7% | $1,233,700 -21% |
| 2024 | $15,247 +6.5% | $1,562,200 +11.1% |
| 2023 | $14,317 +4.5% | $1,406,400 +8% |
| 2022 | $13,699 +3.6% | $1,302,200 +6% |
| 2021 | $13,219 +3.1% | $1,228,500 |
| 2020 | $12,826 +2.9% | $1,228,500 +3% |
| 2019 | $12,464 +5.3% | $1,192,700 +9% |
| 2018 | $11,840 +3.1% | $1,094,300 +6% |
| 2017 | $11,480 +4.5% | $1,032,400 +7% |
| 2016 | $10,981 +4.9% | $964,900 +7% |
| 2015 | $10,470 +1.7% | $901,800 +6.2% |
| 2014 | $10,290 +5.5% | $849,000 |
| 2013 | $9,755 +2.9% | $849,000 |
| 2012 | $9,483 +4.1% | $849,000 +1.6% |
| 2011 | $9,108 +2.6% | $835,600 -2% |
| 2010 | $8,877 +2.4% | $852,700 -2% |
| 2009 | $8,666 +2.7% | $870,100 |
| 2008 | $8,440 +0.9% | $870,100 -2.9% |
| 2007 | $8,362 +2.7% | $896,200 +3% |
| 2006 | $8,144 +3.7% | $870,100 +5% |
| 2005 | $7,856 -0.3% | $828,700 +7.3% |
| 2004 | $7,878 +4.6% | $772,400 +12% |
| 2003 | $7,530 +9.8% | $689,600 |
| 2002 | $6,855 +17.6% | $689,600 +42.7% |
| 2000 | $5,827 +4.8% | $483,200 +9.9% |
| 1999 | $5,562 | $439,700 |
Find assessor info on the county website
Monthly payment
Est. payment
Payment breakdown
Explore the cost of this home by adjusting the details. Changes won't be saved.Climate risks
Neighborhood: Newton Highlands
Nearby schools
Schools provided by the listing agent
- Elementary: Zervas
- Middle: Oak Hill
- High: Newton South
Source: MLS PIN. This data may not be complete. We recommend contacting the local school district to confirm school assignments for this home.
Similar homes
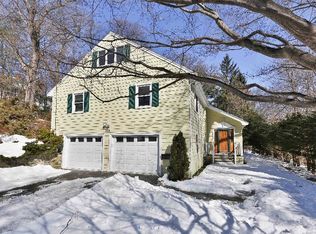
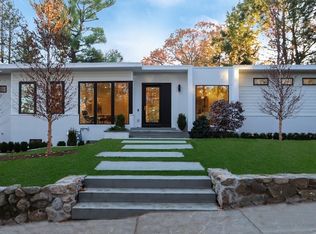
- $4,295,0005 bd7 ba5.4k sqft98 Beethoven Ave, Newton, MA 02468For Sale
 MLS ID #73574473, The Shulkin Wilk Group, Compass. MLS PIN
 - $4,888,0006 bd6 ba6.9k sqft136 Beaumont Ave, Newton, MA 02460For Sale
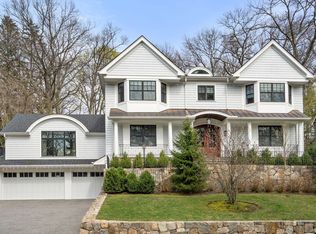 MLS ID #73501987, The Jeff Groper Group, Coldwell Banker Realty - Newton. MLS PIN
 - $4,695,0007 bd9 ba7.4k sqft454 Dudley Rd, Newton, MA 02459For Sale
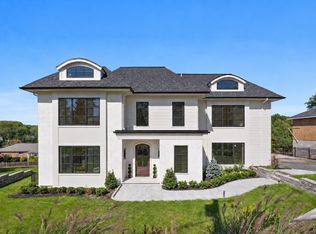 MLS ID #73577217, The Sarkis Team, Douglas Elliman Real Estate - The Sarkis Team. MLS PIN
 - $6,188,0006 bd7 ba7.4k sqft308 Prince St, Newton, MA 02465For Sale
 MLS ID #73582569, The Jeff Groper Group, Coldwell Banker Realty - Newton. MLS PIN
