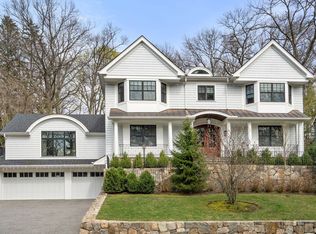
Nearly complete, this beautifully transformed Victorian residence on West Newton Hill seamlessly blends timeless architecture with sophisticated modern living. A gracious wraparound front porch introduces more than 7,400 square feet of thoughtfully designed living space, offering up to seven bedrooms, including a first-floor bedroom suite. Step inside through the grand open and high ceilings set an impressive tone, or enter through the spacious mudroom conveniently located just steps from the three-car garage. The main level flows effortlessly from formal living and dining rooms to an expansive open-concept kitchen and family room anchored by a wood-burning fireplace. The family room opens directly to a patio and level backyard, creating an ideal setting for indoor-outdoor entertaining and everyday living. The upper levels feature five bedrooms, four full bathrooms, and a generously sized laundry room. The expansive primary suite has been carefully designed to provide an exceptional balance of privacy, comfort, and functionality. The lower level is equally impressive, offering high ceilings and direct outdoor access. This versatile space is ideal for a playroom, media room, fitness area, or additional entertaining space and also includes a bedroom, full bathroom, and ample storage. Ideally situated just minutes from the Massachusetts Turnpike and convenient to the shops, restaurants, commuter rail, and amenities of West Newton Square, this exceptional residence offers a combination of scale, thoughtful design, level outdoor space, and everyday convenience.
For sale
$5,700,000
22 Winthrop St, Newton, MA 02465
7beds
7,020sqft
Single Family Residence
Built in 2026
0.39 Acres Lot
$5,401,700 Zestimate®
$812/sqft
$-- HOA
What's special
Wood-burning fireplaceThree-car garagePatio and level backyardSpacious mudroomUp to seven bedroomsGenerously sized laundry roomFirst-floor bedroom suite
- 40 days
- 883
- 53
Zillow last checked:
Listing updated:
Listed by:
MB Associates 617-645-1360,
Coldwell Banker Realty - Newton 617-969-2447,
Mitch Bernstein 617-645-1360
Source: MLS PIN,MLS#: 73588239
Facts & features
Interior
Bedrooms & bathrooms
- Bedrooms: 7
- Bathrooms: 7
- Full bathrooms: 6
- 1/2 bathrooms: 1
Primary bedroom
- Features: Bathroom - Full, Balcony - Exterior
- Level: Second
Bedroom 2
- Features: Bathroom - Full, Flooring - Hardwood
- Level: Second
Bedroom 3
- Features: Bathroom - Full, Flooring - Hardwood
- Level: Second
Bedroom 4
- Features: Bathroom - Full, Flooring - Hardwood
- Level: First
Bedroom 5
- Features: Flooring - Wall to Wall Carpet
- Level: Third
Primary bathroom
- Features: Yes
Dining room
- Features: Flooring - Hardwood
- Level: First
Family room
- Features: Flooring - Hardwood
- Level: First
Kitchen
- Features: Flooring - Hardwood, Kitchen Island
- Level: First
Living room
- Features: Flooring - Hardwood
- Level: First
Heating
- Radiant, Heat Pump
Cooling
- Central Air
Appliances
- Included: Electric Water Heater, Oven, Dishwasher, Disposal, Microwave, Range, Refrigerator, Freezer
- Laundry: Second Floor
Features
- Bedroom, Exercise Room, Play Room
- Flooring: Wood, Tile, Carpet, Flooring - Wall to Wall Carpet
- Basement: Full,Finished,Walk-Out Access,Interior Entry
- Number of fireplaces: 1
Interior area
- Total structure area: 7,020
- Total interior livable area: 7,020 sqft
- Finished area above ground: 5,127
- Finished area below ground: 1,893
Property
Parking
- Total spaces: 6
- Parking features: Detached, Garage Door Opener, Storage, Insulated, Paved Drive, Off Street
- Garage spaces: 3
- Uncovered spaces: 3
Features
- Patio & porch: Porch
- Exterior features: Porch, Balcony, Rain Gutters, Professional Landscaping, Sprinkler System
- Frontage length: 100.00
Lot
- Size: 0.39 Acres
- Features: Gentle Sloping, Level
Details
- Parcel number: 687784
- Zoning: SR2
Construction
Type & style
- Home type: SingleFamily
- Architectural style: Victorian
- Property subtype: Single Family Residence
Materials
- Foundation: Concrete Perimeter, Stone
- Roof: Shingle
Condition
- Year built: 2026
Utilities & green energy
- Sewer: Public Sewer
- Water: Public
Community & HOA
Community
- Features: Public Transportation, Shopping, Highway Access, Public School
- Subdivision: West Newton Hill
HOA
- Has HOA: No
Location
- Region: Newton
Financial & listing details
- Price per square foot: $812/sqft
- Tax assessed value: $1,835,200
- Annual tax amount: $17,985
- Date on market: 10/8/2026
Estimated market value
$5,401,700
$5.13M - $5.67M
$8,665/mo
Price history
| Date | Event | Price |
|---|---|---|
| 10/8/2026 | Listed for sale | $5,700,000+159.1%$812/sqft |
Source: MLS PIN #73588239 Report a problem | ||
| 5/12/2025 | Sold | $2,200,000-8.1%$313/sqft |
Source: MLS PIN #73328222 Report a problem | ||
| 1/22/2025 | Listed for sale | $2,395,000$341/sqft |
Source: MLS PIN #73328222 Report a problem | ||
Public tax history
| Year | Property taxes | Tax assessment |
|---|---|---|
| 2025 | $17,985 +3.4% | $1,835,200 +3% |
| 2024 | $17,389 +4.8% | $1,781,700 +9.3% |
| 2023 | $16,589 +4.5% | $1,629,600 +8% |
| 2022 | $15,874 +3.6% | $1,508,900 +6% |
| 2021 | $15,317 +3.1% | $1,423,500 |
| 2020 | $14,861 +2.9% | $1,423,500 +3% |
| 2019 | $14,442 +3% | $1,382,000 +6.6% |
| 2018 | $14,028 +3.1% | $1,296,500 +6% |
| 2017 | $13,601 +8.8% | $1,223,100 +11.3% |
| 2016 | $12,505 +4.9% | $1,098,900 +7% |
| 2015 | $11,923 +0.7% | $1,027,000 +5.1% |
| 2014 | $11,846 +5.5% | $977,400 |
| 2013 | $11,230 +2.9% | $977,400 |
| 2012 | $10,918 +3.3% | $977,400 +0.8% |
| 2011 | $10,565 +8.8% | $969,300 +3.9% |
| 2010 | $9,711 -0.7% | $932,900 -5% |
| 2009 | $9,781 +2.7% | $982,000 |
| 2008 | $9,525 +0.4% | $982,000 -3.4% |
| 2007 | $9,488 +2.7% | $1,016,900 +3% |
| 2006 | $9,241 +1.7% | $987,300 +3% |
| 2005 | $9,087 +11% | $958,500 +19.4% |
| 2004 | $8,189 +6.5% | $802,800 +14% |
| 2003 | $7,690 +9.9% | $704,200 |
| 2002 | $7,000 +2.1% | $704,200 +23.8% |
| 2000 | $6,859 +4.8% | $568,700 +9.9% |
| 1999 | $6,546 | $517,500 |
Find assessor info on the county website
Monthly payment
Est. payment
Payment breakdown
Explore the cost of this home by adjusting the details. Changes won't be saved.Climate risks
Neighborhood: West Newton
Nearby schools
Schools provided by the listing agent
- Elementary: Peirce
- Middle: Day
- High: North
Source: MLS PIN. This data may not be complete. We recommend contacting the local school district to confirm school assignments for this home.
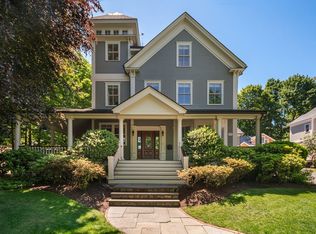

Similar homes
- $6,188,0006 bd7 ba7.4k sqft308 Prince St, Newton, MA 02465For Sale
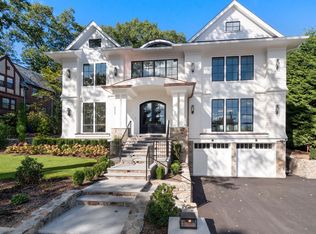 MLS ID #73582569, The Jeff Groper Group, Coldwell Banker Realty - Newton. MLS PIN
- $3,900,0006 bd6 ba6k sqft44 Putnam St, Newton, MA 02465For Sale
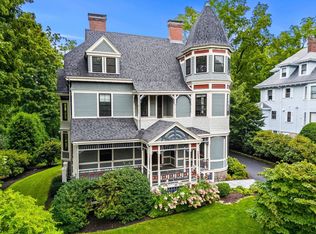 MLS ID #73574819, The Gillach Group, William Raveis R. E. & Home Services. MLS PIN
- $4,599,0006 bd7 ba6.5k sqft1640 Commonwealth Ave, Newton, MA 02465For Sale
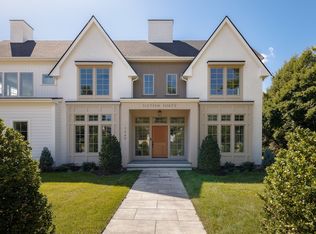 MLS ID #73590849, Lena Voloshin, LV Group Real Estate. MLS PIN
- $4,888,0006 bd6 ba6.9k sqft136 Beaumont Ave, Newton, MA 02460For Sale
 MLS ID #73501987, The Jeff Groper Group, Coldwell Banker Realty - Newton. MLS PIN
