Set within the serene, tree-lined streets of West Newton Hill, 63 Bigelow Road is surrounded by distinguished homes and beautifully landscaped private lots. This striking modern French-inspired residence offers exceptional privacy in a setting that feels remarkably peaceful, yet remains moments from the best of Newton and convenient to Boston. A refined architectural presence immediately sets the tone. Stucco siding, black-grid windows, iron detailing, and a distinctive roofline punctuated by dormers give the home a timeless European influence with a fresh, modern point of view. Inside, the architectural character continues through beautifully designed interiors rich with detail. The foyer creates a memorable introduction, framed by graceful arched openings and a coffered ceiling extending the length of the hall, with a procession of globe brass pendants drawing the eye through the space. At the home’s center, a sculptural Venetian plaster spiral staircase makes a dramatic statement and speaks to the craftsmanship found throughout. Herringbone white oak floors, substantial crown molding, and carefully selected brass lighting add texture and warmth, creating interiors that feel sophisticated without being overly formal. The kitchen pairs marble countertops with warm white oak and softly curved architectural detailing, while recurring arches create a natural connection between spaces. Six bedrooms offer exceptional flexibility. The experience continues on the fully built-out lower level, where a private gym, bar, and expansive entertaining spaces create a destination of their own for recreation and hosting family and friends. Elegant yet inviting, grand in scale yet rich with thoughtful detail, 63 Bigelow Road is a home defined as much by its atmosphere as its architecture. The ideal West Newton Hill residence bringing together privacy, craftsmanship, and modern luxury in an exceptional neighborhood setting.
For sale
$7,895,000
63 Bigelow Rd, Newton, MA 02465
6beds
8,357sqft
Single Family Residence
Built in 2026
0.58 Acres Lot
$7,557,800 Zestimate®
$945/sqft
$-- HOA
What's special
Stucco sidingIron detailingSubstantial crown moldingBlack-grid windowsHerringbone white oak floorsCarefully selected brass lighting
- 8 days
- 1,222
- 109
Zillow last checked:
Listing updated:
Listed by:
The Sarkis Team 617-875-4950,
Douglas Elliman Real Estate - The Sarkis Team 617-875-4950
Source: MLS PIN,MLS#: 73580804
Facts & features
Interior
Bedrooms & bathrooms
- Bedrooms: 6
- Bathrooms: 7
- Full bathrooms: 6
- 1/2 bathrooms: 1
Primary bedroom
- Level: Second
Bedroom 2
- Level: First
Bedroom 3
- Level: Second
Bedroom 4
- Level: Second
Bedroom 5
- Level: Second
Primary bathroom
- Features: Yes
Bathroom 1
- Level: Second
Bathroom 2
- Level: First
Bathroom 3
- Level: Second
Dining room
- Level: First
Family room
- Level: First
Kitchen
- Level: First
Living room
- Level: First
Heating
- Central, Radiant, Heat Pump
Cooling
- Central Air, Heat Pump
Appliances
- Included: Range, Oven, Dishwasher, Disposal, Refrigerator, Freezer, Wine Refrigerator, Range Hood
- Laundry: Second Floor
Features
- Sauna/Steam/Hot Tub, Wet Bar, Wired for Sound
- Flooring: Tile, Hardwood
- Doors: Insulated Doors
- Windows: Insulated Windows, Screens
- Basement: Full,Finished,Walk-Out Access,Sump Pump
- Number of fireplaces: 2
Interior area
- Total structure area: 8,357
- Total interior livable area: 8,357 sqft
- Finished area above ground: 5,791
- Finished area below ground: 2,566
Property
Parking
- Total spaces: 5
- Parking features: Attached, Heated Garage, Paved Drive, Off Street
- Attached garage spaces: 3
- Uncovered spaces: 2
Features
- Patio & porch: Deck, Patio
- Exterior features: Deck, Patio, Professional Landscaping, Sprinkler System, Screens, Stone Wall
Lot
- Size: 0.58 Acres
Details
- Parcel number: M:0032 B:0054 L:0004,688376
- Zoning: SR1
Construction
Type & style
- Home type: SingleFamily
- Architectural style: French Colonial
- Property subtype: Single Family Residence
Materials
- Foundation: Concrete Perimeter
- Roof: Shingle
Condition
- Year built: 2026
Details
- Warranty included: Yes
Utilities & green energy
- Sewer: Public Sewer
- Water: Public
Green energy
- Energy efficient items: Thermostat
Community & HOA
Community
- Features: Public Transportation, Shopping, Tennis Court(s), Park, Walk/Jog Trails, Golf, Medical Facility, Bike Path, Conservation Area, Highway Access, House of Worship, Private School, Public School, T-Station, University
HOA
- Has HOA: No
Location
- Region: Newton
Financial & listing details
- Price per square foot: $945/sqft
- Tax assessed value: $2,313,600
- Annual tax amount: $22,419
- Date on market: 9/25/2026
Estimated market value
$7,557,800
$7.18M - $7.94M
Not available
Price history
| Date | Event | Price |
|---|---|---|
| 9/22/2026 | Listed for sale | $7,895,000+219%$945/sqft |
Source: MLS PIN #73580804 Report a problem | ||
| 9/21/2023 | Sold | $2,475,000$296/sqft |
Source: Public Record Report a problem | ||
Public tax history
| Year | Property taxes | Tax assessment |
|---|---|---|
| 2025 | $21,234 +13.1% | $2,166,700 +12.7% |
| 2024 | $18,768 +4.8% | $1,922,900 +9.3% |
| 2023 | $17,911 +4.5% | $1,759,400 +8% |
| 2022 | $17,138 +3.6% | $1,629,100 +6% |
| 2021 | $16,537 +3.1% | $1,536,900 |
| 2020 | $16,045 +2.9% | $1,536,900 +3% |
| 2019 | $15,592 +5.2% | $1,492,100 +8.9% |
| 2018 | $14,826 +3.1% | $1,370,200 +6% |
| 2017 | $14,374 +4.6% | $1,292,600 +7% |
| 2016 | $13,747 +4.9% | $1,208,000 +7% |
| 2015 | $13,108 +0.2% | $1,129,000 +4.6% |
| 2014 | $13,077 +5.5% | $1,079,000 |
| 2013 | $12,398 +2.9% | $1,079,000 |
| 2012 | $12,052 +1.7% | $1,079,000 -0.8% |
| 2011 | $11,850 +2.6% | $1,087,200 -2% |
| 2010 | $11,549 +2.4% | $1,109,400 -2% |
| 2009 | $11,275 +2.7% | $1,132,000 |
| 2008 | $10,980 +0.6% | $1,132,000 -3.2% |
| 2007 | $10,915 +2.7% | $1,169,900 +3% |
| 2006 | $10,631 +3.7% | $1,135,800 +5% |
| 2005 | $10,255 +1.1% | $1,081,700 +8.7% |
| 2004 | $10,148 +4.6% | $994,900 +12% |
| 2003 | $9,700 +9.9% | $888,300 |
| 2002 | $8,830 +8.4% | $888,300 +31.5% |
| 2000 | $8,145 +4.8% | $675,400 +9.9% |
| 1999 | $7,775 | $614,600 |
Find assessor info on the county website
Monthly payment
Est. payment
Payment breakdown
Explore the cost of this home by adjusting the details. Changes won't be saved.Climate risks
Neighborhood: West Newton
Nearby schools
Schools provided by the listing agent
- Elementary: Peirce Elementary
- Middle: F. A. Day
- High: Newton North Hs
Source: MLS PIN. This data may not be complete. We recommend contacting the local school district to confirm school assignments for this home.
Similar homes
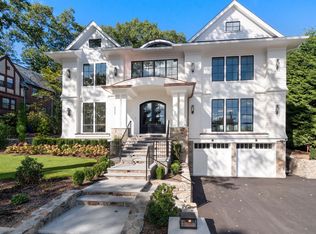
- $6,188,0006 bd7 ba7.4k sqft308 Prince St, Newton, MA 02465For Sale
 MLS ID #73582569, The Jeff Groper Group, Coldwell Banker Realty - Newton. MLS PIN
 - $6,195,0007 bd7 ba8.9k sqft95 Temple St, Newton, MA 02465For Sale
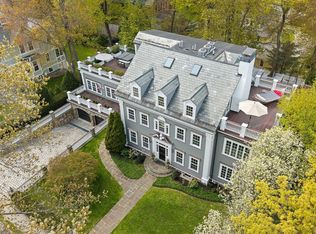 MLS ID #73578111, The Drucker Group, Compass. MLS PIN
 - $4,295,0007 bd7 ba7.8k sqft14 Winthrop St, Newton, MA 02465For Sale
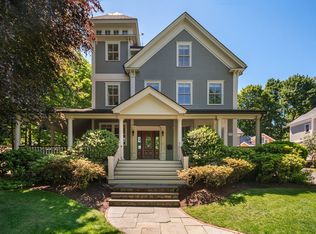 MLS ID #73578127, The Drucker Group, Compass. MLS PIN
 - $5,500,0006 bd6 ba7.2k sqft91 Nehoiden Rd, Newton, MA 02468For Sale
 MLS ID #73585633, Diane Paolini, Coldwell Banker Realty - Sudbury. MLS PIN
