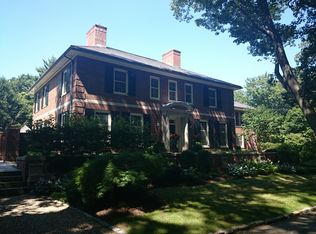
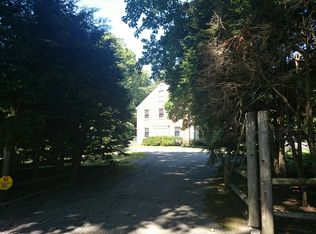
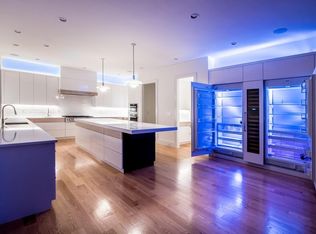
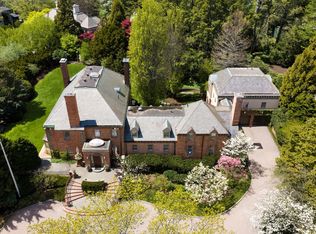
Exquisite in every detail, this magnificent brick Georgian boasts modern style design, suitable for grand scale entertaining & comfortable family living. A large, elegant foyer w/sweeping staircase & venetian plaster walls, opens to an elegant living room w/fireplace. A sunroom, just off the foyer, offers spectacular views of the level, acre+ lot w/ frontage on Cramond Street. There is a majestic dining room w/acoustic padded walls & a handsome family room w/custom cabinetry. The fully renovated chef’s kitchen features a center island, butler’s pantry & dining nook—truly exceptional w/top-grade appliances. The 2nd level has a luxurious primary suite w/fireplace & spa-like bath. There are 3 additional bedrooms, 3 full baths, an office & a laundry room on this level. The 3rd floor offers 2 additional bedrooms & a full bath. The lower level has a large media room, gym room, full bath, 2nd laundry room, mudroom & access to the 2-car garage. Easy access to highways, schools & airport.
For sale
$8,995,000
188 Heath St, Brookline, MA 02467
6beds
7,232sqft
Single Family Residence
Built in 1890
1.18 Acres Lot
$8,331,300 Zestimate®
$1,244/sqft
$-- HOA
What's special
Laundry roomMagnificent brick georgianGym roomLarge media roomCenter islandModern style designDining nook
- 130 days
- 1,606
- 131
Zillow last checked:
Listing updated:
Listed by:
The Kennedy Lynch Team 617-699-3564,
Hammond Residential Real Estate 617-731-4644
Source: MLS PIN,MLS#: 73479457
Facts & features
Interior
Bedrooms & bathrooms
- Bedrooms: 6
- Bathrooms: 7
- Full bathrooms: 6
- 1/2 bathrooms: 1
Primary bedroom
- Features: Bathroom - Full, Closet/Cabinets - Custom Built, Flooring - Hardwood, Dressing Room, Crown Molding
- Level: Second
Bedroom 2
- Features: Closet, Flooring - Wall to Wall Carpet, Crown Molding, Window Seat
- Level: Second
Bedroom 3
- Features: Bathroom - Full, Closet/Cabinets - Custom Built, Flooring - Wall to Wall Carpet
- Level: Second
Bedroom 4
- Features: Bathroom - Full, Closet, Flooring - Wall to Wall Carpet
- Level: Second
Bedroom 5
- Features: Closet, Flooring - Hardwood, Lighting - Overhead
- Level: Third
Primary bathroom
- Features: Yes
Bathroom 1
- Features: Bathroom - Half, Flooring - Stone/Ceramic Tile, Crown Molding
- Level: First
Bathroom 2
- Features: Bathroom - Full, Bathroom - Double Vanity/Sink, Bathroom - Tiled With Shower Stall, Flooring - Marble, Crown Molding, Soaking Tub
- Level: Second
Bathroom 3
- Features: Bathroom - Full, Bathroom - Tiled With Shower Stall, Flooring - Stone/Ceramic Tile, Recessed Lighting
- Level: Second
Dining room
- Features: Flooring - Hardwood, Wainscoting, Crown Molding
- Level: First
Family room
- Features: Closet/Cabinets - Custom Built, Flooring - Wall to Wall Carpet, Chair Rail, Recessed Lighting, Crown Molding
- Level: First
Kitchen
- Features: Closet/Cabinets - Custom Built, Flooring - Hardwood, Window(s) - Bay/Bow/Box, Window(s) - Picture, Dining Area, Pantry, Countertops - Stone/Granite/Solid, Kitchen Island, Cabinets - Upgraded, Recessed Lighting, Second Dishwasher, Stainless Steel Appliances, Wine Chiller, Gas Stove, Crown Molding
- Level: First
Living room
- Features: Flooring - Hardwood, Crown Molding
- Level: First
Office
- Features: Closet/Cabinets - Custom Built, Flooring - Wall to Wall Carpet, Wainscoting, Crown Molding
- Level: Second
Heating
- Baseboard, Radiant, Natural Gas
Cooling
- Central Air
Appliances
- Included: Gas Water Heater, Range, Dishwasher, Disposal, Microwave, Refrigerator, Washer, Dryer, Range Hood
- Laundry: Closet/Cabinets - Custom Built, Flooring - Stone/Ceramic Tile, Lighting - Overhead, Sink, Second Floor, Washer Hookup
Features
- Crown Molding, Closet/Cabinets - Custom Built, Wainscoting, Closet, Bathroom - Full, Bathroom - Double Vanity/Sink, Bathroom - Tiled With Tub & Shower, Sun Room, Office, Bedroom, Play Room, Bathroom
- Flooring: Wood, Carpet, Flooring - Hardwood, Flooring - Stone/Ceramic Tile, Flooring - Wall to Wall Carpet, Flooring - Marble
- Doors: French Doors
- Windows: Bay/Bow/Box
- Basement: Full,Finished,Garage Access
- Number of fireplaces: 4
- Fireplace features: Family Room, Living Room, Master Bedroom
Interior area
- Total structure area: 7,232
- Total interior livable area: 7,232 sqft
- Finished area above ground: 6,239
- Finished area below ground: 993
Property
Parking
- Total spaces: 7
- Parking features: Under, Garage Door Opener, Off Street
- Attached garage spaces: 2
- Uncovered spaces: 5
Features
- Patio & porch: Patio
- Exterior features: Patio, Rain Gutters, Professional Landscaping, Sprinkler System
Lot
- Size: 1.18 Acres
- Features: Level
Details
- Parcel number: 43531
- Zoning: S40
- Other equipment: Intercom
Construction
Type & style
- Home type: SingleFamily
- Architectural style: Colonial
- Property subtype: Single Family Residence
Materials
- Foundation: Other
- Roof: Slate
Condition
- Year built: 1890
Utilities & green energy
- Electric: Circuit Breakers, Generator Connection
- Sewer: Public Sewer
- Water: Public
- Utilities for property: for Gas Oven, Washer Hookup, Generator Connection
Community & HOA
Community
- Features: Public Transportation, Shopping, Medical Facility, Highway Access, House of Worship, Private School, Public School
- Security: Security System
HOA
- Has HOA: No
Location
- Region: Brookline
Financial & listing details
- Price per square foot: $1,244/sqft
- Tax assessed value: $7,865,600
- Annual tax amount: $80,543
- Date on market: 5/22/2026
Estimated market value
$8,331,300
$7.91M - $8.75M
Not available
Price history
| Date | Event | Price |
|---|---|---|
| 9/2/2026 | Listed for sale | $8,995,000$1,244/sqft |
Source: MLS PIN #73479457 Report a problem | ||
| 6/26/2026 | Listing removed | $8,995,000$1,244/sqft |
Source: MLS PIN #73479457 Report a problem | ||
| 5/18/2026 | Price change | $8,995,000-8.2%$1,244/sqft |
Source: MLS PIN #73479457 Report a problem | ||
| 2/23/2026 | Listed for sale | $9,799,000+402.5%$1,355/sqft |
Source: MLS PIN #73479457 Report a problem | ||
| 8/23/1995 | Sold | $1,950,000-11.4%$270/sqft |
Source: Public Record Report a problem | ||
| 9/1/1988 | Sold | $2,200,000$304/sqft |
Source: Public Record Report a problem | ||
Public tax history
| Year | Property taxes | Tax assessment |
|---|---|---|
| 2025 | $77,496 +4.7% | $7,851,700 +3.6% |
| 2024 | $74,033 +11.4% | $7,577,600 +13.7% |
| 2023 | $66,453 +2.7% | $6,665,300 +5% |
| 2022 | $64,684 +8.1% | $6,347,800 +4% |
| 2021 | $59,815 +8.7% | $6,103,600 +4.8% |
| 2020 | $55,031 +5.9% | $5,823,400 +5% |
| 2019 | $51,967 +2.1% | $5,546,100 +3% |
| 2018 | $50,916 +1.5% | $5,382,200 +6% |
| 2017 | $50,167 +1.3% | $5,077,600 +6.9% |
| 2016 | $49,510 +4.4% | $4,751,400 +7% |
| 2015 | $47,426 -3.1% | $4,440,600 +3.3% |
| 2014 | $48,958 +0.7% | $4,298,300 +3% |
| 2013 | $48,617 +2.2% | $4,173,100 |
| 2012 | $47,573 +5.4% | $4,173,100 +4.5% |
| 2011 | $45,140 +3% | $3,994,700 |
| 2010 | $43,822 +2.6% | $3,994,700 +0% |
| 2009 | $42,702 +4.5% | $3,994,600 -0.5% |
| 2008 | $40,871 +0.4% | $4,014,800 -4% |
| 2007 | $40,692 +1.9% | $4,182,100 +0.1% |
| 2006 | $39,914 +5.4% | $4,179,500 +12.9% |
| 2005 | $37,880 +3% | $3,702,800 +7% |
| 2004 | $36,786 +4.3% | $3,460,600 +10% |
| 2003 | $35,267 +17.6% | $3,146,000 +35.4% |
| 2002 | $29,977 +7% | $2,323,800 +40.2% |
| 1999 | $28,023 | $1,657,200 |
Find assessor info on the county website
Monthly payment
Est. payment
Payment breakdown
Explore the cost of this home by adjusting the details. Changes won't be saved.Climate risks
Neighborhood: Chestnut Hill
Nearby schools
Schools provided by the listing agent
- Elementary: Heath School
- High: Brookline High School
Source: MLS PIN. This data may not be complete. We recommend contacting the local school district to confirm school assignments for this home.
Similar homes
- $8,200,0006 bd9 ba9.3k sqft40 Singletree Rd, Brookline, MA 02467For Sale
 MLS ID #73526856, Maggie Gold Seelig, MGS Group Real Estate LTD. MLS PIN
 - $8,995,0007 bd6 ba7k sqft39 Worthington Rd, Brookline, MA 02446For Sale
 MLS ID #73496969, Rachel Goldman, MGS Group Real Estate LTD. MLS PIN
 - $11,750,0006 bd6 ba7.5k sqft71 Sears Rd, Brookline, MA 02445For Sale
 MLS ID #73570794, Chamberlain Group, Coldwell Banker Realty - Brookline. MLS PIN
 - $4,795,0004 bd5 ba6.7k sqft9 Singletree Rd, Brookline, MA 02467For Sale
 MLS ID #73520842, Deborah M. Gordon, Coldwell Banker Realty - Brookline. MLS PIN
