Hidden behind an understated façade on one of Newton’s most private and prestigious roads, 99 Baldpate Hill Road is an architect-designed, custom-built estate set at one of the city’s highest residential elevations, with sweeping treetop views and unforgettable sunsets. Spanning over 9,100 square feet across four levels, the home features soaring ceilings, walls of glass, custom millwork, and elegant spaces for both everyday living and grand entertaining. Five bedrooms, all with en-suite baths, provide comfort and privacy. The private owner’s level includes an approximately 1,500-square-foot primary suite, executive office, and private terrace. A walkout lower level offers a home theater, recreation space, fitness room, wine cellar, and second kitchen. Set on nearly three-quarters of an acre, the expansive, beautifully landscaped grounds feature a pool, spa, pool house, and multiple outdoor terraces, creating a secluded resort-like retreat just minutes from Boston.
For sale
Price cut: $450K (7/12)
$6,750,000
99 Baldpate Hill Rd, Newton, MA 02459
5beds
9,136sqft
Single Family Residence
Built in 2000
0.68 Acres Lot
$6,429,100 Zestimate®
$739/sqft
$-- HOA
What's special
Pool houseExpansive beautifully landscaped groundsFitness roomHome theaterWalkout lower levelRecreation spacePrivate terrace
- 190 days
- 1,428
- 73
Zillow last checked:
Listing updated:
Listed by:
Samantha Stumpo 617-510-3365,
Serhant 617-250-0559
Source: MLS PIN,MLS#: 73484874
Facts & features
Interior
Bedrooms & bathrooms
- Bedrooms: 5
- Bathrooms: 8
- Full bathrooms: 7
- 1/2 bathrooms: 1
Primary bedroom
- Features: Bathroom - Full, Walk-In Closet(s), Closet/Cabinets - Custom Built, Flooring - Wall to Wall Carpet, Window(s) - Picture, Balcony - Exterior, French Doors, Cable Hookup, Recessed Lighting, Steam / Sauna, Crown Molding, Decorative Molding
- Area: 532
- Dimensions: 19 x 28
Bedroom 2
- Features: Bathroom - Full, Walk-In Closet(s), Closet/Cabinets - Custom Built, Flooring - Wall to Wall Carpet, Window(s) - Picture, Balcony - Exterior, French Doors, Cable Hookup, Exterior Access, Recessed Lighting, Crown Molding, Decorative Molding
- Area: 252
- Dimensions: 18 x 14
Bedroom 3
- Features: Bathroom - Full, Walk-In Closet(s), Closet/Cabinets - Custom Built, Flooring - Wall to Wall Carpet, Window(s) - Picture, Recessed Lighting, Crown Molding, Decorative Molding
- Area: 255
- Dimensions: 17 x 15
Bedroom 4
- Features: Bathroom - Full, Closet/Cabinets - Custom Built, Window(s) - Picture, Balcony - Exterior, Cable Hookup, Recessed Lighting, Crown Molding, Decorative Molding
- Area: 323
- Dimensions: 17 x 19
Bedroom 5
- Features: Bathroom - Full, Closet, Closet/Cabinets - Custom Built, Flooring - Wall to Wall Carpet, Window(s) - Picture, Recessed Lighting
- Area: 165
- Dimensions: 15 x 11
Primary bathroom
- Features: Yes
Bathroom 1
- Features: Bathroom - Full, Bathroom - Double Vanity/Sink, Bathroom - Tiled With Shower Stall, Bathroom - Tiled With Tub, Flooring - Stone/Ceramic Tile
- Area: 272
- Dimensions: 17 x 16
Bathroom 2
- Features: Bathroom - Full, Bathroom - Tiled With Shower Stall, Closet/Cabinets - Custom Built
- Area: 70
- Dimensions: 7 x 10
Bathroom 3
- Features: Bathroom - Full, Bathroom - Double Vanity/Sink, Closet/Cabinets - Custom Built, Window(s) - Picture
- Area: 70
- Dimensions: 7 x 10
Dining room
- Features: Bathroom - Half, Flooring - Stone/Ceramic Tile, Window(s) - Picture, Recessed Lighting, Lighting - Pendant, Crown Molding, Decorative Molding
- Level: Main
- Area: 416
- Dimensions: 16 x 26
Family room
- Features: Cable Hookup, Open Floorplan, Recessed Lighting
- Area: 936
- Dimensions: 39 x 24
Kitchen
- Features: Closet/Cabinets - Custom Built, Window(s) - Bay/Bow/Box, Dining Area, Pantry, Countertops - Upgraded, Kitchen Island, Breakfast Bar / Nook, Recessed Lighting, Crown Molding, Decorative Molding
- Level: Main
- Area: 348
- Dimensions: 29 x 12
Living room
- Features: Flooring - Wall to Wall Carpet, Balcony - Exterior, Cable Hookup, Exterior Access, Open Floorplan, Recessed Lighting, Crown Molding, Decorative Molding
- Level: Main
- Area: 364
- Dimensions: 26 x 14
Office
- Area: 210
- Dimensions: 15 x 14
Heating
- Natural Gas
Cooling
- Central Air
Appliances
- Included: Gas Water Heater
Features
- Bathroom - Half, Closet, Recessed Lighting, Crown Molding, Entrance Foyer, Exercise Room, Kitchen, Media Room, Wine Cellar, Home Office
- Flooring: Flooring - Stone/Ceramic Tile
- Basement: Full,Finished,Walk-Out Access,Interior Entry
- Number of fireplaces: 3
- Fireplace features: Living Room
Interior area
- Total structure area: 9,136
- Total interior livable area: 9,136 sqft
- Finished area above ground: 8,284
- Finished area below ground: 852
Property
Parking
- Total spaces: 7
- Parking features: Garage
- Garage spaces: 3
- Uncovered spaces: 4
Features
- Exterior features: Pool - Inground Heated, Hot Tub/Spa, Fenced Yard
- Has private pool: Yes
- Pool features: Pool - Inground Heated
- Has spa: Yes
- Spa features: Private
- Fencing: Fenced
Lot
- Size: 0.68 Acres
- Features: Wooded
Details
- Parcel number: 706533
- Zoning: SR1
Construction
Type & style
- Home type: SingleFamily
- Architectural style: Contemporary
- Property subtype: Single Family Residence
Materials
- Foundation: Concrete Perimeter
Condition
- Year built: 2000
Utilities & green energy
- Sewer: Public Sewer
- Water: Public
Community & HOA
HOA
- Has HOA: No
Location
- Region: Newton
Financial & listing details
- Price per square foot: $739/sqft
- Tax assessed value: $6,688,300
- Annual tax amount: $62,424
- Date on market: 3/23/2026
Estimated market value
$6,429,100
$6.11M - $6.75M
Not available
Price history
| Date | Event | Price |
|---|---|---|
| 7/12/2026 | Price change | $6,750,000-6.3%$739/sqft |
Source: MLS PIN #73484874 Report a problem | ||
| 3/10/2026 | Listed for sale | $7,200,000$788/sqft |
Source: MLS PIN #73484874 Report a problem | ||
| 12/11/2025 | Listing removed | $7,200,000$788/sqft |
Source: MLS PIN #73442953 Report a problem | ||
| 10/13/2025 | Listed for sale | $7,200,000+35.2%$788/sqft |
Source: MLS PIN #73442953 Report a problem | ||
| 7/24/2019 | Sold | $5,325,000+363%$583/sqft |
Source: Public Record Report a problem | ||
| 2/3/1998 | Sold | $1,150,000$126/sqft |
Source: Public Record Report a problem | ||
Public tax history
| Year | Property taxes | Tax assessment |
|---|---|---|
| 2025 | $62,424 +3.4% | $6,369,800 +3% |
| 2024 | $60,359 +2.8% | $6,184,300 +7.3% |
| 2023 | $58,692 +4.5% | $5,765,400 +8% |
| 2022 | $56,159 +6.3% | $5,338,300 +8.8% |
| 2021 | $52,813 +8.7% | $4,908,300 +5.5% |
| 2020 | $48,589 +2.9% | $4,654,100 +3% |
| 2019 | $47,218 +1.5% | $4,518,500 +5.1% |
| 2018 | $46,504 +3.1% | $4,298,000 +6% |
| 2017 | $45,088 +4.6% | $4,054,700 +7% |
| 2016 | $43,123 +4.9% | $3,789,400 +7% |
| 2015 | $41,117 +1.9% | $3,541,500 +6.4% |
| 2014 | $40,338 +5.5% | $3,328,200 |
| 2013 | $38,241 +2.9% | $3,328,200 |
| 2012 | $37,176 -0.5% | $3,328,200 -2.9% |
| 2011 | $37,355 +2.6% | $3,427,100 -2% |
| 2010 | $36,404 +2.4% | $3,497,000 -2% |
| 2009 | $35,541 +2.7% | $3,568,400 |
| 2008 | $34,613 +0.7% | $3,568,400 -3.1% |
| 2007 | $34,368 +2.7% | $3,683,600 +3% |
| 2006 | $33,474 +3.7% | $3,576,300 +5% |
| 2005 | $32,289 +10.1% | $3,406,000 +18.4% |
| 2004 | $29,335 +4.6% | $2,876,000 +12% |
| 2003 | $28,041 | $2,567,900 |
Find assessor info on the county website
Monthly payment
Est. payment
Payment breakdown
Explore the cost of this home by adjusting the details. Changes won't be saved.Climate risks
Neighborhood: Oak Hill
Nearby schools
Schools provided by the listing agent
- Elementary: Mem. Spaulding
- Middle: Oak Hill
- High: Nshs
Source: MLS PIN. This data may not be complete. We recommend contacting the local school district to confirm school assignments for this home.
Similar homes
- $4,188,0005 bd8 ba7.1k sqft177 Baldpate Hill Rd, Newton, MA 02459For Sale
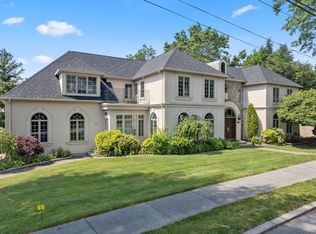 MLS ID #73576820, The Jeff Groper Group, Coldwell Banker Realty - Newton. MLS PIN
 - $3,750,0004 bd4 ba4.6k sqft11 Mosley Rd, Newton, MA 02459For Sale
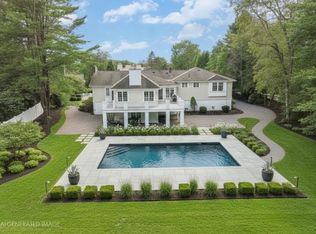 MLS ID #73571521, Arthur Cantor, Coldwell Banker Realty - Newton. MLS PIN
 - $4,695,0007 bd9 ba7.4k sqft454 Dudley Rd, Newton, MA 02459For Sale
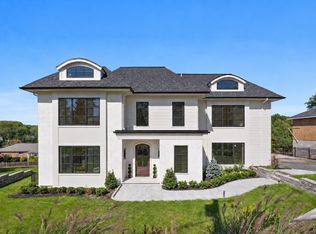 MLS ID #73577217, The Sarkis Team, Douglas Elliman Real Estate - The Sarkis Team. MLS PIN
 - $3,995,0006 bd5 ba5.3k sqft40 Warren St, Newton, MA 02459For Sale
 MLS ID #73576703, Philip Garfinkle, Philip Garfinkle Realty Inc.. MLS PIN
