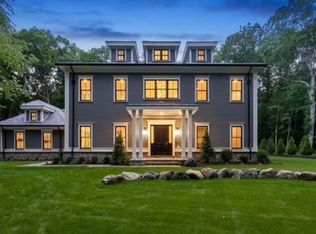
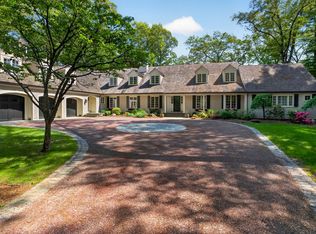
Once in a lifetime opportunity to own in Wellesley's most coveted premier historic location, Pond Road. Featuring the finest custom craftsmanship throughout, professionally engineered mechanical systems, smart house and professionally designed ultra high end finishes. Over 9400 sq ft of living space on 3 floors. The floor plan everybody wants with a 1200 sq ft great room and over 10 foot ceilings. Oversized mudroom and pantry. First floor includes white oak herring bone hardwoods. 2nd floor ceilings 14-20 feet! An incredible main suite. All bedrooms en-suite with walk-in closets. Plus a 2nd floor lounge room or incredible guest suite. Lower level is unprecedented with 17 ft ceiling in 1/2 court basketball/ rec room (size of space also work for squash) with viewing room including wet bar. Theatre/media room with additional wet bar plus a gym with full bath including steam shower. Large flat yard. Close to Wellesley trails and town center.
For sale
$5,695,000
196 Pond Rd, Wellesley, MA 02482
5beds
9,400sqft
Single Family Residence
Built in 2021
1.01 Acres Lot
$5,368,700 Zestimate®
$606/sqft
$-- HOA
What's special
Professionally engineered mechanical systemsSmart houseIncredible main suiteFinest custom craftsmanship throughoutLarge flat yardOversized mudroom and pantry
- 158 days
- 917
- 42
Zillow last checked:
Listing updated:
Listed by:
Melissa Dailey 617-699-3922,
Coldwell Banker Realty - Wellesley 781-237-9090
Source: MLS PIN,MLS#: 73499334
Facts & features
Interior
Bedrooms & bathrooms
- Bedrooms: 5
- Bathrooms: 7
- Full bathrooms: 6
- 1/2 bathrooms: 1
Primary bedroom
- Features: Vaulted Ceiling(s), Walk-In Closet(s)
- Level: Second
- Area: 360
- Dimensions: 15 x 24
Bedroom 2
- Features: Bathroom - Full, Vaulted Ceiling(s)
- Level: Second
- Area: 748
- Dimensions: 22 x 34
Bedroom 3
- Features: Bathroom - Full, Vaulted Ceiling(s)
- Level: Second
- Area: 210
- Dimensions: 15 x 14
Bedroom 4
- Features: Bathroom - Full, Vaulted Ceiling(s)
- Level: Second
- Area: 210
- Dimensions: 15 x 14
Bedroom 5
- Features: Bathroom - Full, Vaulted Ceiling(s)
- Level: Second
- Area: 196
- Dimensions: 14 x 14
Primary bathroom
- Features: Yes
Bathroom 1
- Features: Bathroom - Half
- Level: First
Bathroom 2
- Features: Bathroom - Full
- Level: Second
Bathroom 3
- Features: Bathroom - Full
- Level: Second
Dining room
- Features: Tray Ceiling(s)
- Level: First
- Area: 345
- Dimensions: 15 x 23
Family room
- Features: Coffered Ceiling(s)
- Level: First
- Area: 650
- Dimensions: 25 x 26
Kitchen
- Features: Dining Area, Pantry, Kitchen Island
- Level: First
- Area: 624
- Dimensions: 24 x 26
Living room
- Features: Closet/Cabinets - Custom Built
- Level: First
- Area: 294
- Dimensions: 14 x 21
Heating
- Radiant, Propane, Hydro Air
Cooling
- Central Air
Appliances
- Included: Water Heater, Range, Oven, Dishwasher, Disposal, Microwave, Refrigerator
- Laundry: Closet/Cabinets - Custom Built, Second Floor, Electric Dryer Hookup
Features
- Closet/Cabinets - Custom Built, Vaulted Ceiling(s), Wet bar, Bathroom - Full, Steam / Sauna, Exercise Room, Media Room, Wine Cellar, Bathroom, Mud Room, Sauna/Steam/Hot Tub, Wet Bar
- Flooring: Wood
- Windows: Insulated Windows, Screens
- Basement: Full,Interior Entry
- Number of fireplaces: 2
- Fireplace features: Living Room
Interior area
- Total structure area: 9,400
- Total interior livable area: 9,400 sqft
- Finished area above ground: 9,400
Property
Parking
- Total spaces: 11
- Parking features: Attached, Paved Drive, Off Street
- Attached garage spaces: 3
- Uncovered spaces: 8
Features
- Patio & porch: Patio
- Exterior features: Patio, Rain Gutters, Professional Landscaping, Sprinkler System, Decorative Lighting, Screens
Lot
- Size: 1.01 Acres
- Features: Level
Details
- Parcel number: 5161120
- Zoning: SR 40
Construction
Type & style
- Home type: SingleFamily
- Architectural style: Colonial
- Property subtype: Single Family Residence
Materials
- Frame
- Foundation: Concrete Perimeter
- Roof: Other
Condition
- Year built: 2021
Utilities & green energy
- Sewer: Private Sewer
- Water: Public
- Utilities for property: for Gas Range, for Gas Oven, for Electric Dryer
Community & HOA
Community
- Features: Walk/Jog Trails, Stable(s), Golf, Conservation Area, Private School, University
- Security: Security System
- Subdivision: Hunnewell Estates
HOA
- Has HOA: No
Location
- Region: Wellesley
Financial & listing details
- Price per square foot: $606/sqft
- Tax assessed value: $5,092,000
- Annual tax amount: $51,785
- Date on market: 4/9/2026
Estimated market value
$5,368,700
$5.10M - $5.64M
Not available
Price history
| Date | Event | Price |
|---|---|---|
| 4/9/2026 | Listed for sale | $5,695,000-24%$606/sqft |
Source: MLS PIN #73499334 Report a problem | ||
| 12/22/2022 | Listing removed | $7,495,000$797/sqft |
Source: MLS PIN #72926052 Report a problem | ||
| 5/7/2022 | Listed for sale | $7,495,000$797/sqft |
Source: MLS PIN #72926052 Report a problem | ||
Public tax history
| Year | Property taxes | Tax assessment |
|---|---|---|
| 2025 | $49,879 -0.9% | $4,852,000 +0.4% |
| 2024 | $50,332 -6.2% | $4,835,000 +3.2% |
| 2023 | $53,643 +261.9% | $4,685,000 +269.2% |
| 2022 | $14,822 | $1,269,000 |
Find assessor info on the county website
Monthly payment
Est. payment
Payment breakdown
Explore the cost of this home by adjusting the details. Changes won't be saved.Climate risks
Neighborhood: 02482
Nearby schools
Schools provided by the listing agent
- Elementary: Hunnewell
- Middle: Wms
- High: Whs
Source: MLS PIN. This data may not be complete. We recommend contacting the local school district to confirm school assignments for this home.
Similar homes
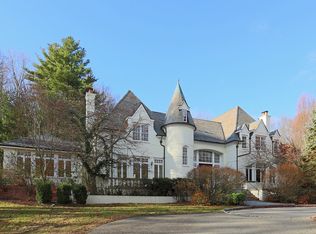
- $5,350,0005 bd8 ba8.7k sqft55 Ridge Hill Farm Rd, Wellesley, MA 02482For Sale
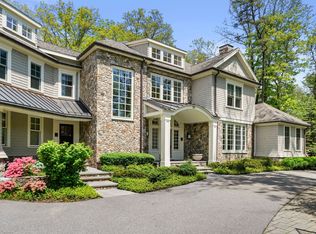 MLS ID #73573262, Debi Benoit, William Raveis R.E. & Home Services. MLS PIN
 - $6,250,0008 bd9 ba9.6k sqft200 Pond Rd, Wellesley, MA 02482For Sale
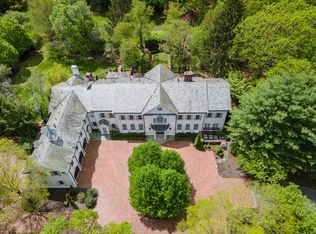 MLS ID #73329026, Meghan Sutherland, MGS Group Real Estate LTD - Wellesley. MLS PIN
 - $5,800,0007 bd9 ba7.6k sqft45 Longmeadow Rd, Wellesley, MA 02482For Sale
 MLS ID #73536264, Lisa Sewall, Coldwell Banker Realty - Wellesley. MLS PIN
 - $4,999,0006 bd8 ba8.7k sqft12 Winding River Cir, Wellesley, MA 02482For Sale
 MLS ID #73555707, Christine Lawrence, Rutledge Properties. MLS PIN
