Presenting a spectacular multi-acre estate set behind a private entry in Wellesley. This stately Georgian Colonial is the centerpiece of the compound on a scenic road and is surrounded by a parklike setting that couples luxury with sophistication. The stately exterior is captivating with stunning architectural detail. Inside the grand home boasts a two story foyer with a sweeping bridal staircase, soaring ceilings and elegant wood detail. There is a beautiful white kitchen with skylights and adjacent is a sun filled family room. All the formal living areas are spectacular, lending themselves naturally for large scale entertaining. A private apartment offers flexibility along with the ample bedroom and bathroom count on the second level. The pool, cabana with a bathroom and kitchen and tennis court are all accents to the rolling gardens. Included in this offering are two one-acre buildable lots that can be separated or kept as part of the property.
For sale
Price cut: $700K (8/5)
$6,250,000
200 Pond Rd, Wellesley, MA 02482
8beds
9,662sqft
Single Family Residence
Built in 1990
9.6 Acres Lot
$-- Zestimate®
$647/sqft
$-- HOA
What's special
Stately georgian colonialStunning architectural detailPrivate apartmentTennis courtSun filled family roomPrivate entryRolling gardens
- 573 days
- 3,010
- 154
Zillow last checked:
Listing updated:
Listed by:
Meghan Sutherland 617-306-1198,
MGS Group Real Estate LTD - Wellesley 617-714-4544,
Teri Adler 617-306-3642
Source: MLS PIN,MLS#: 73329026
Facts & features
Interior
Bedrooms & bathrooms
- Bedrooms: 8
- Bathrooms: 9
- Full bathrooms: 6
- 1/2 bathrooms: 3
Primary bedroom
- Features: Bathroom - Full, Bathroom - Double Vanity/Sink, Walk-In Closet(s), Flooring - Wall to Wall Carpet, Dressing Room, Recessed Lighting, Lighting - Overhead, Decorative Molding
- Level: Second
Bedroom 2
- Features: Bathroom - Full, Walk-In Closet(s), Flooring - Hardwood, Crown Molding
- Level: Second
Bedroom 3
- Features: Bathroom - Full, Walk-In Closet(s), Flooring - Wall to Wall Carpet, Crown Molding
- Level: Second
Bedroom 4
- Features: Bathroom - Full, Walk-In Closet(s), Closet/Cabinets - Custom Built, Flooring - Wall to Wall Carpet, Dressing Room, Decorative Molding, Window Seat
- Level: Second
Bedroom 5
- Features: Bathroom - Full, Bathroom - Double Vanity/Sink, Fireplace, Walk-In Closet(s), Flooring - Wall to Wall Carpet
- Level: Second
Primary bathroom
- Features: Yes
Bathroom 1
- Features: Bathroom - Half
- Level: First
Bathroom 2
- Features: Bathroom - Half
- Level: First
Bathroom 3
- Features: Bathroom - Full, Bathroom - Tiled With Tub & Shower, Flooring - Marble
- Level: Second
Dining room
- Features: Flooring - Hardwood, Lighting - Sconce, Lighting - Overhead, Crown Molding, Decorative Molding
- Level: First
Family room
- Features: Coffered Ceiling(s), Closet/Cabinets - Custom Built, Flooring - Wall to Wall Carpet, French Doors, Exterior Access, Recessed Lighting
- Level: First
Kitchen
- Features: Skylight, Flooring - Hardwood, Countertops - Stone/Granite/Solid, Kitchen Island, Cabinets - Upgraded, Recessed Lighting, Stainless Steel Appliances, Lighting - Pendant
- Level: First
Living room
- Features: Flooring - Hardwood, Flooring - Marble, French Doors, Crown Molding
- Level: First
Office
- Features: Closet/Cabinets - Custom Built, Flooring - Wall to Wall Carpet
- Level: First
Heating
- Central, Forced Air, Propane, Fireplace(s), Fireplace
Cooling
- Central Air
Appliances
- Included: Range, Dishwasher, Disposal, Microwave, Refrigerator, Freezer, Washer, Dryer, Range Hood
- Laundry: Closet/Cabinets - Custom Built, Electric Dryer Hookup, Washer Hookup, Second Floor
Features
- Coffered Ceiling(s), Closet/Cabinets - Custom Built, Lighting - Sconce, Lighting - Overhead, Crown Molding, Dining Area, Recessed Lighting, Bathroom - Full, Walk-In Closet(s), Study, Sitting Room, Home Office, Inlaw Apt., Game Room, Exercise Room
- Flooring: Wood, Carpet, Marble, Wood Laminate, Flooring - Hardwood, Flooring - Wall to Wall Carpet, Laminate
- Doors: French Doors
- Windows: Skylight
- Basement: Full,Finished
- Number of fireplaces: 5
- Fireplace features: Family Room, Living Room, Master Bedroom
Interior area
- Total structure area: 9,662
- Total interior livable area: 9,662 sqft
- Finished area above ground: 9,662
Video & virtual tour
Property
Parking
- Total spaces: 15
- Parking features: Attached, Paved Drive, Off Street
- Attached garage spaces: 5
- Uncovered spaces: 10
Features
- Patio & porch: Screened, Patio
- Exterior features: Porch - Screened, Patio, Balcony, Pool - Inground Heated, Cabana, Rain Gutters, Professional Landscaping, Sprinkler System, Decorative Lighting, Garden, Stone Wall
- Has private pool: Yes
- Pool features: Pool - Inground Heated
Lot
- Size: 9.6 Acres
Details
- Additional structures: Cabana
- Parcel number: M:195 R:001 S:E,264936
- Zoning: SR40
Construction
Type & style
- Home type: SingleFamily
- Architectural style: Colonial
- Property subtype: Single Family Residence
Materials
- Frame
- Foundation: Concrete Perimeter
- Roof: Shingle
Condition
- Year built: 1990
Utilities & green energy
- Sewer: Private Sewer
- Water: Public
Community & HOA
Community
- Features: Public Transportation, Shopping, Tennis Court(s), Park, Walk/Jog Trails, Golf, Medical Facility, Conservation Area, Highway Access, House of Worship, Private School, Public School, T-Station, University
HOA
- Has HOA: No
Location
- Region: Wellesley
Financial & listing details
- Price per square foot: $647/sqft
- Tax assessed value: $4,226,000
- Annual tax amount: $99,306
- Date on market: 2/17/2025
- Listing terms: Contract
Estimated market value
Not available
Estimated sales range
Not available
Not available
Price history
| Date | Event | Price |
|---|---|---|
| 8/5/2026 | Price change | $6,250,000-10.1%$647/sqft |
Source: MLS PIN #73329026 Report a problem | ||
| 5/9/2026 | Price change | $6,950,000-7.3%$719/sqft |
Source: MLS PIN #73329026 Report a problem | ||
| 4/8/2026 | Price change | $7,495,000-6.3%$776/sqft |
Source: MLS PIN #73329026 Report a problem | ||
| 7/17/2025 | Listed for sale | $7,995,000-5.9%$827/sqft |
Source: MLS PIN #73329026 Report a problem | ||
| 6/25/2025 | Listing removed | $8,495,000$879/sqft |
Source: MLS PIN #73329026 Report a problem | ||
| 1/24/2025 | Listed for sale | $8,495,000-4.6%$879/sqft |
Source: MLS PIN #73329026 Report a problem | ||
| 11/2/2024 | Listing removed | $8,900,000$921/sqft |
Source: MLS PIN #73229287 Report a problem | ||
| 7/19/2024 | Price change | $8,900,000-11%$921/sqft |
Source: MLS PIN #73229287 Report a problem | ||
| 4/26/2024 | Listed for sale | $10,000,000+11.7%$1,035/sqft |
Source: MLS PIN #73229287 Report a problem | ||
| 11/8/2022 | Listing removed | -- |
Source: Zillow Rental Manager Report a problem | ||
| 8/17/2022 | Price change | $10,000-50%$1/sqft |
Source: Zillow Rental Manager Report a problem | ||
| 8/14/2022 | Listed for rent | $20,000$2/sqft |
Source: Zillow Rental Manager Report a problem | ||
| 7/3/2021 | Listing removed | -- |
Source:  William Raveis Real Estate, Mortgage & Insurance Report a problem William Raveis Real Estate, Mortgage & Insurance Report a problem | ||
| 3/11/2021 | Price change | $8,950,000-8.2%$926/sqft |
Source: MLS PIN #72730626 Report a problem | ||
| 9/22/2020 | Price change | $9,750,000-2.5%$1,009/sqft |
Source: William Raveis Real Estate #72730626 Report a problem | ||
| 6/30/2020 | Listed for sale | $10,000,000+300.8%$1,035/sqft |
Source: Coldwell Banker Residential Brokerage - Boston - Back Bay #72661498 Report a problem | ||
| 7/31/2018 | Listing removed | $2,495,000$258/sqft |
Source: Coldwell Banker Residential Brokerage - Boston-Back Bay #72320214 Report a problem | ||
| 5/14/2018 | Listed for sale | $2,495,000$258/sqft |
Source: Coldwell Banker Residential Brokerage - Boston-Comm Ave #72320214 Report a problem | ||
| 5/7/2018 | Pending sale | $2,495,000$258/sqft |
Source: Coldwell Banker Residential Brokerage - Boston-Comm Ave #72320214 Report a problem | ||
| 5/3/2018 | Listed for sale | $2,495,000-60.1%$258/sqft |
Source: Coldwell Banker Residential Brokerage-Boston-Commonwealth Avenue #72320214 Report a problem | ||
| 8/1/2014 | Sold | $6,250,000+6.4%$647/sqft |
Source: Agent Provided Report a problem | ||
| 7/1/1999 | Sold | $5,875,000$608/sqft |
Source: Public Record Report a problem | ||
Public tax history
| Year | Property taxes | Tax assessment |
|---|---|---|
| 2025 | $41,038 -6.7% | $3,992,000 -5.5% |
| 2024 | $43,993 -3.6% | $4,226,000 +6% |
| 2023 | $45,651 +9.4% | $3,987,000 +11.6% |
| 2022 | $41,733 -1.4% | $3,573,000 -0.8% |
| 2021 | $42,324 +1.6% | $3,602,000 |
| 2020 | $41,639 -0.1% | $3,602,000 |
| 2019 | $41,675 +53.5% | $3,602,000 +58.5% |
| 2018 | $27,150 +1.1% | $2,272,000 -0.2% |
| 2017 | $26,846 +1.4% | $2,277,000 +1.7% |
| 2016 | $26,487 +2.6% | $2,239,000 +0.3% |
| 2015 | $25,813 +17.9% | $2,233,000 +17.7% |
| 2014 | $21,891 +9.7% | $1,897,000 +9.1% |
| 2012 | $19,952 +1.3% | $1,738,000 +0.9% |
| 2011 | $19,694 +1.8% | $1,723,000 -6.7% |
| 2010 | $19,346 +0.8% | $1,846,000 -8.9% |
| 2009 | $19,196 +17.5% | $2,027,000 +13.9% |
| 2008 | $16,340 +3.5% | $1,780,000 |
| 2007 | $15,789 +6.4% | $1,780,000 -0.2% |
| 2006 | $14,835 +0.6% | $1,783,000 +1.6% |
| 2005 | $14,742 -1.9% | $1,755,000 |
| 2004 | $15,023 +5.4% | $1,755,000 |
| 2003 | $14,251 +7.2% | $1,755,000 +6.9% |
| 2002 | $13,300 +29.5% | $1,642,000 +57.6% |
| 1999 | $10,274 | $1,042,000 |
Find assessor info on the county website
Monthly payment
Est. payment
Payment breakdown
Explore the cost of this home by adjusting the details. Changes won't be saved.Climate risks
Neighborhood: 02482
Nearby schools
Schools provided by the listing agent
- Elementary: Natick
- Middle: Natick
- High: Natick
Source: MLS PIN. This data may not be complete. We recommend contacting the local school district to confirm school assignments for this home.
Similar homes
- $5,695,0005 bd7 ba9.4k sqft196 Pond Rd, Wellesley, MA 02482For Sale
 MLS ID #73499334, Melissa Dailey, Coldwell Banker Realty - Wellesley. MLS PIN
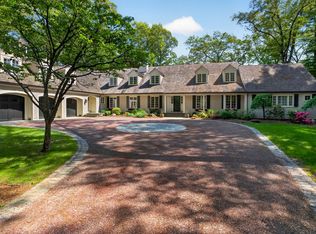
 - $4,999,0006 bd8 ba8.7k sqft12 Winding River Cir, Wellesley, MA 02482For Sale
 MLS ID #73555707, Christine Lawrence, Rutledge Properties. MLS PIN
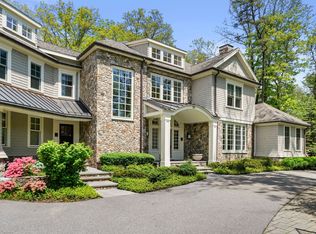
 - $5,350,0005 bd8 ba8.7k sqft55 Ridge Hill Farm Rd, Wellesley, MA 02482For Sale
 MLS ID #73573262, Debi Benoit, William Raveis R.E. & Home Services. MLS PIN
 - $5,800,0007 bd9 ba7.6k sqft45 Longmeadow Rd, Wellesley, MA 02482For Sale
 MLS ID #73536264, Lisa Sewall, Coldwell Banker Realty - Wellesley. MLS PIN
