Introducing a timeless European inspired mansion with a private gate and elegant marble fountain. This custom estate is situated on 3 acres. A spectacular pool and spa complemented by a fully equipped pool house with a kitchen adorn the grounds. A beautiful wrought iron fence embraces the entire estate which includes stone patios and tennis court. The grand entry and living and dining rooms boast beautiful granite floors for fine entertaining. Additionally, rich oak wood floors are throughout the house. Three custom marble fireplaces grace the sitting areas. A first floor primary suite, private office and sunroom complete the main level. Upstairs has 4 large bedroom suites while the finished 3rd floor is ideal for a dual in-home office or guest bedroom. The tremendous lower level features a sauna, steam and home theater. This exceptional home embodies an elevated blend of refined and recreational living. This location provides excellent proximity to Boston and top-ranked schools.
For sale
Price cut: $260K (9/25)
$6,490,000
15 Brown St, Weston, MA 02493
5beds
10,819sqft
Single Family Residence
Built in 1998
2.93 Acres Lot
$6,049,400 Zestimate®
$600/sqft
$-- HOA
What's special
Spectacular pool and spaTennis courtStone patiosPrivate gateFirst floor primary suiteElegant marble fountainBeautiful wrought iron fence
- 130 days
- 898
- 60
Zillow last checked:
Listing updated:
Listed by:
Mizner + Montero 617-851-4909,
Gibson Sotheby's International Realty 781-894-8282
Source: MLS PIN,MLS#: 73533214
Facts & features
Interior
Bedrooms & bathrooms
- Bedrooms: 5
- Bathrooms: 9
- Full bathrooms: 7
- 1/2 bathrooms: 2
- Main level bedrooms: 1
Primary bedroom
- Features: Bathroom - Full, Walk-In Closet(s), Flooring - Hardwood, Flooring - Marble, Hot Tub / Spa, French Doors, Wet Bar, Double Vanity, Exterior Access
- Level: Main,First
- Area: 768.53
- Dimensions: 24.33 x 31.58
Bedroom 2
- Features: Bathroom - Full, Walk-In Closet(s), Flooring - Hardwood
- Level: Second
- Area: 339.93
- Dimensions: 14.83 x 22.92
Bedroom 3
- Features: Bathroom - Full, Walk-In Closet(s), Flooring - Hardwood
- Level: Second
- Area: 314.76
- Dimensions: 14.58 x 21.58
Bedroom 4
- Features: Bathroom - Full, Walk-In Closet(s), Flooring - Hardwood
- Level: Second
- Area: 270.86
- Dimensions: 16.58 x 16.33
Bedroom 5
- Features: Bathroom - Full, Skylight, Closet, Flooring - Hardwood
- Level: Second
- Area: 862.5
- Dimensions: 23 x 37.5
Primary bathroom
- Features: Yes
Bathroom 1
- Features: Bathroom - Half, Flooring - Stone/Ceramic Tile
- Level: First
- Area: 31.63
- Dimensions: 5.75 x 5.5
Bathroom 2
- Features: Bathroom - Half, Flooring - Stone/Ceramic Tile
- Level: First
- Area: 57.44
- Dimensions: 7.83 x 7.33
Bathroom 3
- Features: Bathroom - Full, Bathroom - With Shower Stall, Flooring - Stone/Ceramic Tile, Steam / Sauna
- Level: Basement
- Area: 61.75
- Dimensions: 9.75 x 6.33
Dining room
- Features: Flooring - Stone/Ceramic Tile
- Level: Main,First
- Area: 348.92
- Dimensions: 17.67 x 19.75
Family room
- Features: Flooring - Hardwood, Open Floorplan
- Level: Main,First
- Area: 330.75
- Dimensions: 16.33 x 20.25
Kitchen
- Features: Flooring - Stone/Ceramic Tile, Countertops - Stone/Granite/Solid, Kitchen Island, Open Floorplan, Gas Stove
- Level: Main,First
- Area: 232.75
- Dimensions: 16.33 x 14.25
Living room
- Features: Cathedral Ceiling(s), Flooring - Stone/Ceramic Tile, Window(s) - Stained Glass, French Doors, Open Floorplan
- Level: Main,First
- Area: 382.44
- Dimensions: 21.75 x 17.58
Office
- Features: Flooring - Hardwood
- Level: Third
- Area: 704.58
- Dimensions: 31.67 x 22.25
Heating
- Forced Air, Baseboard, Natural Gas, Fireplace
Cooling
- Central Air
Appliances
- Included: Gas Water Heater, Range, Oven, Dishwasher, Disposal, Microwave, Refrigerator
- Laundry: Flooring - Stone/Ceramic Tile, First Floor, Gas Dryer Hookup, Washer Hookup
Features
- Open Floorplan, Study, Sun Room, Office, Bonus Room, Media Room, Sauna/Steam/Hot Tub, Wet Bar, Walk-up Attic, Wired for Sound
- Flooring: Carpet, Hardwood, Stone / Slate, Flooring - Hardwood, Flooring - Stone/Ceramic Tile, Flooring - Wall to Wall Carpet
- Doors: French Doors
- Basement: Full,Finished,Walk-Out Access
- Number of fireplaces: 3
- Fireplace features: Family Room, Living Room
Interior area
- Total structure area: 10,819
- Total interior livable area: 10,819 sqft
- Finished area above ground: 7,514
- Finished area below ground: 3,305
Property
Parking
- Total spaces: 29
- Parking features: Attached, Garage Door Opener, Heated Garage, Paved Drive, Off Street, Paved
- Attached garage spaces: 4
- Uncovered spaces: 25
Features
- Patio & porch: Covered
- Exterior features: Covered Patio/Deck, Pool - Inground Heated, Cabana, Tennis Court(s), Hot Tub/Spa, Professional Landscaping, Sprinkler System, Fenced Yard, Garden
- Has private pool: Yes
- Pool features: Pool - Inground Heated
- Has spa: Yes
- Spa features: Private
- Fencing: Fenced/Enclosed,Fenced
Lot
- Size: 2.93 Acres
Details
- Additional structures: Cabana
- Parcel number: 3687961
- Zoning: SFR
Construction
Type & style
- Home type: SingleFamily
- Architectural style: Colonial
- Property subtype: Single Family Residence
Materials
- Foundation: Concrete Perimeter
Condition
- Year built: 1998
Utilities & green energy
- Electric: Generator, Generator Connection
- Sewer: Private Sewer
- Water: Public
- Utilities for property: for Gas Range, for Gas Oven, for Gas Dryer, Washer Hookup, Generator Connection
Community & HOA
Community
- Features: Pool, Tennis Court(s), Walk/Jog Trails, Golf, Medical Facility, Conservation Area, Highway Access, House of Worship, Private School, Public School
- Security: Security System
HOA
- Has HOA: No
Location
- Region: Weston
Financial & listing details
- Price per square foot: $600/sqft
- Tax assessed value: $4,192,600
- Annual tax amount: $45,620
- Date on market: 6/10/2026
Estimated market value
$6,049,400
$5.75M - $6.35M
Not available
Price history
| Date | Event | Price |
|---|---|---|
| 9/25/2026 | Price change | $6,490,000-3.9%$600/sqft |
Source: MLS PIN #73533214 Report a problem | ||
| 6/10/2026 | Listed for sale | $6,750,000+1434.1%$624/sqft |
Source: MLS PIN #73533214 Report a problem | ||
| 11/10/1997 | Sold | $440,000$41/sqft |
Source: Public Record Report a problem | ||
Public tax history
| Year | Property taxes | Tax assessment |
|---|---|---|
| 2025 | $45,951 +2.2% | $4,139,700 +2.4% |
| 2024 | $44,972 +0.7% | $4,044,200 +7.2% |
| 2023 | $44,678 +6.9% | $3,773,500 +15.6% |
| 2022 | $41,811 +3.3% | $3,263,900 +4.7% |
| 2021 | $40,468 -3.9% | $3,117,700 -5% |
| 2020 | $42,117 +1.4% | $3,282,700 -0.5% |
| 2019 | $41,548 +0.4% | $3,300,100 -0.3% |
| 2018 | $41,398 +0.9% | $3,309,200 |
| 2017 | $41,034 +1.3% | $3,309,200 -0.6% |
| 2016 | $40,503 +1.3% | $3,330,800 +2.3% |
| 2015 | $39,971 -7.5% | $3,255,000 -4.1% |
| 2014 | $43,216 +2.3% | $3,394,800 -0.3% |
| 2013 | $42,226 +0.4% | $3,405,300 -1.9% |
| 2012 | $42,045 +6.1% | $3,471,900 -0.3% |
| 2011 | $39,646 +1.2% | $3,480,800 -1.3% |
| 2010 | $39,165 -2.9% | $3,528,400 -3.6% |
| 2009 | $40,314 +2.6% | $3,658,300 -0.7% |
| 2008 | $39,309 +3.2% | $3,684,100 -0.7% |
| 2007 | $38,082 -0.3% | $3,711,700 -3.3% |
| 2006 | $38,207 +7.7% | $3,839,900 +2.4% |
| 2005 | $35,466 -1.9% | $3,749,100 +0.3% |
| 2004 | $36,139 -5.2% | $3,737,200 -0.5% |
| 2003 | $38,136 +14.7% | $3,757,200 +14.6% |
| 2002 | $33,257 +176.6% | $3,279,800 +226.5% |
| 2000 | $12,025 | $1,004,600 |
Find assessor info on the county website
Monthly payment
Est. payment
Payment breakdown
Explore the cost of this home by adjusting the details. Changes won't be saved.Climate risks
Neighborhood: 02493
Nearby schools
Schools provided by the listing agent
- Elementary: Woodland/Country/Field
- Middle: Weston Middle
- High: Weston High
Source: MLS PIN. This data may not be complete. We recommend contacting the local school district to confirm school assignments for this home.

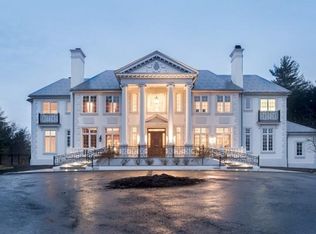
Similar homes
- $6,495,0005 bd8 ba8.3k sqft82 Deer Path Ln, Weston, MA 02493For Sale
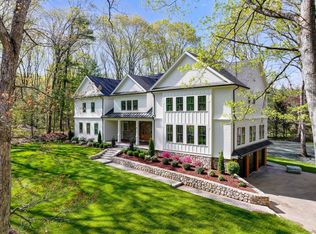 MLS ID #73517236, Jonathan Caldwell, ACRE Property Advisors LLC. MLS PIN
 - $6,680,0005 bd9 ba7.7k sqft25 Holly Cir, Weston, MA 02493Active
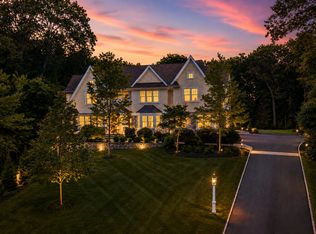 MLS ID #12762025, Ying Coyle, Compass. MRED as distributed by MLS GRID
 - $6,695,0006 bd8 ba9.5k sqft250 Country Dr, Weston, MA 02493For Sale
 MLS ID #73572991, Rosemary McCready, Compass. MLS PIN
 - $4,800,0005 bd7 ba12k sqft451 Wellesley St, Weston, MA 02493For Sale
 MLS ID #73494280, Yang Liu, Weston Realty LLC. MLS PIN
