Magnificent residence sited on 2.78 private and pristine acres in one of Weston’s most coveted locations. Completely renovated with the highest level of finishes offering every modern amenity. This exceptional home offers estate-like living designed equally for comfortable family life and sophisticated entertaining. The modern designer kitchen anchors the center of the home and flows seamlessly into the sumptuous fireplaced family room with access to private deck overlooking the pool and grounds and spacious screened porch, creating an inviting open floor plan. The formal dining room enhanced by a butler’s pantry is complemented by a well-proportioned formal living. Multiple home offices, a generous mudroom, dog-washing room and a large gym are just a few of the exceptional features this home offers. This home offers two luxurious primary suite options, one on each of first and seconds levels providing exceptional flexibility. All bedrooms are generously sized and feature ensuite baths. The lower level provides dedicated play, craft and billiard spaces along with ample storage. A sleek and private two-bedroom accessory dwelling with separate entrance and two-car garage offers additional accommodations. Resort-like grounds are enhanced with a beautiful pool, well equipped cabana, expansive patios, and private tennis court, creating an extraordinary setting for year-round living and entertaining. The incomparable residence provides the ultimate in private living while offering easy access to Boston and Weston’s renowned schools.
For sale
$9,450,000
73 Chestnut St, Weston, MA 02493
7beds
12,461sqft
Single Family Residence
Built in 1952
2.78 Acres Lot
$8,881,500 Zestimate®
$758/sqft
$-- HOA
What's special
Sumptuous fireplaced family roomBeautiful poolMultiple home officesEvery modern amenityTwo-car garagePrivate tennis courtGenerous mudroom
- 22 days
- 1,371
- 91
Zillow last checked:
Listing updated:
Listed by:
Deena Powell 781-718-6555,
Gibson Sotheby's International Realty 781-894-8282,
Casey Caso 781-801-6001
Source: MLS PIN,MLS#: 73577074
Facts & features
Interior
Bedrooms & bathrooms
- Bedrooms: 7
- Bathrooms: 11
- Full bathrooms: 9
- 1/2 bathrooms: 2
Primary bedroom
- Features: Bathroom - Full, Bathroom - Double Vanity/Sink, Closet/Cabinets - Custom Built, Flooring - Hardwood, Dressing Room, Recessed Lighting, Lighting - Sconce, Lighting - Pendant, Decorative Molding, Window Seat
- Level: Second
Bedroom 2
- Features: Bathroom - Full, Closet/Cabinets - Custom Built, Flooring - Hardwood, Recessed Lighting, Lighting - Sconce, Lighting - Pendant, Decorative Molding
- Level: Second
Bedroom 3
- Features: Bathroom - Full, Closet/Cabinets - Custom Built, Flooring - Hardwood, Recessed Lighting, Lighting - Sconce, Lighting - Pendant, Decorative Molding
- Level: Second
Bedroom 4
- Features: Bathroom - Full, Closet/Cabinets - Custom Built, Flooring - Hardwood, Recessed Lighting, Lighting - Sconce, Lighting - Pendant, Decorative Molding
- Level: Second
Bedroom 5
- Features: Bathroom - Full, Bathroom - Double Vanity/Sink, Fireplace, Closet/Cabinets - Custom Built, Flooring - Hardwood, Flooring - Stone/Ceramic Tile
- Level: First
Primary bathroom
- Features: Yes
Bathroom 1
- Features: Bathroom - Half, Flooring - Hardwood, Lighting - Sconce, Decorative Molding
- Level: First
Bathroom 2
- Features: Bathroom - Half
- Level: First
Bathroom 3
- Features: Bathroom - Full, Flooring - Stone/Ceramic Tile
- Level: Second
Dining room
- Features: Flooring - Hardwood, Recessed Lighting, Lighting - Pendant, Decorative Molding
- Level: First
Family room
- Features: Coffered Ceiling(s), Closet/Cabinets - Custom Built, Flooring - Hardwood, Balcony - Exterior, Wet Bar, Exterior Access, Open Floorplan, Recessed Lighting, Slider, Lighting - Pendant, Decorative Molding
- Level: First
Kitchen
- Features: Flooring - Hardwood, Dining Area, Pantry, Countertops - Upgraded, Kitchen Island, Wet Bar, Breakfast Bar / Nook, Cabinets - Upgraded, Exterior Access, Open Floorplan, Recessed Lighting, Remodeled, Second Dishwasher, Stainless Steel Appliances, Lighting - Pendant
- Level: Main,First
Living room
- Features: Coffered Ceiling(s), Flooring - Hardwood, Recessed Lighting, Lighting - Sconce, Lighting - Pendant, Decorative Molding
- Level: First
Office
- Features: Fireplace, Flooring - Hardwood, Recessed Lighting, Decorative Molding
- Level: First
Heating
- Forced Air, Fireplace
Cooling
- Central Air
Appliances
- Included: Gas Water Heater, Oven, Dishwasher, Microwave, Range, Refrigerator, Washer, Dryer, Wine Refrigerator, Range Hood
- Laundry: Closet/Cabinets - Custom Built, Flooring - Hardwood, Upgraded Countertops, Sink, Second Floor
Features
- Closet, Balcony - Interior, Recessed Lighting, Lighting - Pendant, Decorative Molding, Bathroom - Half, Closet/Cabinets - Custom Built, Wet bar, Entrance Foyer, Exercise Room, Game Room, Mud Room, Home Office, Office, Wet Bar, Wired for Sound
- Flooring: Tile, Hardwood, Flooring - Hardwood
- Doors: French Doors
- Windows: Insulated Windows, Screens
- Basement: Finished,Interior Entry
- Number of fireplaces: 5
- Fireplace features: Family Room, Living Room, Master Bedroom
Interior area
- Total structure area: 12,461
- Total interior livable area: 12,461 sqft
- Finished area above ground: 10,891
- Finished area below ground: 1,570
Property
Parking
- Total spaces: 20
- Parking features: Attached, Garage Door Opener, Storage, Paved Drive, Driveway, Paved
- Attached garage spaces: 5
- Uncovered spaces: 15
Features
- Patio & porch: Porch, Deck, Patio, Enclosed
- Exterior features: Porch, Deck, Patio, Patio - Enclosed, Balcony, Pool - Inground Heated, Cabana, Tennis Court(s), Rain Gutters, Hot Tub/Spa, Professional Landscaping, Sprinkler System, Decorative Lighting, Screens, Stone Wall
- Has private pool: Yes
- Pool features: Pool - Inground Heated
- Has spa: Yes
- Spa features: Private
- Fencing: Fenced/Enclosed
Lot
- Size: 2.78 Acres
- Features: Gentle Sloping
Details
- Additional structures: Cabana
- Parcel number: 868202
- Zoning: SFR
Construction
Type & style
- Home type: SingleFamily
- Architectural style: Colonial
- Property subtype: Single Family Residence
Materials
- Frame
- Foundation: Concrete Perimeter
- Roof: Shingle
Condition
- Year built: 1952
Utilities & green energy
- Electric: Generator
- Sewer: Private Sewer
- Water: Public
Green energy
- Energy efficient items: Thermostat
Community & HOA
Community
- Features: Shopping, Pool, Tennis Court(s), Park, Walk/Jog Trails, Bike Path, Conservation Area, Highway Access, House of Worship, Private School, Public School
- Security: Security System
HOA
- Has HOA: No
Location
- Region: Weston
Financial & listing details
- Price per square foot: $758/sqft
- Tax assessed value: $6,153,400
- Annual tax amount: $66,949
- Date on market: 9/25/2026
- Listing terms: Contract
- Exclusions: See Listing Agents.
Estimated market value
$8,881,500
$8.44M - $9.33M
Not available
Price history
| Date | Event | Price |
|---|---|---|
| 9/15/2026 | Listed for sale | $9,450,000+329.5%$758/sqft |
Source: MLS PIN #73577074 Report a problem | ||
| 4/15/2018 | Listing removed | $8,000$1/sqft |
Source: Coldwell Banker Residential Brokerage - Weston #72262834 Report a problem | ||
| 1/16/2018 | Price change | $8,000-11.1%$1/sqft |
Source: Coldwell Banker Residential Brokerage - Weston #72262834 Report a problem | ||
| 12/21/2017 | Listed for rent | $9,000$1/sqft |
Source: Coldwell Banker Residential Brokerage - Weston #72262834 Report a problem | ||
| 12/8/2017 | Sold | $2,200,000-13.7%$177/sqft |
Source: Agent Provided Report a problem | ||
| 9/30/2017 | Pending sale | $2,550,000$205/sqft |
Source: Coldwell Banker Residential Brokerage - Weston #72163014 Report a problem | ||
| 8/12/2017 | Price change | $2,550,000-5.2%$205/sqft |
Source: Coldwell Banker Residential Brokerage - Weston #72163014 Report a problem | ||
| 6/14/2017 | Price change | $2,690,000-3.8%$216/sqft |
Source: Coldwell Banker Residential Brokerage - Weston #72163014 Report a problem | ||
| 5/11/2017 | Price change | $2,795,000-5.2%$224/sqft |
Source: Coldwell Banker Residential Brokerage - Weston #72163014 Report a problem | ||
| 3/6/2017 | Price change | $2,948,000-7.5%$237/sqft |
Source: Coldwell Banker Residential Brokerage - Weston #72163014 Report a problem | ||
| 2/24/2017 | Listed for sale | $3,188,000$256/sqft |
Source: Coldwell Banker Residential Brokerage - Weston #72122782 Report a problem | ||
| 1/24/2017 | Listing removed | $3,188,000$256/sqft |
Source: Coldwell Banker Residential Brokerage - Weston #72072636 Report a problem | ||
| 9/25/2016 | Price change | $3,188,000-4.8%$256/sqft |
Source: Coldwell Banker Residential Brokerage - Weston #72072636 Report a problem | ||
| 6/17/2016 | Listed for sale | $3,350,000$269/sqft |
Source: Hammond Residential #71973794 Report a problem | ||
| 6/6/2016 | Pending sale | $3,350,000$269/sqft |
Source: Hammond Residential #71973794 Report a problem | ||
| 5/19/2016 | Price change | $3,350,000-6.8%$269/sqft |
Source: Hammond Residential #71973794 Report a problem | ||
| 3/17/2016 | Listed for sale | $3,595,000+424.8%$289/sqft |
Source: Hammond Residential #71973794 Report a problem | ||
| 10/28/1993 | Sold | $685,000$55/sqft |
Source: Public Record Report a problem | ||
Public tax history
| Year | Property taxes | Tax assessment |
|---|---|---|
| 2025 | $66,296 +2.9% | $5,972,600 +3.1% |
| 2024 | $64,415 +0.7% | $5,792,700 +7.2% |
| 2023 | $63,960 +4.9% | $5,402,000 +13.5% |
| 2022 | $60,974 +63.5% | $4,759,900 +65.7% |
| 2021 | $37,297 +25.4% | $2,873,400 +23.9% |
| 2020 | $29,754 +2% | $2,319,100 +0.1% |
| 2019 | $29,169 -10.3% | $2,316,800 -10.8% |
| 2018 | $32,505 -31.5% | $2,598,300 -32.1% |
| 2017 | $47,450 +2% | $3,826,600 |
| 2016 | $46,531 +2.3% | $3,826,600 +3.4% |
| 2015 | $45,463 -2.8% | $3,702,200 +0.8% |
| 2014 | $46,775 +1.9% | $3,674,400 -0.8% |
| 2013 | $45,915 +0.8% | $3,702,800 -1.5% |
| 2012 | $45,534 +4.7% | $3,760,000 -1.5% |
| 2011 | $43,474 +1.5% | $3,816,900 -1.1% |
| 2010 | $42,827 +15% | $3,858,300 +14.1% |
| 2009 | $37,251 +11% | $3,380,300 +7.5% |
| 2008 | $33,554 +4.9% | $3,144,700 +0.9% |
| 2007 | $31,973 +3.1% | $3,116,300 -0.1% |
| 2006 | $31,024 +13.4% | $3,118,000 +7.8% |
| 2005 | $27,358 +1.1% | $2,892,000 +3.4% |
| 2004 | $27,048 -14.1% | $2,797,100 -9.8% |
| 2003 | $31,478 +4.5% | $3,101,300 +4.4% |
| 2002 | $30,124 +73.8% | $2,970,800 +105.2% |
| 2000 | $17,330 +3.7% | $1,447,800 +15.9% |
| 1998 | $16,707 | $1,249,600 |
Find assessor info on the county website
Monthly payment
Est. payment
Payment breakdown
Explore the cost of this home by adjusting the details. Changes won't be saved.Climate risks
Neighborhood: 02493
Nearby schools
Schools provided by the listing agent
- Elementary: Country/Woodland/Field
- Middle: Weston Middle
- High: Weston High
Source: MLS PIN. This data may not be complete. We recommend contacting the local school district to confirm school assignments for this home.
Similar homes
- $10,850,0007 bd9 ba13k sqft15 Claridge Dr, Weston, MA 02493For Sale
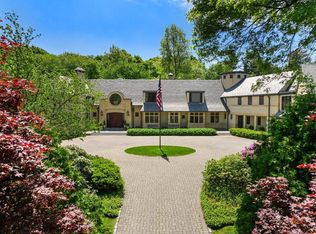 MLS ID #73569449, Dean Poritzky, Engel & Volkers Wellesley. MLS PIN
 - $9,990,0005 bd10 ba11k sqft70 Possum Rd, Weston, MA 02493For Sale
 MLS ID #73475863, Rose Hall, Blue Ocean Realty, LLC. MLS PIN
 - $6,695,0006 bd8 ba9.5k sqft250 Country Dr, Weston, MA 02493For Sale
 MLS ID #73572991, Rosemary McCready, Compass. MLS PIN
 - $6,495,0006 bd8 ba8.7k sqft5 Deer Path Ln, Weston, MA 02493For Sale
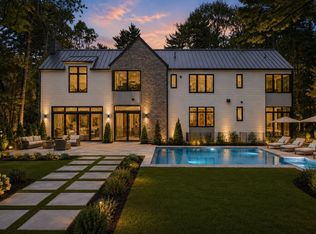 MLS ID #73591991, Beyond Boston Properties Group, Compass. MLS PIN
