Few properties offer the sense of privacy, space and comfort found at 15 Claridge Drive while remaining just minutes from Boston. Encompassing 3.75 acres of beautifully landscaped grounds in one of Weston’s most desirable settings, this thoughtfully designed estate offers a rare quality of life with the ease and amenities of a private retreat. Designed by architect Thomas Catalano with landscape design by Morgan Wheelock, the home was created for comfortable family living, entertaining and multigenerational use. Set on a gentle slope overlooking rolling lawns, the property feels peacefully set apart from the pace of everyday life. Mature landscaping, specimen plantings and open grounds create a bucolic and spacious setting where children can play, family and friends can gather, and there is room to simply enjoy being at home. The main home offers five spacious bedrooms, each with an ensuite bath. A private guest apartment includes two bedrooms and a full kitchen, offering flexibility for extended family and guests. The home features multiple rooms for gathering and entertaining, along with two private offices. A four-season conservatory, fully equipped gym, state-of-the-art media room, and wine cellar with tasting room provide spaces for work, wellness, entertainment and relaxation. An elevator provides access to all four floors of the home. Outdoors, the pool, tennis court, lawns and gardens create a private setting for recreation, summer gatherings and quiet afternoons at home. The finest materials were selected to create this exceptional estate. Exterior details include stucco, Dolomitic limestone and Chelmsford granite, a Vermont slate roof and custom mahogany windows by Tischler. Inside, thoughtful materials and meticulous craftsmanship continue throughout. A stone foyer, cantilevered limestone staircase and dramatic three-story rotunda add architectural character, while generous living spaces keep the home comfortable and welcoming. With its combination of privacy, quality, space and proximity to Boston, 15 Claridge Drive offers a rare opportunity to shape daily life around what matters most, a place for family to live, gather, play and grow together.
For sale
$10,850,000
15 Claridge Dr, Weston, MA 02493
7beds
13,555sqft
Single Family Residence
Built in 1993
3.75 Acres Lot
$10,363,700 Zestimate®
$800/sqft
$-- HOA
What's special
Tennis courtMature landscapingStone foyerVermont slate roofState-of-the-art media roomFully equipped gymTwo private offices
- 23 days
- 1,275
- 85
Zillow last checked:
Listing updated:
Listed by:
Dean Poritzky 781-248-6350,
Engel & Volkers Wellesley 781-591-8333
Source: MLS PIN,MLS#: 73569449
Facts & features
Interior
Bedrooms & bathrooms
- Bedrooms: 7
- Bathrooms: 9
- Full bathrooms: 8
- 1/2 bathrooms: 1
Primary bedroom
- Features: Bathroom - Full, Walk-In Closet(s), Flooring - Wall to Wall Carpet, Balcony - Exterior
- Level: Second
- Area: 600
- Dimensions: 15 x 40
Bedroom 2
- Features: Bathroom - Full, Walk-In Closet(s), Flooring - Wall to Wall Carpet, Window(s) - Bay/Bow/Box
- Level: Second
- Area: 440
- Dimensions: 20 x 22
Bedroom 3
- Features: Bathroom - Full, Walk-In Closet(s), Flooring - Wall to Wall Carpet, Window(s) - Bay/Bow/Box
- Level: Second
- Area: 378
- Dimensions: 18 x 21
Bedroom 4
- Features: Bathroom - Full, Cedar Closet(s), Flooring - Hardwood
- Level: Second
- Area: 304
- Dimensions: 16 x 19
Bedroom 5
- Features: Bathroom - Full, Closet, Flooring - Wall to Wall Carpet
- Level: Second
- Area: 414
- Dimensions: 18 x 23
Primary bathroom
- Features: Yes
Bathroom 1
- Features: Bathroom - Full
- Level: First
Bathroom 2
- Features: Bathroom - Half
- Level: First
Bathroom 3
- Features: Bathroom - Full
- Level: Second
Dining room
- Features: Flooring - Hardwood, Window(s) - Bay/Bow/Box
- Level: First
- Area: 625
- Dimensions: 25 x 25
Family room
- Features: Beamed Ceilings, Closet/Cabinets - Custom Built, Flooring - Hardwood, French Doors
- Level: First
- Area: 726
- Dimensions: 22 x 33
Kitchen
- Features: Beamed Ceilings, Flooring - Hardwood, Window(s) - Bay/Bow/Box, Dining Area, Kitchen Island, Exterior Access
- Level: First
- Area: 704
- Dimensions: 32 x 22
Living room
- Features: Flooring - Hardwood, French Doors, Exterior Access
- Level: First
- Area: 1025
- Dimensions: 25 x 41
Heating
- Forced Air, Natural Gas, Fireplace(s)
Cooling
- Central Air
Appliances
- Included: Gas Water Heater
- Laundry: Flooring - Stone/Ceramic Tile, Second Floor
Features
- Beamed Ceilings, Closet/Cabinets - Custom Built, Bathroom - Full, Steam / Sauna, Library, Media Room, Sun Room, Foyer, Exercise Room, Wine Cellar, Sauna/Steam/Hot Tub, Wet Bar, Elevator
- Flooring: Flooring - Hardwood, Flooring - Wall to Wall Carpet, Flooring - Stone/Ceramic Tile
- Doors: French Doors
- Basement: Full,Partially Finished
- Number of fireplaces: 5
- Fireplace features: Dining Room, Family Room, Living Room, Master Bedroom
Interior area
- Total structure area: 13,555
- Total interior livable area: 13,555 sqft
- Finished area above ground: 13,149
- Finished area below ground: 406
Property
Parking
- Total spaces: 14
- Parking features: Attached, Heated Garage, Storage, Off Street
- Attached garage spaces: 4
- Uncovered spaces: 10
Accessibility
- Accessibility features: Accessible Entrance
Features
- Patio & porch: Patio, Covered
- Exterior features: Patio, Covered Patio/Deck, Balcony, Pool - Inground, Tennis Court(s), Hot Tub/Spa, Professional Landscaping, Guest House, Stone Wall
- Has private pool: Yes
- Pool features: In Ground
- Has spa: Yes
- Spa features: Private
- Has view: Yes
- View description: Scenic View(s)
Lot
- Size: 3.75 Acres
- Features: Level
Details
- Additional structures: Guest House
- Parcel number: M:031.0 L:0035 S:050.0,868201
- Zoning: RES
Construction
Type & style
- Home type: SingleFamily
- Architectural style: Other (See Remarks)
- Property subtype: Single Family Residence
Materials
- Frame
- Foundation: Concrete Perimeter
- Roof: Slate
Condition
- Year built: 1993
Utilities & green energy
- Sewer: Private Sewer
- Water: Public
Community & HOA
Community
- Security: Security System
HOA
- Has HOA: No
Location
- Region: Weston
Financial & listing details
- Price per square foot: $800/sqft
- Tax assessed value: $9,038,200
- Annual tax amount: $100,324
- Date on market: 9/23/2026
- Listing terms: Contract
- Exclusions: Murano Light In Guest Room.
Estimated market value
$10,363,700
$9.85M - $10.88M
Not available
Price history
| Date | Event | Price |
|---|---|---|
| 8/28/2026 | Listed for sale | $10,850,000$800/sqft |
Source: MLS PIN #73569449 Report a problem | ||
| 8/28/2026 | Listing removed | $10,850,000-7.7%$800/sqft |
Source: MLS PIN #73486546 Report a problem | ||
| 3/13/2026 | Listed for sale | $11,750,000$867/sqft |
Source: MLS PIN #73486546 Report a problem | ||
| 12/9/2025 | Listing removed | $11,750,000-9.3%$867/sqft |
Source: MLS PIN #73339734 Report a problem | ||
| 9/22/2025 | Price change | $12,955,000-7.2%$956/sqft |
Source: MLS PIN #73339734 Report a problem | ||
| 5/27/2025 | Price change | $13,955,000-5.4%$1,030/sqft |
Source: MLS PIN #73339734 Report a problem | ||
| 4/8/2025 | Price change | $14,750,000-2.3%$1,088/sqft |
Source: MLS PIN #73339734 Report a problem | ||
| 2/28/2025 | Listed for sale | $15,100,000-7.1%$1,114/sqft |
Source: MLS PIN #73339734 Report a problem | ||
| 10/30/2024 | Listing removed | $16,250,000$1,199/sqft |
Source: MLS PIN #73259280 Report a problem | ||
| 7/1/2024 | Listed for sale | $16,250,000+160%$1,199/sqft |
Source: MLS PIN #73259280 Report a problem | ||
| 12/11/2012 | Sold | $6,250,000-8.1%$461/sqft |
Source: LINK #129623 Report a problem | ||
| 9/9/2012 | Price change | $6,800,000-6.8%$502/sqft |
Source: Gibson Sotheby's International Realty #71329774 Report a problem | ||
| 5/15/2012 | Price change | $7,300,000-7.6%$539/sqft |
Source: Gibson Sotheby's International Realty #71329774 Report a problem | ||
| 3/15/2012 | Price change | $7,900,000-11.2%$583/sqft |
Source: Gibson Sotheby's International Realty #71329774 Report a problem | ||
| 1/22/2012 | Listed for sale | $8,900,000-11%$657/sqft |
Source: Gibson Sotheby's International Realty #71329774 Report a problem | ||
| 12/2/2011 | Listing removed | $10,000,000$738/sqft |
Source: Coldwell Banker Residential Brokerage - #71083058 Report a problem | ||
| 6/5/2011 | Listed for sale | $10,000,000-22.8%$738/sqft |
Source: Coldwell Banker Residential Brokerage - #71083058 Report a problem | ||
| 6/9/2010 | Listed for sale | $12,950,000$955/sqft |
Source: NRT NewEngland #71083058 Report a problem | ||
Public tax history
| Year | Property taxes | Tax assessment |
|---|---|---|
| 2025 | $100,324 +2.2% | $9,038,200 +2.4% |
| 2024 | $98,150 +0.3% | $8,826,400 +6.8% |
| 2023 | $97,869 +5% | $8,266,000 +13.6% |
| 2022 | $93,213 +3.3% | $7,276,600 +4.7% |
| 2021 | $90,212 -0.8% | $6,950,100 -1.9% |
| 2020 | $90,926 +1.2% | $7,087,000 -0.7% |
| 2019 | $89,870 -0.3% | $7,138,200 -0.9% |
| 2018 | $90,152 -0.1% | $7,206,400 -0.9% |
| 2017 | $90,208 +1.4% | $7,274,800 -0.5% |
| 2016 | $88,944 +1.3% | $7,314,500 +2.3% |
| 2015 | $87,845 -8.4% | $7,153,500 -5% |
| 2014 | $95,904 +2.4% | $7,533,700 -0.3% |
| 2013 | $93,665 -2.6% | $7,553,600 -4.9% |
| 2012 | $96,144 +7.2% | $7,939,200 +0.8% |
| 2011 | $89,717 -1.5% | $7,876,800 -4% |
| 2010 | $91,071 -0.2% | $8,204,600 -0.9% |
| 2009 | $91,229 +5.1% | $8,278,500 +1.8% |
| 2008 | $86,761 +0.3% | $8,131,300 -3.6% |
| 2007 | $86,534 -1% | $8,434,100 -4% |
| 2006 | $87,443 +6.7% | $8,788,200 +1.5% |
| 2005 | $81,923 +4.2% | $8,659,900 +6.5% |
| 2004 | $78,649 +38.4% | $8,133,300 +45.2% |
| 2003 | $56,845 -1% | $5,600,500 -1.1% |
| 2002 | $57,418 +6.8% | $5,662,500 +26.1% |
| 2000 | $53,745 -2% | $4,490,000 +9.5% |
| 1998 | $54,831 | $4,101,100 |
Find assessor info on the county website
Monthly payment
Est. payment
Payment breakdown
Explore the cost of this home by adjusting the details. Changes won't be saved.Climate risks
Neighborhood: 02493
Nearby schools
Schools provided by the listing agent
- Elementary: Weston
- Middle: Weston
- High: Weston
Source: MLS PIN. This data may not be complete. We recommend contacting the local school district to confirm school assignments for this home.

Similar homes
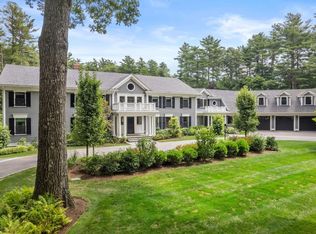
- $9,450,0007 bd11 ba12k sqft73 Chestnut St, Weston, MA 02493For Sale
 MLS ID #73577074, Deena Powell, Gibson Sotheby's International Realty. MLS PIN
 - $9,990,0005 bd10 ba11k sqft70 Possum Rd, Weston, MA 02493For Sale
 MLS ID #73475863, Rose Hall, Blue Ocean Realty, LLC. MLS PIN
 - $6,695,0006 bd8 ba9.5k sqft250 Country Dr, Weston, MA 02493For Sale
 MLS ID #73572991, Rosemary McCready, Compass. MLS PIN
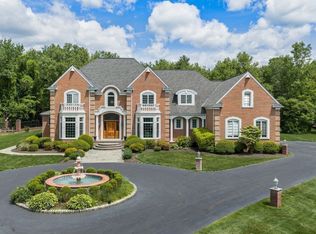
 - $6,490,0005 bd9 ba10k sqft15 Brown St, Weston, MA 02493For Sale
 MLS ID #73533214, Mizner + Montero, Gibson Sotheby's International Realty. MLS PIN
