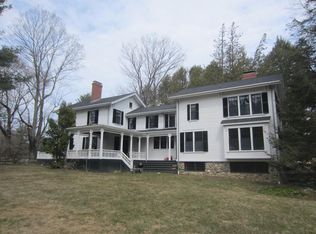
Sited privately in Lincoln Center on 6.25A park like grounds, this rare architectural estate seamlessly blends history, modernism and sustainability. Originally built in the 1860 as a Victorian manor, the home was reimagined in 1950 introducing the Bauhaus principles of clean lines, functional design and indoor-outdoor harmony. Today, after a meticulous LEED-certified restoration, the residence stands as both a preserved landmark and a showcase of modern luxury. Expansive glass walls, dramatic overhangs, and a sculptural spiral staircase define interiors that flow with light and openness. A kitchen with recycled glass and quartz countertops, professional-grade appliances and radiant-heated stone floors anchors the home. Five spacious bedrooms, spa-inspired baths and flexible living spaces include a library, office, music room, recreation room and wine cellar, offering comfort and versatility.
For sale
$8,300,000
23 Bedford Rd, Lincoln, MA 01773
5beds
11,354sqft
Single Family Residence
Built in 1860
6.25 Acres Lot
$-- Zestimate®
$731/sqft
$-- HOA
What's special
Flexible living spacesRecreation roomMusic roomWine cellarSculptural spiral staircaseSpa-inspired bathsRadiant-heated stone floors
- 244 days
- 954
- 58
Zillow last checked:
Listing updated:
Listed by:
Salem Coughlin Group 617-910-7677,
Compass 351-207-1153
Source: MLS PIN,MLS#: 73471157
Facts & features
Interior
Bedrooms & bathrooms
- Bedrooms: 5
- Bathrooms: 10
- Full bathrooms: 6
- 1/2 bathrooms: 4
Primary bedroom
- Level: Second
Bedroom 2
- Level: Second
Bedroom 3
- Level: Second
Bedroom 4
- Level: Second
Bedroom 5
- Level: Second
Primary bathroom
- Features: Yes
Bathroom 1
- Level: Second
Bathroom 2
- Level: Second
Bathroom 3
- Level: Second
Dining room
- Level: First
Family room
- Level: First
Kitchen
- Level: First
Living room
- Level: First
Office
- Level: Second
Heating
- Central, Radiant, Natural Gas, Passive Solar, Wood Stove
Cooling
- Central Air, Overhangs Abv South Facing Windows
Appliances
- Included: Gas Water Heater, Solar Hot Water, Range, Dishwasher, Microwave, Refrigerator, Freezer, Washer, Dryer
- Laundry: In Basement
Features
- Home Office, Game Room, Home Office-Separate Entry, Mud Room, Library, Wine Cellar, Wired for Sound
- Flooring: Wood, Tile, Carpet, Hardwood
- Windows: Insulated Windows
- Basement: Full,Finished,Interior Entry
- Number of fireplaces: 3
Interior area
- Total structure area: 11,354
- Total interior livable area: 11,354 sqft
- Finished area above ground: 8,354
- Finished area below ground: 3,000
Property
Parking
- Total spaces: 10
- Parking features: Attached, Garage Door Opener, Paved Drive, Off Street, Paved
- Attached garage spaces: 3
- Uncovered spaces: 7
Features
- Patio & porch: Patio
- Exterior features: Patio, Balcony, Pool - Inground, Pool - Inground Heated, Hot Tub/Spa, Barn/Stable, Professional Landscaping, Fruit Trees, Garden, Guest House, Stone Wall
- Has private pool: Yes
- Pool features: In Ground, Pool - Inground Heated
- Has spa: Yes
- Spa features: Private
- Has view: Yes
- View description: Scenic View(s)
Lot
- Size: 6.25 Acres
- Features: Wooded, Cleared, Gentle Sloping
Details
- Additional structures: Barn/Stable, Guest House
- Parcel number: M:134 L:28 S:0,563321
- Zoning: LC
Construction
Type & style
- Home type: SingleFamily
- Architectural style: Contemporary,Mid-Century Modern
- Property subtype: Single Family Residence
Materials
- Frame
- Foundation: Irregular
- Roof: Shingle,Rubber
Condition
- Year built: 1860
Utilities & green energy
- Sewer: Private Sewer
- Water: Public
- Utilities for property: for Gas Range
Green energy
- Energy generation: Solar
- Water conservation: Gray Water System
Community & HOA
Community
- Features: Public Transportation, Shopping, Pool, Tennis Court(s), Park, Walk/Jog Trails, Medical Facility, Bike Path, Conservation Area, Highway Access, House of Worship, Private School, Public School, T-Station
- Security: Security System
HOA
- Has HOA: No
Location
- Region: Lincoln
Financial & listing details
- Price per square foot: $731/sqft
- Tax assessed value: $3,365,600
- Annual tax amount: $43,113
- Date on market: 1/22/2026
Estimated market value
Not available
Estimated sales range
Not available
$4,908/mo
Price history
| Date | Event | Price |
|---|---|---|
| 1/22/2026 | Listed for sale | $8,300,000+293.9%$731/sqft |
Source: MLS PIN #73471157 Report a problem | ||
| 2/28/2007 | Sold | $2,107,085+2007.1%$186/sqft |
Source: Public Record Report a problem | ||
| 12/6/2005 | Sold | $100,000-95.7%$9/sqft |
Source: Public Record Report a problem | ||
| 11/2/2004 | Sold | $2,300,000$203/sqft |
Source: Public Record Report a problem | ||
Public tax history
| Year | Property taxes | Tax assessment |
|---|---|---|
| 2025 | $43,113 +7.9% | $3,365,600 +8.6% |
| 2024 | $39,950 -6.8% | $3,099,300 +0.6% |
| 2023 | $42,864 -0.6% | $3,079,300 +6.7% |
| 2022 | $43,103 -8.4% | $2,887,000 -4.8% |
| 2021 | $47,043 +0.1% | $3,031,100 -0.9% |
| 2020 | $46,989 +7% | $3,059,200 -2.2% |
| 2019 | $43,903 +3.2% | $3,129,200 |
| 2018 | $42,557 +2.5% | $3,129,200 +3.3% |
| 2017 | $41,504 -0.5% | $3,029,500 +1.6% |
| 2016 | $41,700 | $2,980,700 |
Find assessor info on the county website
Monthly payment
Est. payment
Payment breakdown
Explore the cost of this home by adjusting the details. Changes won't be saved.Climate risks
Neighborhood: 01773
Nearby schools
Schools provided by the listing agent
- Elementary: Lincoln
- Middle: Lincoln
- High: Lsrhs
Source: MLS PIN. This data may not be complete. We recommend contacting the local school district to confirm school assignments for this home.
Similar homes
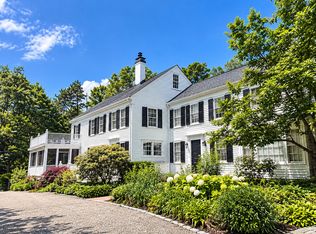
- $4,880,0007 bd11 ba8.8k sqft22 Lincoln Rd, Lincoln, MA 01773For Sale
 MLS ID #73500670, The Lucci Witte Team, William Raveis R.E. & Home Services. MLS PIN
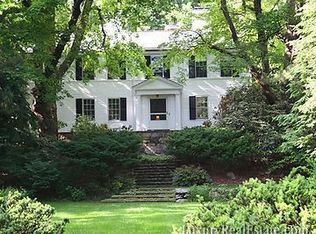
 - $9,450,0007 bd11 ba12k sqft73 Chestnut St, Weston, MA 02493For Sale
 MLS ID #73577074, Deena Powell, Gibson Sotheby's International Realty. MLS PIN
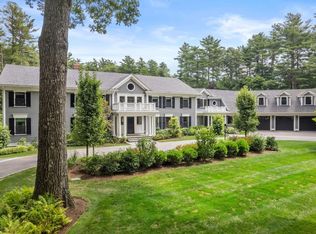
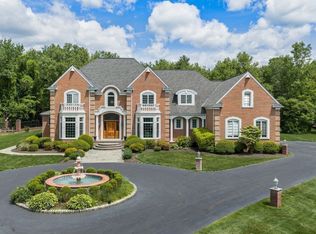
 - $6,750,0005 bd9 ba10k sqft15 Brown St, Weston, MA 02493For Sale
 MLS ID #73533214, Mizner + Montero, Gibson Sotheby's International Realty. MLS PIN
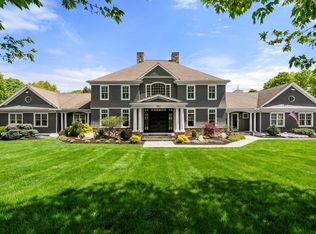
 - $8,950,0006 bd11 ba13k sqft1722 Monument St, Concord, MA 01742For Sale
 MLS ID #73531786, Jonathan Radford, Coldwell Banker Realty - Boston. MLS PIN
