Impeccably renovated Shingle Style estate perched on Monument Street a mile from Concord Center. Wind up the oak & beech adorned drive to a granite cobbled courtyard connecting the main 5 BR house and classic New England Barn w/ 2 BR apartment. Gracious & flowing interior design defined by high ceilings, tall windows, generous hallways, & hearty custom millwork. Chef's kitchen w/ hand-crafted cabinetry, wood fireplace, wetbar, prep area, pantry & breakfast nook. A spacious sunken family room, elegant living room & dining room offer balance for large gatherings and the daily calm. 2nd floor primary suite w/ sitting room & walk-in closets. Updated baths. Lower level wine cellar, sauna & storage. Post-and-beam barn w/ a large 2-story space for your studio, basketball court & parties. Heated billiard room, 3 car garage & 2BR apartment. Wander the gardens, rolling lawn and old growth trees, all newly professionally landscaped w/ resurfaced tennis court & direct access to Estabrook Woods.
For sale
Price cut: $300K (9/22)
$6,950,000
819 & 825 Monument St, Concord, MA 01742
5beds
6,930sqft
Single Family Residence
Built in 1830
3.85 Acres Lot
$-- Zestimate®
$1,003/sqft
$-- HOA
What's special
- 86 days
- 777
- 45
Zillow last checked:
Listing updated:
Listed by:
Abby White 617-851-0195,
LandVest, Inc., Concord 781-488-1355,
Abby & Emmy White Team 617-851-0195
Source: MLS PIN,MLS#: 73548621
Facts & features
Interior
Bedrooms & bathrooms
- Bedrooms: 5
- Bathrooms: 5
- Full bathrooms: 3
- 1/2 bathrooms: 2
- Main level bathrooms: 1
Primary bedroom
- Features: Bathroom - Full, Walk-In Closet(s), Closet/Cabinets - Custom Built, Flooring - Hardwood, Window(s) - Bay/Bow/Box, Lighting - Sconce, Lighting - Overhead, Crown Molding
- Level: Second
- Area: 301.6
- Dimensions: 17.92 x 16.83
Bedroom 2
- Features: Bathroom - Full, Vaulted Ceiling(s), Lighting - Overhead, Crown Molding, Closet - Double
- Level: Second
- Area: 210
- Dimensions: 14 x 15
Bedroom 3
- Features: Flooring - Hardwood, Lighting - Sconce, Crown Molding, Closet - Double
- Level: Second
- Area: 372.75
- Dimensions: 17.75 x 21
Bedroom 4
- Features: Closet, Flooring - Hardwood, Window(s) - Picture, Lighting - Sconce, Crown Molding
- Level: Second
- Area: 188.89
- Dimensions: 11.33 x 16.67
Primary bathroom
- Features: Yes
Bathroom 1
- Features: Bathroom - Half, Bathroom - Double Vanity/Sink, Bathroom - Tiled With Shower Stall, Bathroom - Tiled With Tub, Flooring - Stone/Ceramic Tile, Lighting - Sconce, Beadboard, Crown Molding, Soaking Tub
- Level: Main,First
- Area: 41.17
- Dimensions: 8.67 x 4.75
Bathroom 2
- Features: Bathroom - Full, Bathroom - Tiled With Shower Stall, Closet/Cabinets - Custom Built, Flooring - Marble, Countertops - Stone/Granite/Solid, Lighting - Sconce, Lighting - Overhead, Soaking Tub
- Level: Second
- Area: 134.58
- Dimensions: 14.17 x 9.5
Bathroom 3
- Features: Bathroom - Full, Bathroom - Tiled With Shower Stall, Flooring - Marble, Recessed Lighting, Lighting - Sconce, Soaking Tub
- Level: Second
- Area: 112.94
- Dimensions: 8.92 x 12.67
Dining room
- Features: Flooring - Hardwood, Window(s) - Picture, Lighting - Sconce, Lighting - Overhead, Crown Molding
- Level: Main,First
- Area: 287.78
- Dimensions: 13.33 x 21.58
Family room
- Features: Beamed Ceilings, Closet/Cabinets - Custom Built, Flooring - Hardwood, Window(s) - Picture, Lighting - Sconce, Crown Molding
- Level: Main,First
- Area: 416.78
- Dimensions: 20.17 x 20.67
Kitchen
- Features: Flooring - Stone/Ceramic Tile, Dining Area, Pantry, Countertops - Stone/Granite/Solid, Kitchen Island, Wet Bar, Cabinets - Upgraded, Exterior Access, Stainless Steel Appliances, Wine Chiller, Gas Stove, Lighting - Sconce, Lighting - Pendant, Lighting - Overhead, Crown Molding
- Level: Main,First
- Area: 421.67
- Dimensions: 21.08 x 20
Living room
- Features: Beamed Ceilings, Flooring - Hardwood, Window(s) - Bay/Bow/Box, French Doors, Exterior Access, Wainscoting, Crown Molding
- Level: Main,First
- Area: 527.44
- Dimensions: 31.33 x 16.83
Office
- Features: Ceiling - Beamed, Flooring - Wall to Wall Carpet, Window(s) - Picture, Crown Molding
- Level: Main
- Area: 190
- Dimensions: 9.5 x 20
Heating
- Central, Radiant, Natural Gas
Cooling
- Central Air
Appliances
- Included: Gas Water Heater, Range, Dishwasher, Refrigerator, Wine Refrigerator, Range Hood
- Laundry: Closet/Cabinets - Custom Built, Flooring - Hardwood, Electric Dryer Hookup, Recessed Lighting, Washer Hookup, Crown Molding, Second Floor
Features
- Bathroom - Half, Lighting - Sconce, Lighting - Overhead, Crown Molding, Vaulted Ceiling(s), Closet, Wainscoting, Lighting - Pendant, Walk-In Closet(s), Beamed Ceilings, Closet/Cabinets - Custom Built, Pantry, Bathroom, Foyer, Sitting Room, Home Office, Wine Cellar, Mud Room, Wired for Sound, Internet Available - Unknown
- Flooring: Wood, Tile, Hardwood, Stone / Slate, Flooring - Stone/Ceramic Tile, Flooring - Hardwood, Flooring - Wall to Wall Carpet
- Doors: Insulated Doors, French Doors
- Windows: Picture, Insulated Windows, Screens
- Basement: Full,Partially Finished,Interior Entry
- Number of fireplaces: 3
- Fireplace features: Family Room, Kitchen, Living Room
Interior area
- Total structure area: 6,930
- Total interior livable area: 6,930 sqft
- Finished area above ground: 5,574
- Finished area below ground: 1,356
Property
Parking
- Total spaces: 16
- Parking features: Detached, Garage Door Opener, Heated Garage, Storage, Workshop in Garage, Garage Faces Side, Insulated, Barn, Oversized, Paved Drive, Off Street, Paved
- Garage spaces: 3
- Uncovered spaces: 13
Features
- Patio & porch: Porch, Deck - Wood, Patio
- Exterior features: Porch, Deck - Wood, Patio, Tennis Court(s), Rain Gutters, Storage, Professional Landscaping, Sprinkler System, Decorative Lighting, Screens, Garden, Guest House, Stone Wall
- Has view: Yes
- View description: Scenic View(s)
Lot
- Size: 3.85 Acres
- Features: Gentle Sloping
Details
- Additional structures: Guest House
- Zoning: AA
Construction
Type & style
- Home type: SingleFamily
- Architectural style: Antique,Farmhouse,Shingle
- Property subtype: Single Family Residence
Materials
- Frame
- Foundation: Stone
- Roof: Wood
Condition
- Year built: 1830
Utilities & green energy
- Sewer: Private Sewer
- Water: Public
Community & HOA
Community
- Features: Public Transportation, Shopping, Tennis Court(s), Park, Walk/Jog Trails, Stable(s), Golf, Medical Facility, Conservation Area, House of Worship, Private School, Public School, T-Station
HOA
- Has HOA: No
Location
- Region: Concord
Financial & listing details
- Price per square foot: $1,003/sqft
- Tax assessed value: $4,981,200
- Annual tax amount: $65,004
- Date on market: 7/16/2026
- Listing terms: Contract
- Road surface type: Paved
Estimated market value
Not available
Estimated sales range
Not available
Not available
Price history
| Date | Event | Price |
|---|---|---|
| 9/22/2026 | Price change | $6,950,000-4.1%$1,003/sqft |
Source: MLS PIN #73548621 Report a problem | ||
| 7/13/2026 | Listed for sale | $7,250,000$1,046/sqft |
Source: MLS PIN #73548621 Report a problem | ||
Public tax history
Tax history is unavailable.
Monthly payment
Est. payment
Payment breakdown
Explore the cost of this home by adjusting the details. Changes won't be saved.Climate risks
Neighborhood: 01742
Nearby schools
Schools provided by the listing agent
- Elementary: Alcott
- Middle: Concord Middle School
- High: Concord Carlisle Hs
Source: MLS PIN. This data may not be complete. We recommend contacting the local school district to confirm school assignments for this home.
Similar homes
- $7,950,0004 bd8 ba6k sqft55 Estabrook Rd, Concord, MA 01742For Sale
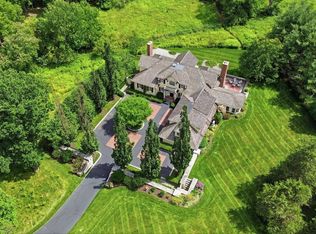 MLS ID #73578430, Barrett & Comeau Group, Barrett Sotheby's International Realty. MLS PIN
 - $6,995,0005 bd8 ba9.6k sqft29 Willard Cmn, Concord, MA 01742For Sale
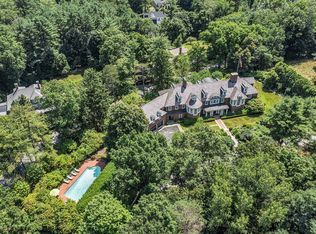 MLS ID #73480940, Senkler, Pasley & Whitney, Coldwell Banker Realty - Concord. MLS PIN
 - $5,750,0006 bd8 ba8.5k sqft343 Nashawtuc Rd, Concord, MA 01742For Sale
 MLS ID #73513932, Kim Patenaude and Rory Fivek Real Estate Group, Barrett Sotheby's International Realty. MLS PIN
 - $5,595,0006 bd7 ba7.8k sqft49 Willard Cmn, Concord, MA 01742For Sale
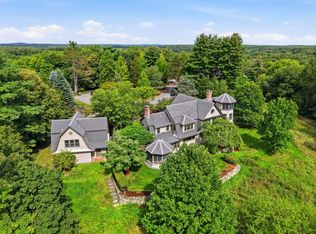 MLS ID #73571648, Abby White, LandVest, Inc., Concord. MLS PIN
